

Structural Physics & Sightlines
Achieving sightlines as narrow as 18mm while maintaining deflection limits ($L/175$ to $L/240$) against severe coastal wind pressure through high-tensile 6063-T6 alloy extrusion and internal structural stiffeners.
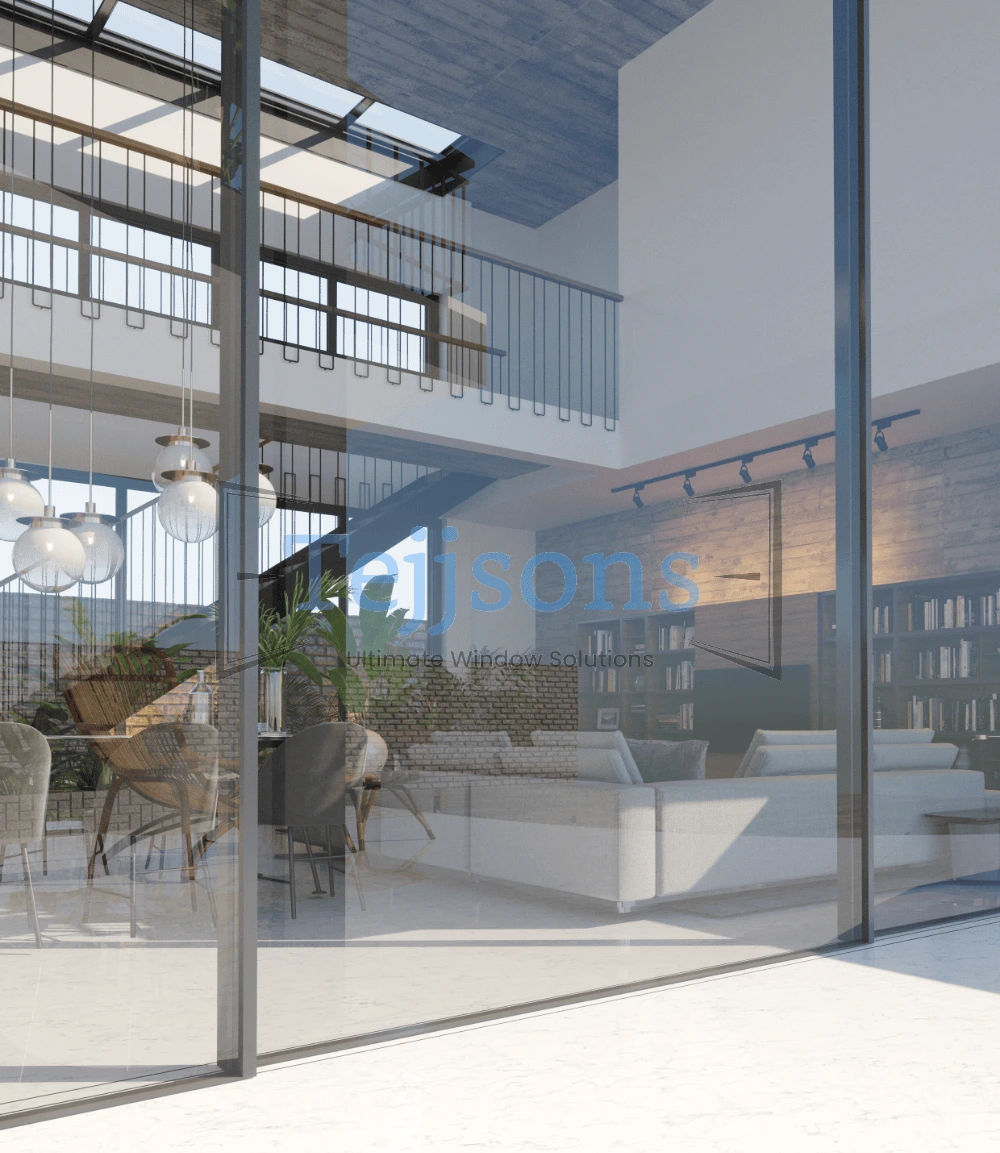
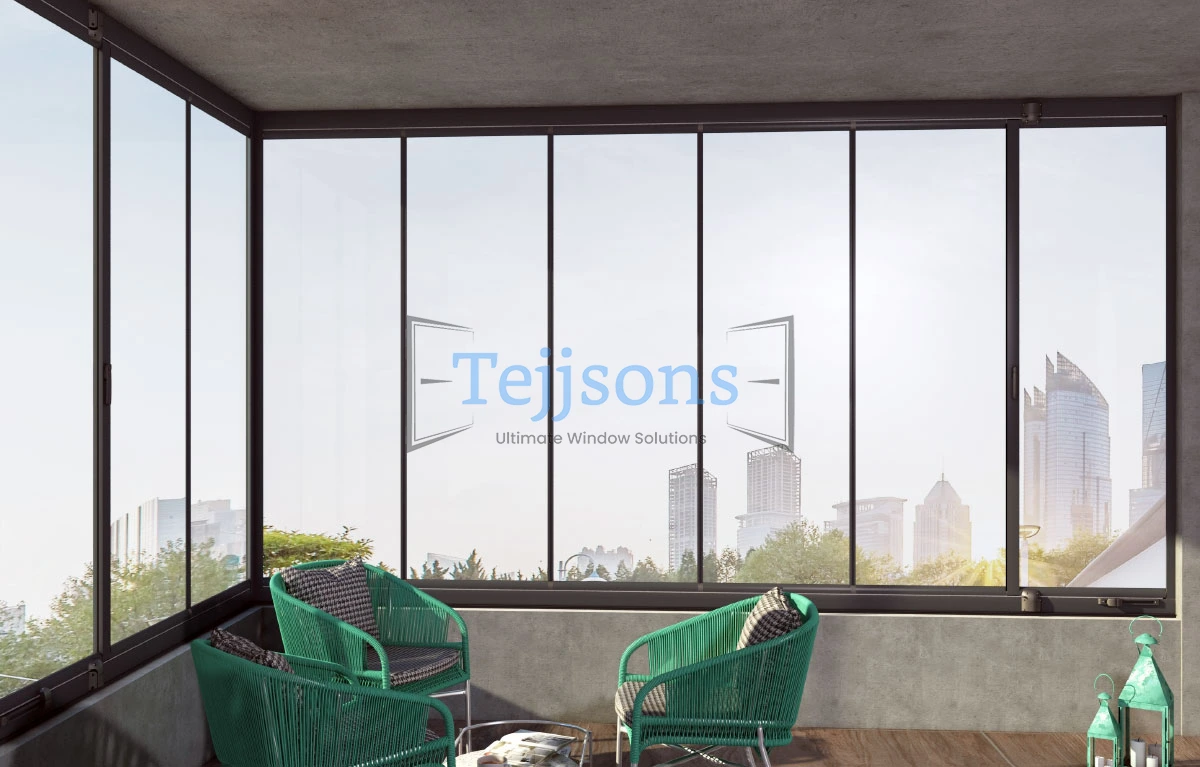
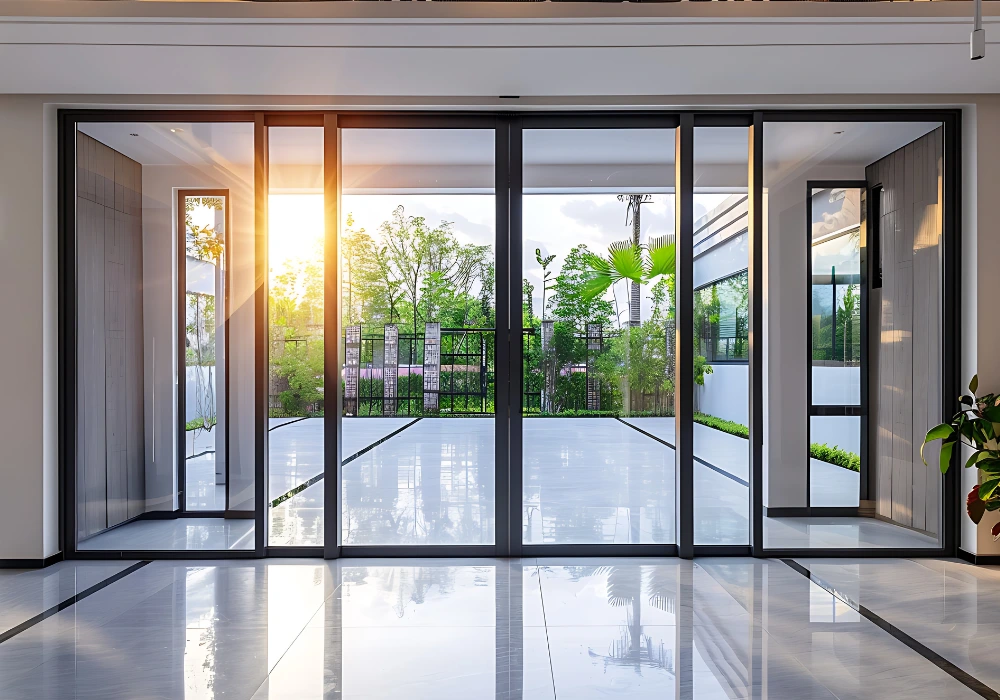
Mastering the intersection of ultra-slim sightlines (18mm interlocks), structural wind-load physics, PA66 thermal breaks, and direct-from-factory procurement for high-end global architecture.
Modern architecture demands the maximum glass-to-frame ratio without compromising structural stability, acoustic comfort, or thermal compliance. As global energy codes tighten (such as ASHRAE 90.1, Part L UK, and ESTIDAMA), procuring Slimline Aluminium Windows requires navigating complex engineering tradeoffs between profile slimness, wind resistance moment of inertia ($I_x$), and thermal break technology.
Achieving sightlines as narrow as 18mm while maintaining deflection limits ($L/175$ to $L/240$) against severe coastal wind pressure through high-tensile 6063-T6 alloy extrusion and internal structural stiffeners.
Integrating multi-chamber PA66 GF25 thermal breaks and argon-filled Low-E insulated glass units (IGU) to reduce frame $U$-values down to $1.2\text{ W/m}^2\text{K}$ for hot and cold climate performance.

Replacing traditional roller wear with magnetic levitation glide mechanisms, enabling effortless fingertip operation of oversized glass panels up to 800 kg per sash.
Designed in Surat, India and engineered to international architectural standards, our fifteen system families provide complete project envelope customization for villas, commercial towers, and luxury resorts.
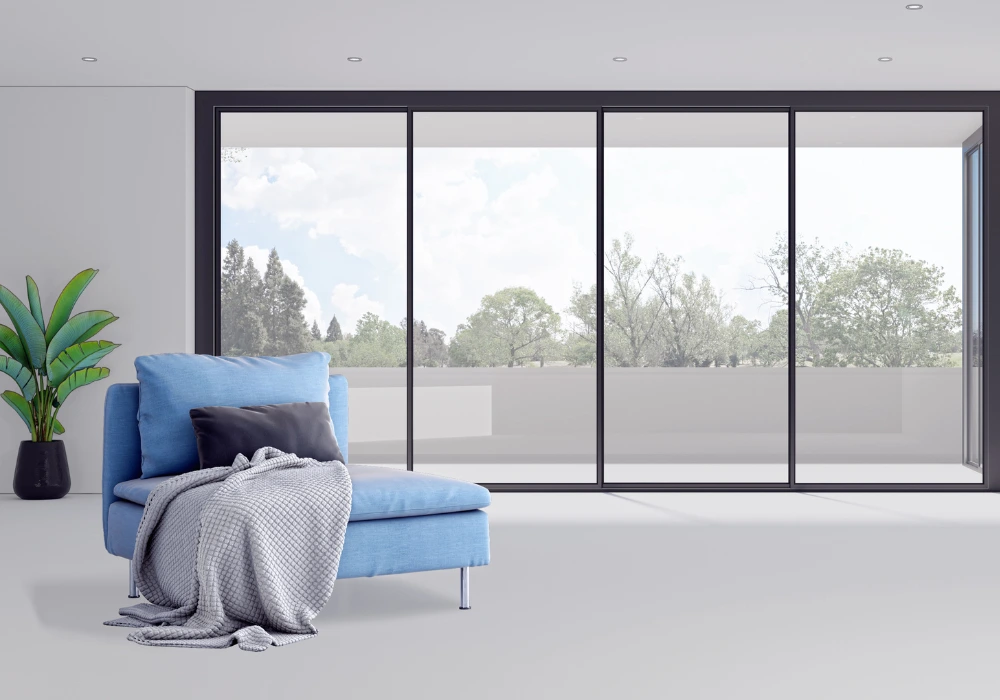
Featuring concealed outer frames flush-mounted to ceiling and floor, ultra-slim 18mm vertical interlocks, and heavy-duty multi-point stainless steel locking gear.
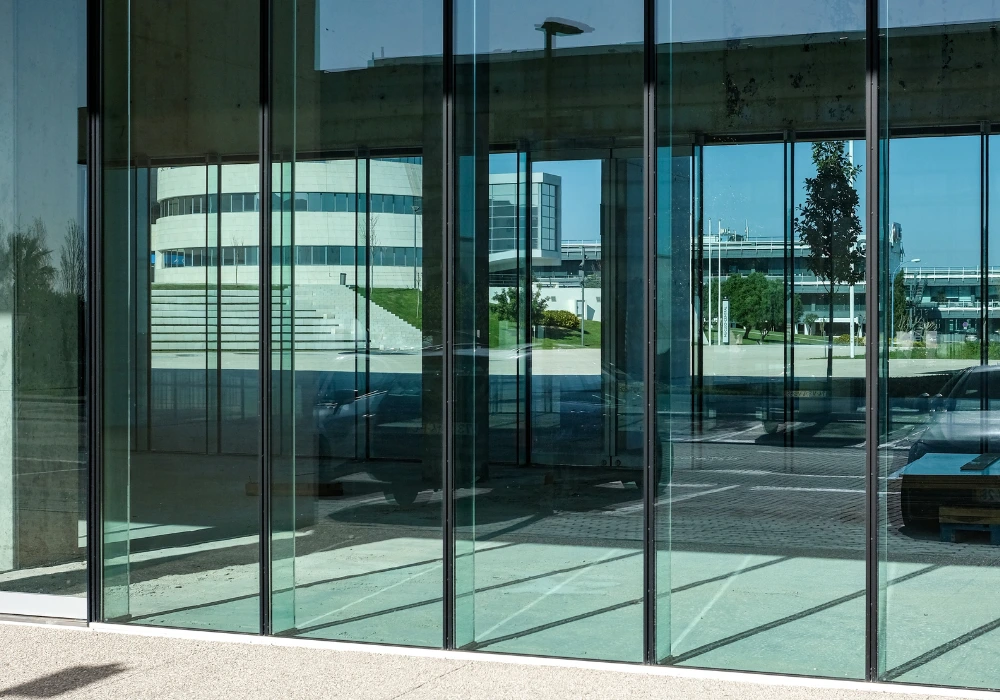
Proprietary zero-friction magnetic floating track technology designed for heavy architectural panels. Silent movement, zero mechanical wheel fatigue, and airtight compression seals.
Engineered for high thermal isolation. Combines double PA66 thermal barriers with 32mm argon-filled double/triple glazing units to drastically lower U-factors in hot or cold regions.
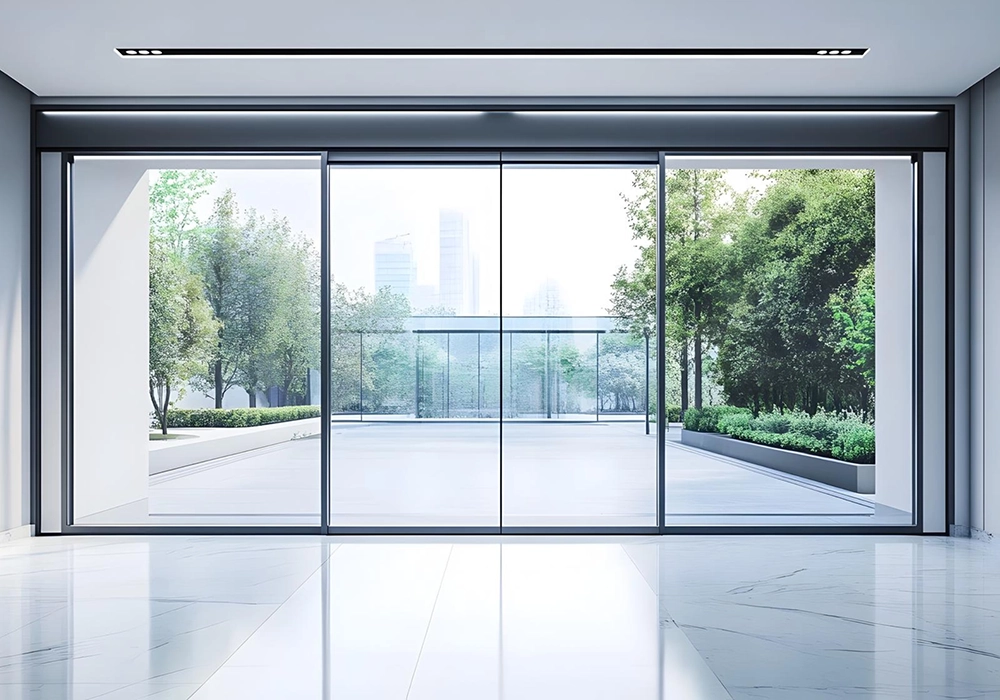
Integrated rack-and-pinion or belt-driven linear actuators concealed within upper head profiles. Compatible with Smart Home automation, remote control, and biometric keypads.
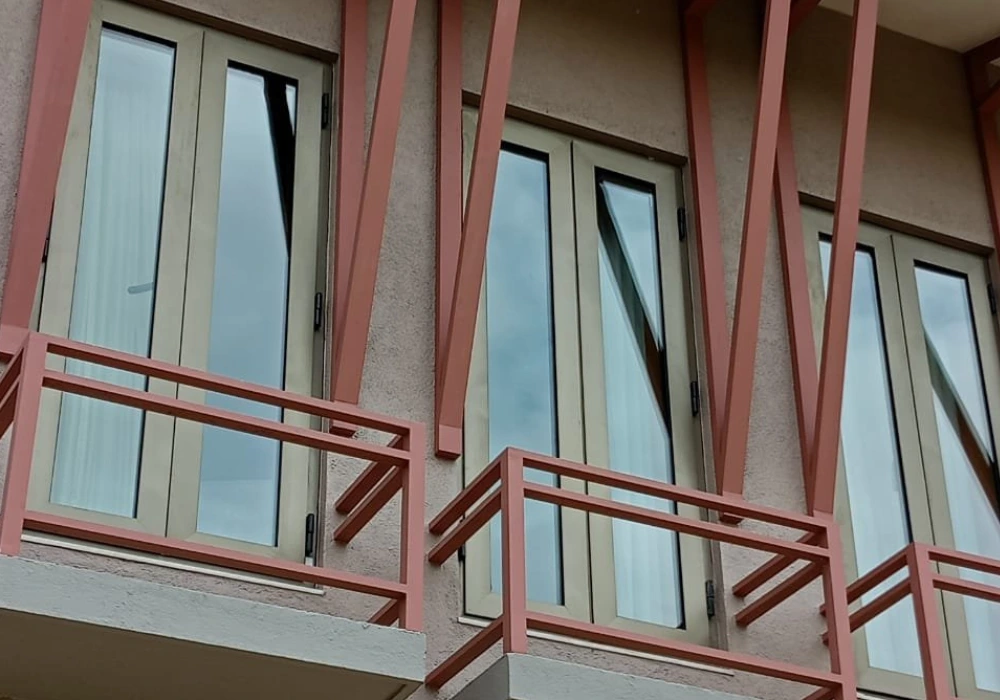
Flush interior/exterior profiles with continuous double EPDM gasket compression seals. Delivers maximum air permeability resistance (EN 12207 Class 4) and water tightness.

Concealed heavy-duty stainless steel hinge carriers allowing 95% full opening width. Stacks neatly inside or outside, ideal for luxury indoor-outdoor living connection.
Procurement methodologies for architectural glazing are shifting rapidly. AI-driven intent analysis of search queries by global developers, architects, and facade contractors highlights four foundational trends reshaping B2B sourcing strategies through 2030:
How advanced structural physics, material science, and minimal architectural design are defining the next generation of window systems.
Shrinking the visible vertical interlock to 18mm creates structural vulnerabilities under peak wind loads. Modern development utilizes internal carbon-fiber or stainless steel reinforcement bars inserted inside the hollow chamber of 6063-T6 extrusions, achieving high moment of inertia ($I_x$) without increasing sightline width.
Concealed drainage channels integrated directly beneath flush floor thresholds allow rain water to pass through micro-slotted anodized grates into external drainage networks, achieving water resistance ratings exceeding 900 Pa while maintaining zero-step interior transition.
Combining multi-chamber thermal breaks with asymmetric acoustic PVB/EVA laminated glass build-ups ($6\text{mm} + 16\text{Ar} + 8.76\text{mm}$ acoustic laminates) attenuates sound transmission, yielding sound reduction index ($R_w$) ratings up to $44\text{ dB}$ for noisy urban luxury towers.
Compare performance metrics across Tejjsons Slimline Aluminium Window series against international architectural standards (ASTM, EN, AS2047).
| Technical Parameter | Tejjsons Slimline Minimal Series | Tejjsons Maglev Sliding Series | Tejjsons Thermally Broken Casement | Compliance / Standards |
|---|---|---|---|---|
| Vertical Interlock Sightline | 18 mm to 21 mm | 22 mm minimal profile | Flush frame & sash design | Architectural Minimalist Grade |
| Aluminium Profile Specification | 6063-T6 Architectural Alloy | 6063-T6 Precision Alloy | 6063-T5 / T6 High Tensile | GB/T 5237 / ASTM B221 |
| Thermal Insulation Barrier | PA66 GF25 Polyamide 24-34mm | PA66 GF25 Insulating Strips | PA66 Multi-Chamber Strip | EN ISO 10077-2 / DIN 4108 |
| Overall Window U-Value ($U_w$) | $1.2 - 1.5 \text{ W/m}^2\text{K}$ | $1.3 - 1.6 \text{ W/m}^2\text{K}$ | $1.1 - 1.4 \text{ W/m}^2\text{K}$ | NFRC 100 / EN ISO 10077 |
| Air Permeability Resistance | Class 4 (600 Pa) | Class 4 (600 Pa) | Class 4 (600 Pa) | EN 12207 / ASTM E283 |
| Water Tightness Performance | Class E900 (900 Pa) | Class E750 (750 Pa) | Class E1050 (1050 Pa) | EN 12208 / ASTM E331 |
| Wind Load Resistance ($P_3$) | $\ge 3.0 \text{ kPa}$ (Hurricane Grade) | $\ge 2.5 \text{ kPa}$ | $\ge 3.5 \text{ kPa}$ | EN 12210 / ASTM E330 |
| Maximum Sash Weight | 500 kg per panel | 800 kg per sash (Levitation) | 180 kg per sash | Heavy-Duty Commercial Grade |
| Surface Coating Thickness | Powder Coating $60-80\mu\text{m}$ / Anodizing $15-25\mu\text{m}$ | Marine-Grade Qualicoat Class 2 | PVDF Coating $>40\mu\text{m}$ | Qualicoat / AAMA 2604 / 2605 |
Founded in 1999 in Surat, Gujarat, India, Tejjsons has evolved from a specialist extrusion workshop into a global powerhouse for high-performance architectural aluminium and smart glass facade systems.
Our vertically integrated 100,000+ sq. ft. manufacturing facility houses automated CNC extrusion cutting centers, multi-axis milling machines, double-glazed unit processing, and dedicated pre-assembly testing rigs. By controlling every stage—from drawing review to shipping crate fabrication—we ensure zero-defect delivery across six continents.
A transparent, step-by-step engineering workflow designed to give overseas developers and architects complete control over specifications, timelines, and costs.
We analyze your CAD/BIM architectural elevations, structural wind pressures, openings, and U-value targets to determine optimal profile series.
Our engineering team issues detailed fabrication shop drawings specifying frame sections, glass build-up, anchoring details, and hardware layouts for sign-off.
Precision 6063-T6 extruded aluminium profiles are CNC cut, pre-punched, thermally broken, and powder coated with Qualicoat marine-grade finishes.
Every frame is dry-assembled in our factory to test corner crimping, lock alignment, smooth sliding motion, and gasket compression seal integrity.
Components are packed in ISPM-15 heat-treated crates with corner guards, labelled assembly tags, CAD manuals, and video installation guides.
Addressing the most critical technical, commercial, and logistics questions asked by international buyers, architects, and facade contractors.
Maximum panel height is governed by the structural moment of inertia ($I_x$) of the vertical interlocking profile, the local design wind pressure ($P$), and allowable deflection limits (typically $L/175$ or $L/240$). Tejjsons utilizes custom 6063-T6 architectural extrusions reinforced with internal high-tensile steel or aluminium stiffeners. This engineering configuration allows ultra-slim 18mm to 22mm interlocks to safely withstand wind loads exceeding 3.0 kPa (equivalent to Category 5 hurricane pressures) at panel heights up to 4.5 meters without structural failure or excessive deflection.
Aluminium is an inherently conductive material ($K \approx 160-200\text{ W/m}\cdot\text{K}$). Thermal bridging is eliminated by inserting precision-engineered Polyamide (PA66 GF25 with 25% glass fiber reinforcement) thermal break strips between the exterior and interior aluminium profile chambers. Combined with argon-filled, double or triple Low-E insulated glass units (IGU) and warm-edge spacers, our slimline systems achieve frame $U$-values ($U_f$) as low as $1.2\text{ W/m}^2\text{K}$, drastically reducing HVAC thermal transfer in hot desert or cold winter environments.
Traditional heavy sliding doors rely on stainless steel tandem rollers running along a bottom track. Over time, high panel weights (300kg - 600kg) cause friction, track groove indentation, noise, and high starting force requirements. Tejjsons Magnetic Levitation (Maglev) technology uses permanent magnetic repulsion to levitate the door panel slightly off the track during movement. This eliminates mechanical contact friction, enabling an 800kg glass door sash to slide open smoothly with single-fingertip push force while eliminating long-term track wear.
Every order undergoes strict Factory Acceptance Testing (FAT), including 10,000-cycle hardware operation testing, laser alignment verification, and water tightness testing. Finishes are tested to Qualicoat and AAMA standards. For sea freight, profile units are wrapped in 5-layer protective polyethylene film, fitted with corner edge guards, and loaded into ISPM-15 fumigated wooden crates or steel A-frames. Shipments include full documentation: Mill Test Certificates (MTC), CE / ASTM compliance test reports, detailed packing lists, and CAD installation drawings.
Standard slimline sliding and casement window systems are produced in 4 to 6 weeks following CAD shop drawing sign-off and color sample approval. Complex custom systems—such as Magnetic Levitation sliders, motorized smart glass integration, or special anodized finishes—require 6 to 8 weeks. Transit times via ocean freight are calculated based on destination ports (e.g., Middle East 7-12 days, Europe 20-28 days, North America 25-35 days).
Yes. As a direct manufacturer, Tejjsons offers full OEM/ODM customization. If your project requires custom mullion depths, specialized sub-head receptor tracks, unique threshold drainage details, or bespoke anodized/powder-coated RAL colors, our engineering team can fabricate custom extrusion dies and tooling specifically tailored to your architectural project scope.
Submit your architectural drawings, elevation schedules, or tender requirements. Our senior facade engineers will provide structural calculations, shop drawings, and competitive direct-factory pricing.