
CNC Stretch & 3-Roller Radius Bending
Engineered via computer-controlled roll bending that maintains profile wall thickness (1.8mm–3.0mm) without surface fluting, profile collapse, or paint stress fractures across tight radii.
Comprehensive engineering insights for global architects, contractors, and developers. Discover advanced CNC radius bending, structural load mechanics, thermally broken profiles, and direct OEM procurement solutions.
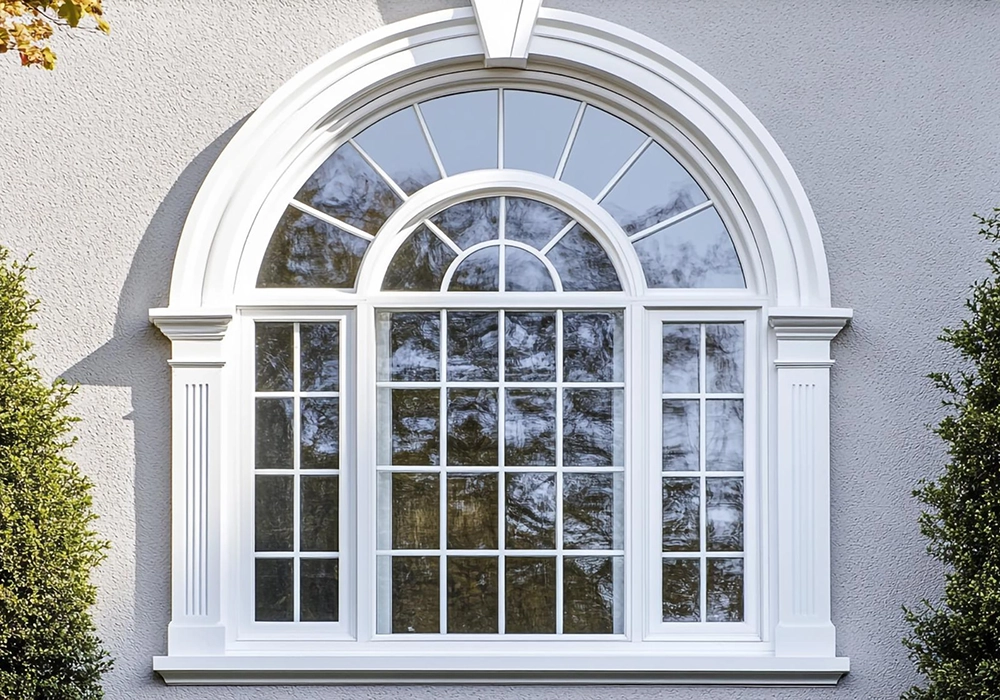
Arched aluminium windows bridge classical monumental aesthetics and modern structural performance. For global procurement teams, evaluating arched glazing requires going beyond mere appearance—focusing instead on cold-form radius bending integrity, thermal break continuity, perimeter EPDM seal vulcanization, and structural wind resistance.
Engineered via computer-controlled roll bending that maintains profile wall thickness (1.8mm–3.0mm) without surface fluting, profile collapse, or paint stress fractures across tight radii.
Equipped with specialized flexible polyamide (PA66 GF25) thermal barriers rolled seamlessly inside curved extrusions, mitigating thermal bridging in severe desert or sub-zero climates.

Custom-molded continuous EPDM compression gaskets eliminate corner joint vulnerabilities along the arch springline, achieving EN 12208 Class 9A water tightness.
Curved architectural framing imposes unique physical loads compared to rectangular fenestration. When bending extruded 6063 architectural aluminium, tension along the outer flange and compression along the inner flange can cause cross-sectional deformation if not precisely controlled.
At Tejjsons, our 25+ years of extrusion manufacturing in Surat, Gujarat, leverages specialized mandrels and hydraulic stretch-bending tooling. This guarantees uniform wall thickness along the arch arc, ensuring that glass bite depth and weatherstrip channels remain true to design tolerances across every unit.
Select from our benchmarked system configurations designed for residential villas, luxury hospitality, commercial towers, and historical renovation projects.
Optimized for daylighting, clerestory openings, and high-wind structural openings. Features deep glass engagement pockets suitable for heavy double/triple glazed low-E units up to 42mm thickness.
Request System CAD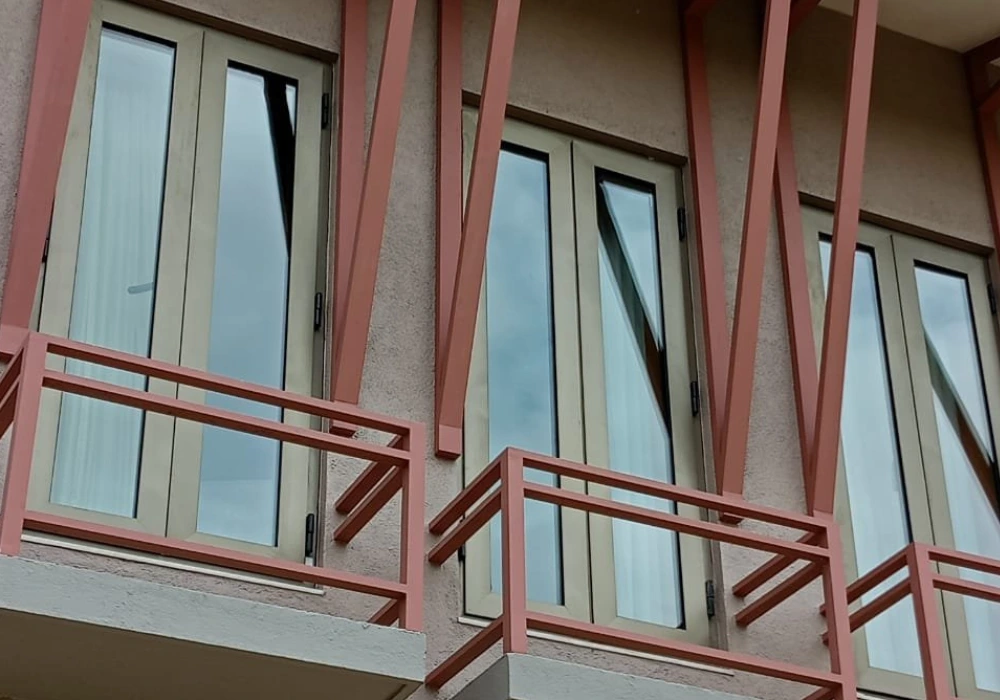
Combines classical upper arch aesthetics with fully operable lower or full-frame casement sashes. Incorporates European multipoint hardware and dual EPDM compression seals.
Request System CAD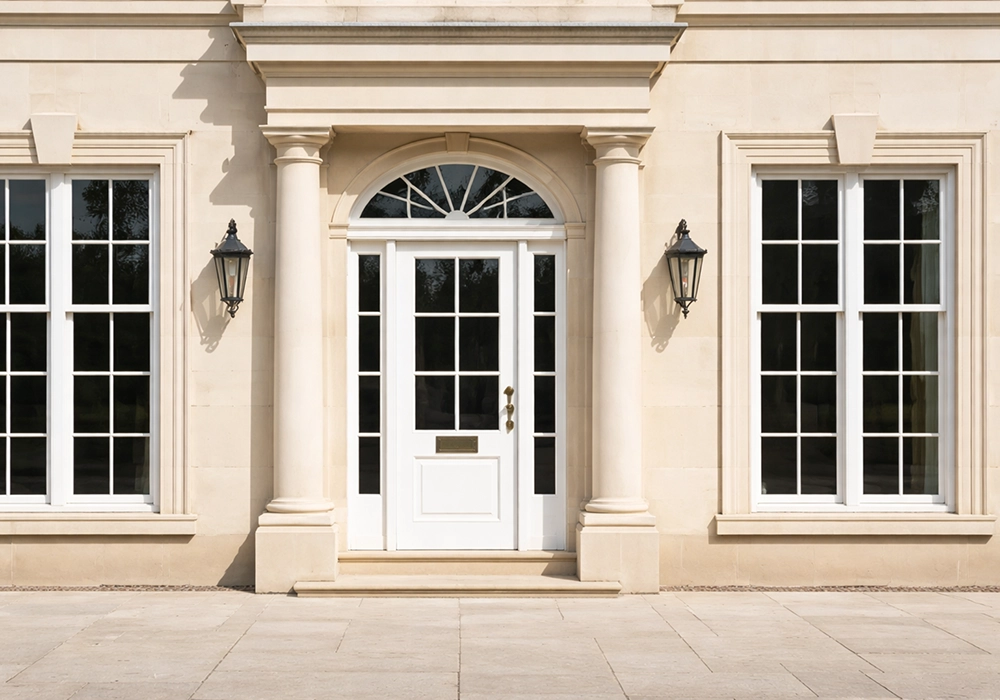
Precision-milled internal or stick-on structural Georgian grid bars that match the radius geometry, delivering timeless architectural character with modern low-upkeep aluminium.
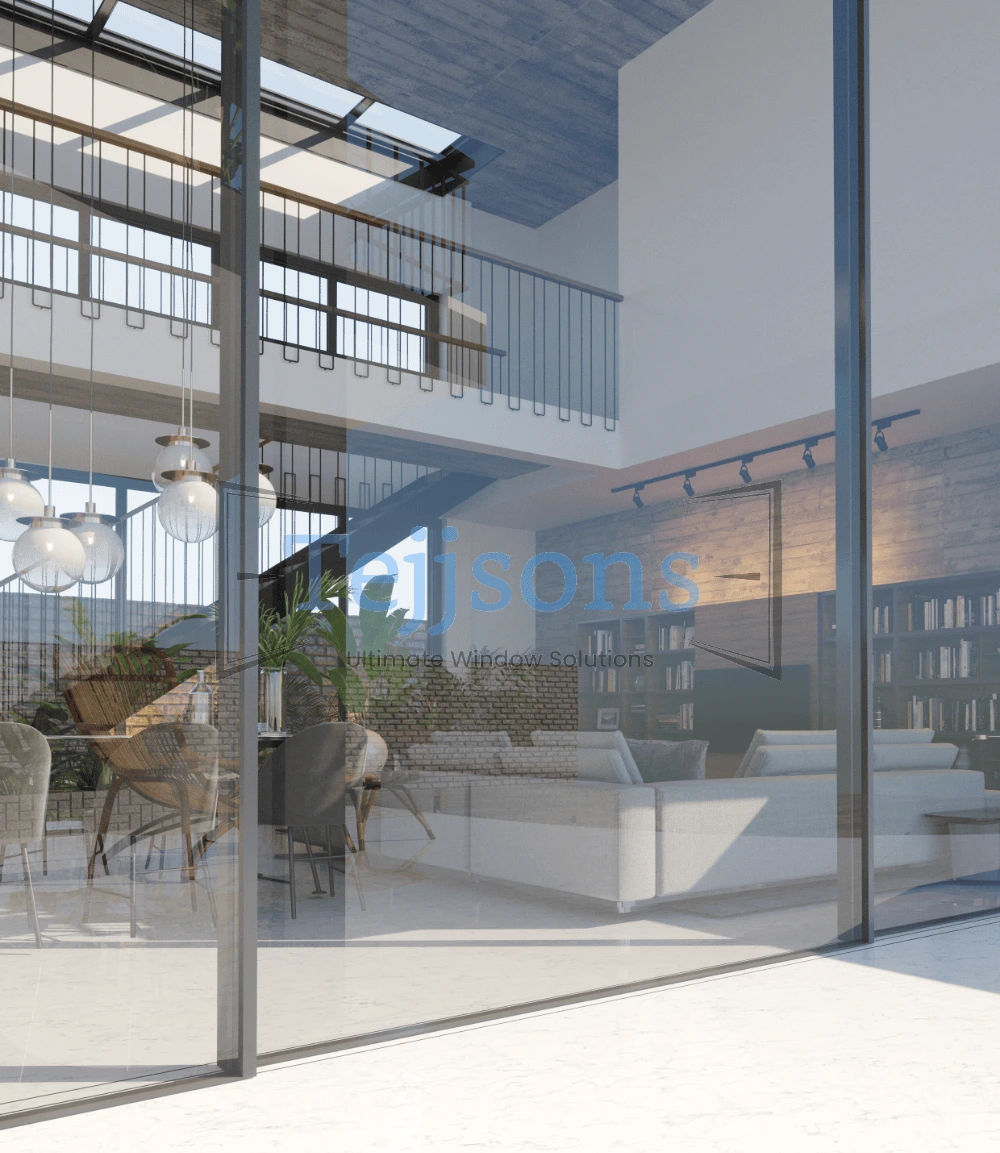
Request System CAD Custom engineered multi-story facade units integrating bottom heavy-duty sliding panels with top semi-circular or Gothic arch fixed transoms for grand entranceways.
Request System CAD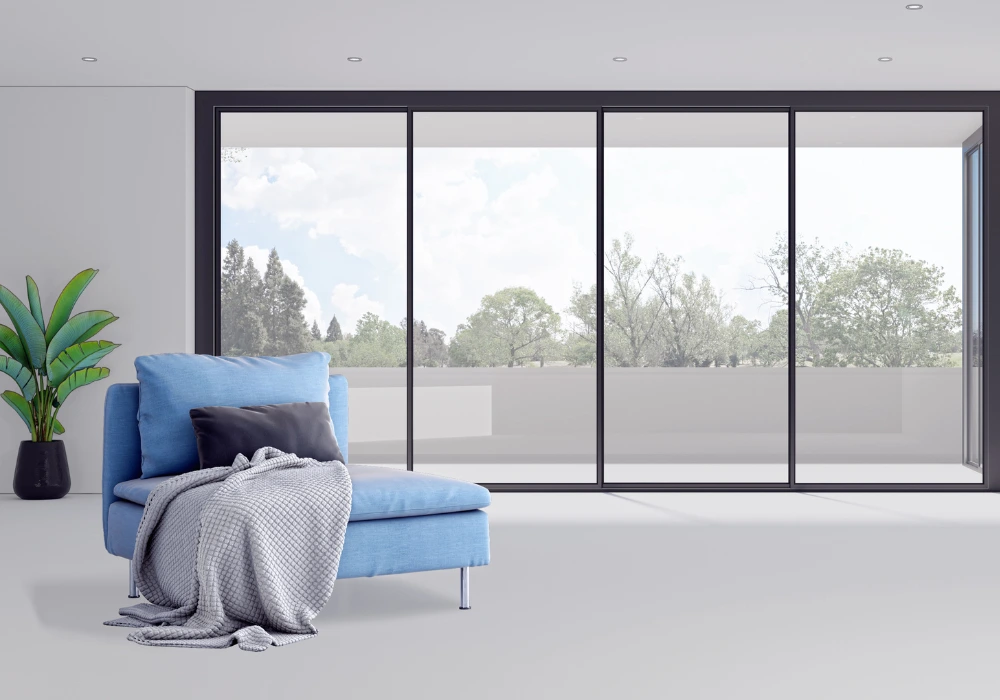
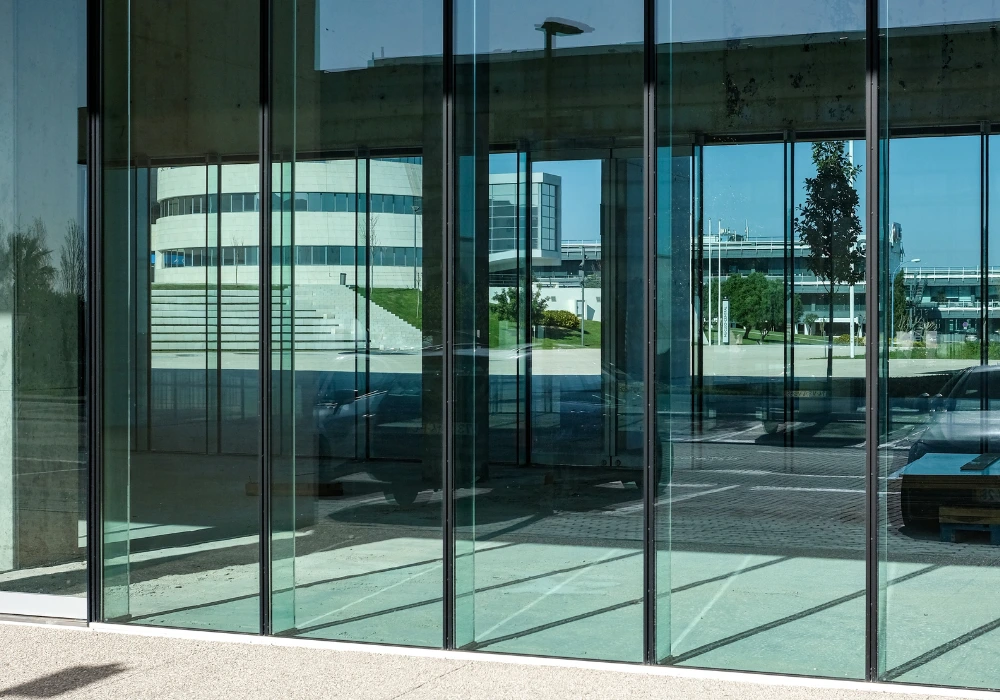
Reduced frame sightlines down to 38mm for maximum light transmission. Engineered with reinforced structural mullions for clean, uninterrupted glass facades.
Request System CAD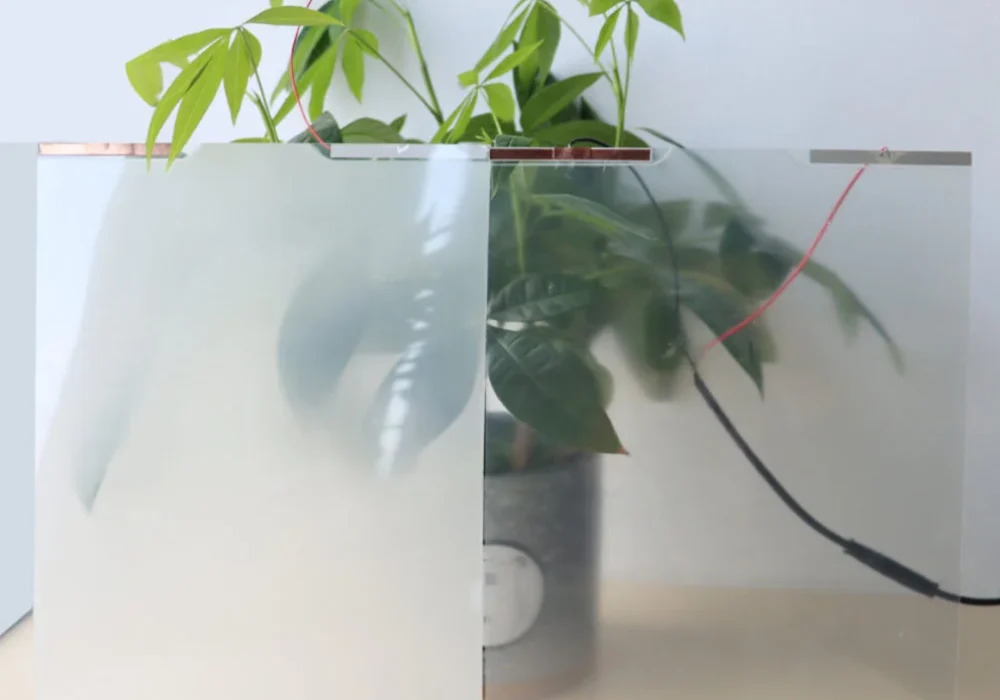
Integrates PDLC switchable privacy glass cut precisely to custom arch curves. Instantly shifts from clear transparency to opaque privacy via remote or building management system.
Request System CADEssential technical baseline for project specifiers, structural engineers, and B2B procurement directors evaluating frame integrity and thermal performance.
| Performance Parameter | Tejjsons Standard Specification | B2B Technical Significance & Compliance |
|---|---|---|
| Alloy & Temper Selection | 6063-T5 & 6063-T6 Architectural Grade Aluminium | Delivers structural strength (tensile > 205 MPa) while preventing cracking during stretch bending. |
| Frame Profile Wall Thickness | 1.8 mm to 3.0 mm heavy-duty wall profile construction | Ensures deflection compliance under high wind loads (EN 12210 Class C5 / ASTM E330). |
| Minimum Bending Radius | R350 mm (non-thermal) / R500 mm (thermally broken) | Enables custom half-round, eyebrow, Gothic, and segmental window geometry options. |
| Thermal Insulation (U-Value) | Uw = 1.3 to 1.8 W/m²K (Thermally Broken DGU build-up) | Polyamide PA66 GF25 insulation cuts conductive heat gain in extreme regional climates. |
| Surface Finish Quality | Powder Coating 60–80µm / Anodising 15–25µm / Woodgrain | Qualicoat Class 2 compliance guarantees resistance against salt spray, UV rays, and chalking. |
| Air Infiltration Rating | EN 12207 Class 4 / ASTM E283 compliance | Continuous internal/external vulcanized EPDM gaskets block dust and draft penetration. |
| Water Tightness Rating | EN 12208 Class 9A (600 Pa) / ASTM E331 compliance | Concealed perimeter weep holes and curved drainage channels prevent internal water pooling. |
| Acoustic Sound Reduction | Rw = 36 dB to 44 dB (depending on laminated glass thickness) | Ideal for urban luxury villas, hospitality, and busy commercial facade applications. |
| Glazing Compatibility | Double (5+12Ar+5) / Triple (6+12Ar+6+12Ar+6) / Smart Glass | Supports tempered, acoustic laminated, low-E, argon-filled, and PDLC switchable IGUs. |
| Export Packing Standard | Steel-reinforced timber crates + A-frame glass racks | Prevents frame warping, glass breakage, and surface scratching during multi-leg ocean transit. |
Since 1999, Tejjsons has grown from a specialized fabrication facility in Pandesara GIDC, Surat, into a premier manufacturer exporting custom architectural window systems across the Middle East, Europe, Australia, and North America.
Unlike regional assemblers who rely on standard pre-bent profiles, our vertically integrated manufacturing facility gives us absolute control over extrusion bending, CNC machining, surface finishing, double glazing assembly, and hardware fitting under one roof.
As global building energy codes tighten and architectural design trends favor organic, curved silhouettes, B2B procurement managers must adapt to structural and supply chain shifts.
International developers increasingly require Environmental Product Declarations (EPDs) and low-carbon aluminium billets (smelted using renewable hydro power). Procurement strategies are shifting toward suppliers capable of providing verified 6063 alloy credentials with recycled content without sacrificing bending ductility.
Historically, arched windows were non-thermal or suffered from compromised thermal break points. Modern procurement demands continuous polyamide thermal barriers. Advanced dual-extrusion roll-forming after bending ensures that arched windows meet stringent ASHRAE 90.1 and European U-value compliance targets.
Paper-based template transfers are being replaced by direct digital twin 3D modeling. Project teams export IFC/DWG files directly to our CNC stretch-bending software, eliminating human manual measurement errors and reducing fabrication lead times down to 4–6 weeks for complex arch projects.
Modern high-end hospitality and luxury residential projects now integrate motorized chain actuators inside arched transom profiles alongside switchable PDLC privacy glass. Procurement specialists are bundling glass, frames, and automation controls from a single source to guarantee hardware system interoperability.
The convergence of biophilic design principles and modern engineering is reshaping how architects incorporate arched glazing into contemporary elevation designs.
Architects are steering away from rigid box-like glass boxes toward organic curve designs. Large arched aluminium openings maximize daylight penetration while softening urban residential and hotel elevations.
Urban retrofits require replacing decaying timber or steel arch windows with thermal break aluminium. Modern powder coating finishes replicate authentic micro-textured cast iron or timber grain while delivering multi-decade weather protection.
Advancements in structural silicone glazing (SSG) and high-strength alloy tempers allow for ultra-slim frame profiles (down to 38mm visible sightline), creating seamless glass-to-frame transitions across arched elevations.
A transparent, fully documented manufacturing cycle ensures that international orders land on site on schedule, perfectly square, and ready for immediate installation.
Review of architectural elevations, structural wind pressure calculations, jamb anchoring, radius curves, and opening tolerances.
Precision cold-form 3-roller CNC bending of 6063-T5/T6 profile extrusions according to approved CAD geometry templates.
Surface treatment and Qualicoat powder coating (60-80µm) followed by polyamide thermal break strip insertion and crimping.
Complete frame assembly, diagonal measurement, perimeter EPDM gasket fitting, hardware cycling, and water spray testing.
Secure packaging inside custom steel-strapped timber crates and A-frame glass racks with comprehensive export clearance paperwork.
We collaborate directly with specifiers, procurement agents, and facade contractors to simplify complex non-standard window orders.
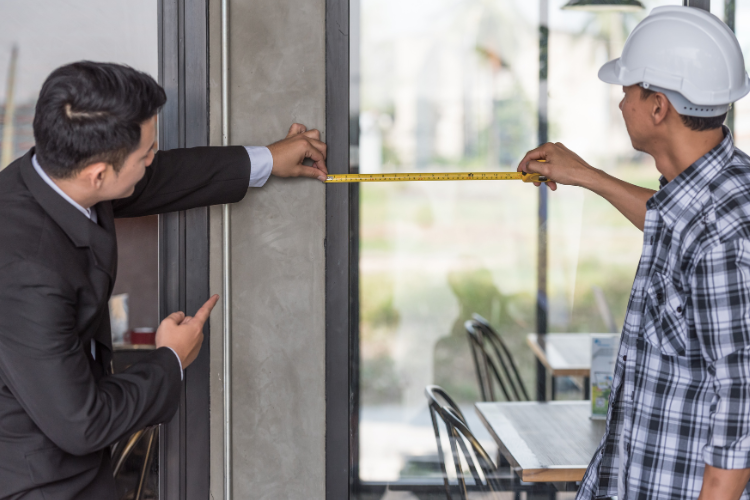
Comprehensive CAD detailing, wind load verification, and custom radius bending engineering support.
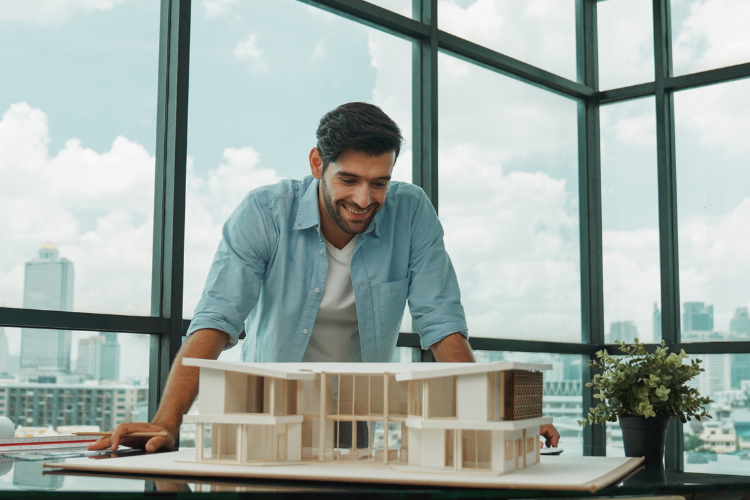
Scalable OEM capacity, volume pricing models, and reliable lead times across villa communities and resorts.

Pre-tested modular frame assemblies with clear anchoring guides for fast site installation.

OEM brand custom fabrication, flexible container loads, and dedicated export support.
A visual portfolio of custom arched glazing, thermal break window frames, and specialty architectural systems crafted in our factory.
Clear, technical answers to the most common questions asked by international buyers, facade contractors, and engineering teams.
Minimum bending radius is governed by section depth, wall thickness, and alloy temper (6063-T5 vs T6). Using our advanced 3-roller CNC hydraulic stretch-bending machinery, we reliably produce tight radii down to 350 mm for non-thermal profiles and 500 mm for thermally broken profile systems without causing profile wall wrinkling, cross-sectional twisting, or surface distortion. During shop drawing development, our engineering team validates your exact opening dimensions against bending limits.
Maintaining thermal insulation integrity across arch curves requires specialized manufacturing protocols. We utilize high-ductility polyamide thermal strips (PA66 GF25) inserted into outer and inner extrusions using controlled rolling techniques. This ensures the structural shear bond between aluminium flanges remains intact, preventing thermal bridging and guaranteeing consistent U-values (Uw = 1.3–1.8 W/m²K) across the entire curve.
Yes. We manufacture both fixed transom arched windows and fully operable arched casements, tilt-turn, or bottom-hung hopper systems. Operable arched units incorporate custom flexible multipoint corner drive gear rods and continuous dual EPDM compression seals. This mechanism ensures airtight sealing along the curved sash frame, achieving EN 12207 Class 4 air permeability and EN 12208 Class 9A water resistance.
Transporting non-standard geometry overseas requires heavy-duty protective packaging. Arched frames are wrapped in protective PE film, cushioned with high-density EPE foam corner profiles, and secured inside custom-built steel-reinforced plywood crates. Insulated glass units (IGUs)—especially curved or custom-cut glass—are packed upright on specialized A-frame wooden racks with shock-absorbing rubber padding to eliminate transit vibration risks.
Yes. Every order undergoes detailed engineering review. Our in-house engineering team generates 2D/3D CAD shop drawings illustrating frame profiles, sightline dimensions, glass bite depths, thermal barrier lines, anchoring details, and perimeter flashing integration. We also provide wind pressure deflection calculations (EN 12210 Class C5) for high-rise or coastal installations for architect sign-off before raw material cutting begins.
Standard fabrication lead time for custom arched aluminium window systems is typically 4 to 6 weeks following final CAD shop drawing approval and sample color sign-off. Complex combination units featuring smart glass, motorized actuators, or specialized anodized finishes may require 6 to 8 weeks. Estimated sea freight transit times to major destination ports (Dubai, Dammam, London, Sydney, Houston) are provided in writing prior to order confirmation.
We supply Qualicoat Class 2 electrostatic architectural powder coating (60–80 microns), anodized finishes (15–25 microns), marine-grade fluorocarbon (PVDF) coatings for coastal exposure, and heat-transfer woodgrain textures. All systems carry a comprehensive multi-year manufacturer warranty covering profile structural integrity, coating finish adhesion, hardware operation, and IGU seal integrity against desiccant breakdown or condensation fogging.
For international shipments, we generally work on a project-scope basis or one 20ft/40ft full container load (FCL) equivalent. However, for specialized commercial projects, luxury private villas, or distributors evaluating our fabrication quality, we accommodate smaller trial LCL shipments. Contact our sales engineering desk to review your specific project bill of quantities.
Send us your architectural elevations, CAD drawings, or window schedule. Our engineering team in Surat will review your requirements and provide CAD shop drawings and factory-direct pricing.