
+91 93776 04923 [email protected] Surat, Gujarat, India · Exporting worldwide
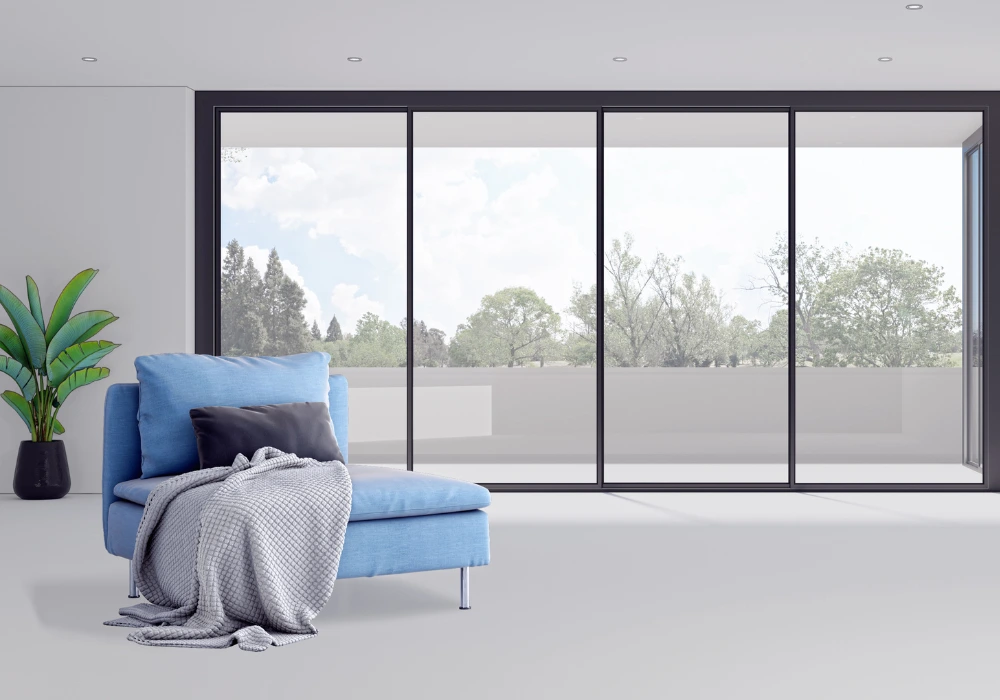
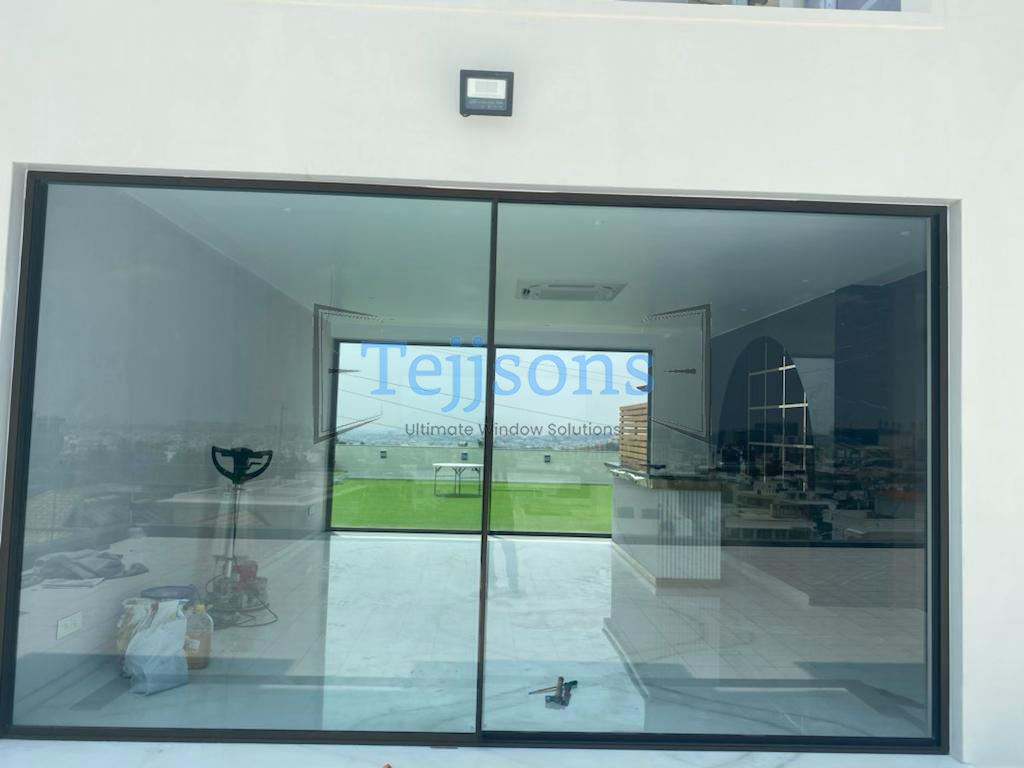
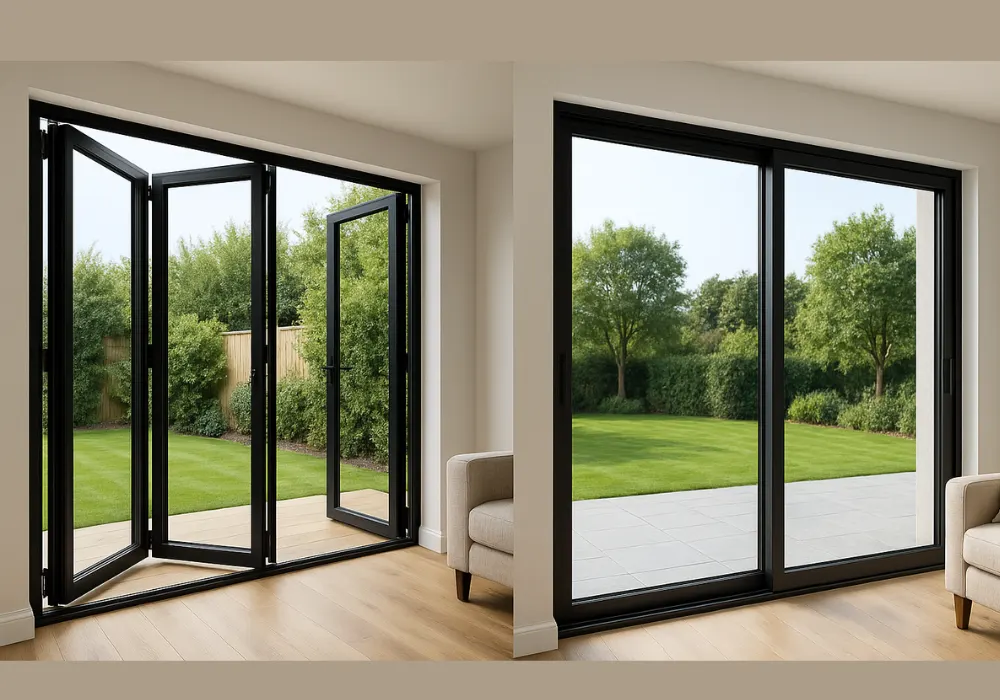
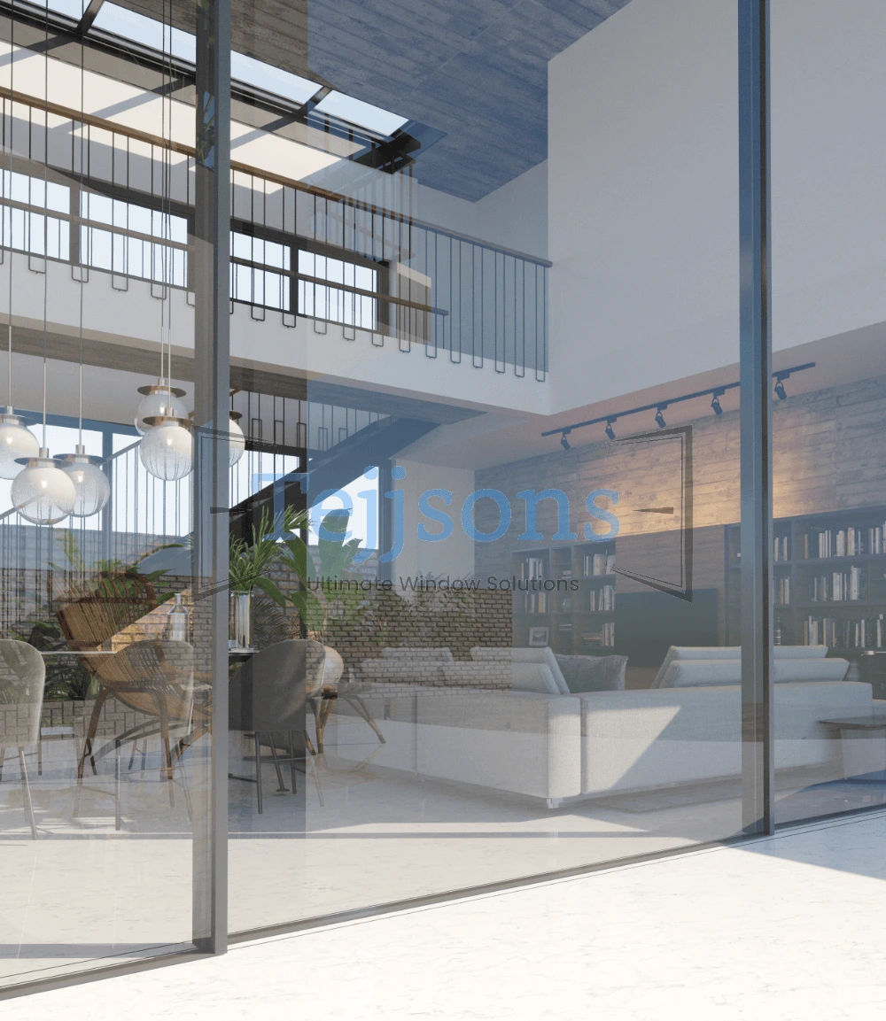
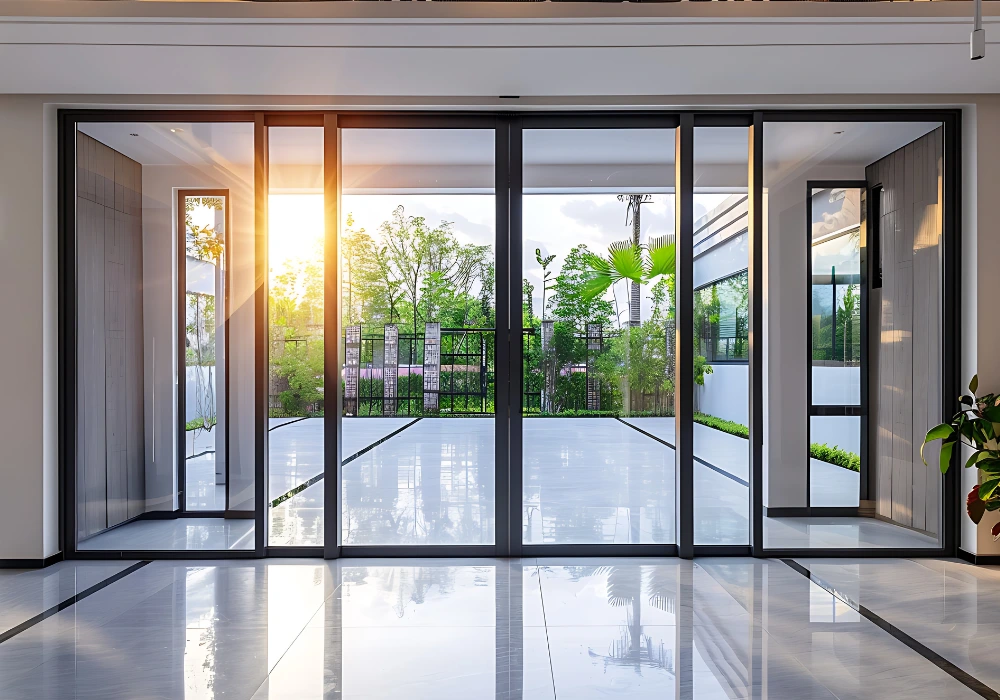
Aluminium Slide and Fold Doors fully opened framing a modern terrace layout
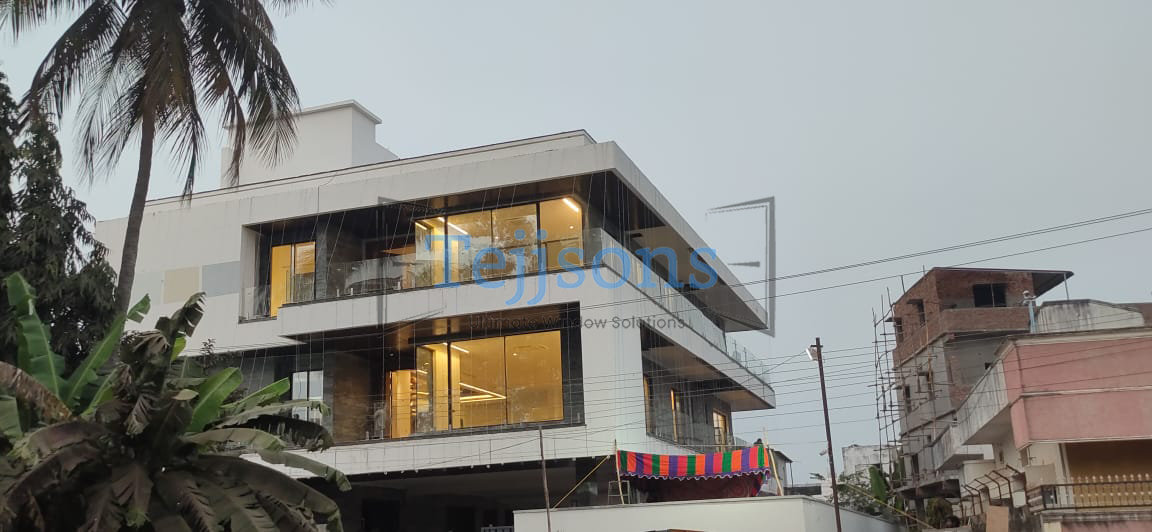
Architectural villa exterior with full-height folding glass door systems
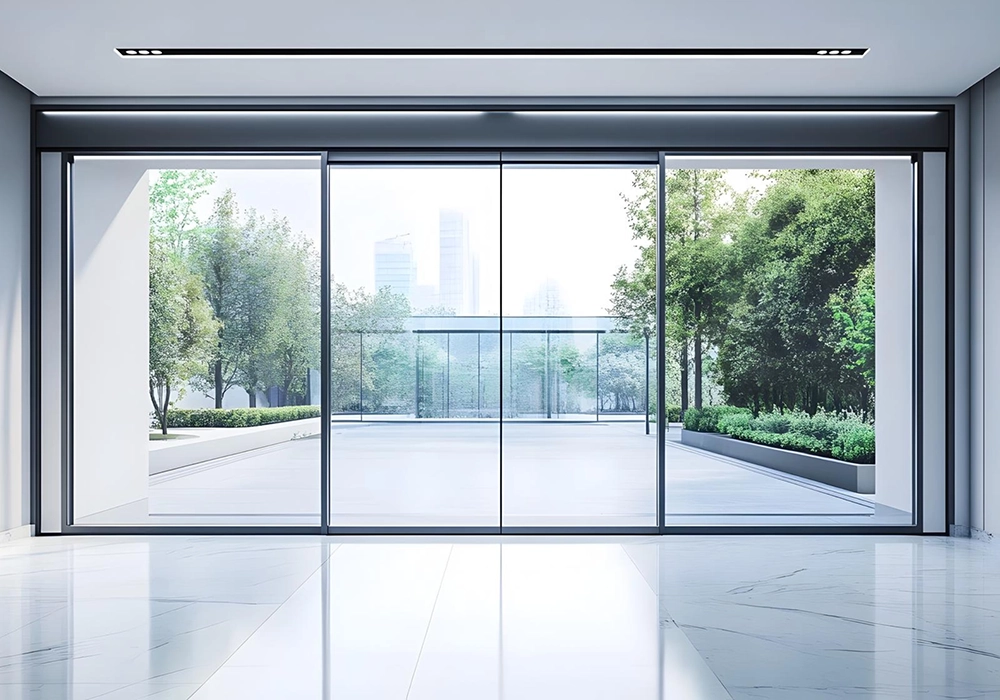
Slimline aluminium slide and fold doors installed on modern balcony
Engineering Guide & Technical Procurement

Architectural Aluminium Slide and Fold Doors: The Definitive B2B Specification & Global Sourcing Handbook

An in-depth technical analysis for architects, developers, facade consultants, and international buyers on structural design, thermal breaking, wind load engineering, and direct OEM procurement trends for Aluminium Slide and Fold Doors.

  • 300 kgMax Leaf Weight
  • PA66 GF25Thermal Break Tech
  • 3000 PaWind Load Resistance
  • Uw 1.3Thermal Insulation
Information Gain & User Intent Mining

What Global Specifiers and Importers Ask AI About Aluminium Slide and Fold Doors

When procurement managers, facade engineers, and master architects prompt AI models for sourcing intelligence on Aluminium Slide and Fold Doors, they look beyond basic aesthetics. They demand empirical data regarding structural physics, weatherproofing mechanisms, acoustic damping, and supply chain accountability. Below is the synthesized technical analysis addressing the primary queries raised across international procurement channels.

Structural deflection icon

How do folding doors withstand high wind loads?

Wind load resilience in wide-span Aluminium Slide and Fold Doors depends directly on the structural moment of inertia (Ix value) of the vertical interlocking stiles. High-rise and coastal installations require extruded 6063-T6 profiles with multi-cavity internal ribbing, wall thicknesses between 2.0mm and 3.0mm, and heavy-duty top/bottom guide pins engineered to prevent deflection under positive and negative pressures exceeding 3000 Pa.


Zero-threshold drainage icon

Can flush thresholds prevent heavy rain ingress?

Yes. Flush barrier-free thresholds achieve zero water penetration when designed with continuous sub-floor drainage channels, staggered EPDM compression seals, and active weep holes with anti-backdraft valves. Water passing the primary seal collects in a hidden lower sump and drains out under gravity, enabling a seamless transitions without sacrificing weather sealing.

Thermal insulation performance icon

What thermal break strategy stops condensation?

Thermal bridging is mitigated by separating the exterior and interior aluminium profile chambers using Polyamide (PA66 GF25) mechanical insulating strips. When combined with double or triple insulated glass units (IGUs) incorporating argon gas fills and warm-edge Swisspacer technology, overall system U-values drop to 1.3 W/m²K, completely stopping interior condensation in cold climates and reducing HVAC heat loads in tropical regions.

Roller system engineering icon

Top-hung vs. bottom-loaded folding roller systems?

Top-hung systems transfer panel weight directly to the header beam, offering exceptionally smooth sliding action but requiring robust structural lintels. Bottom-loaded roller systems rest panel mass on the floor track, ideal for retrofits or structures where overhead loading is restricted. Tejjsons manufactures both, utilizing quad-wheel stainless steel roller bogies with sealed ball bearings rated for 300 kg per panel leaf.

Acoustic insulation icon

How to achieve 40+ dB sound reduction with bi-fold doors?

Acoustic performance requires asymmetric double glazing (e.g., 6mm toughened outer pane + 16mm argon cavity + 8.38mm acoustic PVB laminated inner pane) combined with continuous dual-fin EPDM gaskets on panel-to-panel hinge joints. This construction dampens low-frequency traffic rumble and airborne noise, delivering STC/Rw sound attenuation ratings above 42 dB.

Global shipping protection icon

How are large bi-fold consignments shipped damage-free?

Exporting oversize folding glass doors demands strict pre-shipment dry-assembly, frame disassembly into clearly labeled knockdown (KD) bundles, steel-reinforced wooden crate packaging, shock-absorption corner blocks, and vertical A-frame glass crating lined with silica desiccant to prevent ocean freight moisture damage.

Product System Architecture

Recommended Aluminium Slide and Fold Door Configurations for Global Projects

To meet diverse architectural codes, climatic stresses, and operational requirements, Tejjsons manufactures three specialized engineering series of Aluminium Slide and Fold Doors. Each system is custom-fabricated based on project shop drawings.

Heavy-duty thermally broken bi-fold doors opening to garden

Heavy-Duty Thermally Broken Series (TF-80)

Designed for extreme weather environments, the TF-80 features a deep 80mm frame depth with 34mm multi-chamber polyamide thermal breaks. Supports glass units up to 44mm thickness, delivering maximum energy efficiency and high wind-load endurance for coastal villas and luxury resorts.

Get Technical Specs
Minimalist slim sightline aluminium slide and fold door panel

Ultra-Slim Minimalist Folding Series (SF-55)

Featuring a narrow 30mm vertical interlock sightline, the SF-55 series maximizes daylight transmission and minimizes visual metal profile weight. Engineered for modern architectural designs, penthouses, and high-end residential spaces seeking an uninterrupted view of surrounding landscapes.

Get Technical Specs
Motorized automated folding door system for commercial facade

Motorized & Smart Integrated Series (AF-100)

Engineered for high-traffic hospitality venues, commercial showrooms, and luxury smart homes. Integrates continuous belt-driven electric actuators, obstacle-detection sensors, soft-start/stop dampeners, and smart building automation protocols (KNX/Crestron).

Get Technical Specs
Engineering Baseline

Comprehensive Technical Specification & Performance Matrix

Compare performance parameters across our standard architectural bi-fold series to select the optimal structural build for your project specifications.

Comprehensive technical specifications for Tejjsons Aluminium Slide and Fold Doors
Engineering Feature TF-80 Heavy Thermal Break SF-55 Slim Minimalist AF-100 Smart Motorized
Aluminium Alloy Grade 6063-T6 Architectural Grade 6063-T6 High Tensile Profile 6061-T6 Heavy Structural Profile
Profile Wall Thickness 2.0mm – 2.5mm structural web 1.8mm – 2.2mm structural web 2.5mm – 3.0mm structural web
Thermal Insulation (PA66) 34mm Multi-Cavity Polyamide Bar 24mm Polyamide Thermal Break 30mm Polyamide Thermal Break
Overall U-Value (Uw) 1.3 – 1.6 W/m²K 1.7 – 2.0 W/m²K 1.4 – 1.7 W/m²K
Acoustic Damping (Rw) 38 dB – 45 dB 34 dB – 40 dB 36 dB – 43 dB
Max Panel Height / Width 4000mm / 1200mm per leaf 3200mm / 1000mm per leaf 3800mm / 1100mm per leaf
Max Panel Weight Capacity 300 kg (660 lbs) per leaf 180 kg (396 lbs) per leaf 250 kg (550 lbs) per leaf
Surface Coating Options Qualicoat Class 2 (60-80µm) / Anodized (25µm) Powder Coat / PVDF Coating / Anodized PVDF Marine Coating / Fluorocarbon Finish
Glazing Compatibility 28mm – 44mm Double/Triple IGUs 24mm – 32mm Double IGUs 28mm – 40mm Smart Glass / IGUs
Air Infiltration / Water Tightness Class 4 (EN 12207) / Class E900 (EN 12208) Class 3 (EN 12207) / Class 7A (EN 12208) Class 4 (EN 12207) / Class 9A (EN 12208)
Industry Insights & Market Intelligence

Future Procurement Trends in Architectural Aluminium Slide and Fold Doors

The global market for large-span architectural door systems is undergoing a major technological shift. Developers and architects are moving beyond standard sliding doors toward multi-functional Aluminium Slide and Fold Doors that integrate sustainable material sourcing, flush universal accessibility, and digital automation.

  • Barrier-Free Universal Access: Zero-threshold tracks featuring magnetic weather seals and sub-track drainage channels are becoming the global standard for accessible luxury interiors and hospitality venues.
  • Carbon-Neutral Aluminium Profiles: B2B procurement officers are increasingly mandating low-carbon primary aluminium extrusions produced using renewable hydroelectric power to meet LEED and BREEAM certifications.
  • Integrated Smart Glass Integration: Combining bi-fold panel frames with switchable Polymer Dispersed Liquid Crystal (PDLC) privacy glass eliminates external blinds while delivering instant shade control via building management systems.
  • Direct Factory BIM Integration: Architectural specifiers demand parametric Revit and IFC 3D CAD models directly from manufacturers to streamline building performance simulations prior to fabrication.
Get Catalog
Architectural villa exterior with full-height bi-fold doors
ISO 9001Certified Factory Quality Control & OEM Standards
Engineering Excellence since 1999

Why Global Developers Trust Tejjsons for Aluminium Slide and Fold Doors

For over 25 years, Tejjsons has operated as a vertically integrated manufacturer of high-performance architectural glazing systems in Surat, Gujarat. We bridge the gap between design engineering and long-term durability.

Precision CNC machining icon

5-Axis CNC Precision Machining

Every hinge mortise, lock cutout, and drain slot is machined on 5-axis German CNC equipment holding tolerances within ±0.1mm, ensuring flawless panel alignment and effortless hinge action.

Quality control testing icon

100% Factory Pre-Assembly & Cycle Testing

Before export packing, every folding door assembly is mounted in our factory frame rig, leveled, squared, and cycle-tested through 500 consecutive operations to guarantee smooth performance upon jobsite delivery.

Custom export packaging icon

Heavy-Duty Export Logistics Packaging

We eliminate transit damage using reinforced wooden crates, high-density polyethylene protective wrapping, rubber corner protectors, and steel-strapped A-frames designed specifically for container shipping.

Frequently Asked Questions

Procurement & Engineering FAQ: Aluminium Slide and Fold Doors

Clear, technical answers to the most common questions asked by global procurement teams, architects, and structural engineering consultants.

Our heavy-duty Aluminium Slide and Fold Doors are custom-engineered using 6063-T6 alloy with structural web thicknesses ranging from 2.0mm to 3.0mm. When paired with multi-point locking systems and reinforced stainless steel mullion guides, our systems comfortably sustain wind loads up to 3000 Pa (equivalent to Category 4 hurricane forces or high-rise penthouse exposure) with a structural deflection under L/175 limits.

We utilize a dual-chambered concealed drainage track system integrated with internal EPDM weather baffles and continuous bottom brush seals. Water collecting in the track is channeled outward through subterranean weeping slots or integrated subsurface drain pipes, preventing water back-ups even during torrential rain and high pressure wind conditions.

Tejjsons incorporates multi-cavity polyamides (PA66 GF25) measuring between 24mm and 34mm within the inner and outer profile extrusions. Combined with argon-filled low-emissivity double or triple insulated glass units (IGUs) and warm-edge Swisspacer systems, our doors achieve overall U-values down to 1.3 W/m²K, making them suitable for extreme thermal climates.

Our top-hung and heavy-duty bottom-roller carriage hardware can support individual folding leaf weights up to 300 kg (660 lbs). Maximum single-panel heights reach up to 4.0 meters (13.1 ft) and panel widths up to 1.2 meters, allowing seamless continuous architectural spans over 12 meters wide without requiring structural intermediate posts.

Yes. We offer automated motorized slide and fold actuation systems equipped with heavy-duty belt-driven or internal linear drive motors. These systems integrate directly with KNX, Control4, Crestron, or IoT mobile apps, featuring pinch-protection sensors and automatic battery backup in case of power failure.

By utilizing laminated acoustic double glazing (e.g., 6mm toughened + 12mm Argon + 6.38mm acoustic PVB glass build-up) paired with continuous multi-touch point EPDM compression gaskets, our Aluminium Slide and Fold Doors deliver acoustic sound reduction ratings between 38 dB and 45 dB.

We provide a standard 10-year comprehensive warranty covering structural integrity, hardware smooth operation, and insulated glass unit seal integrity. Profile powder coatings comply with Qualicoat Class 2 standard (60-80 microns) and anodized finishes (20-25 microns) carry marine-grade corrosion guarantees for severe coastal environments.

Every order undergoes 100% factory pre-assembly and cycling inspection. Systems are then disassembled into labeled sub-assemblies, wrapped in protective film, fitted with rubber edge protectors, and secured inside steel-reinforced wooden crates. Glass units travel in heavy-duty A-frame export crates complete with moisture-absorbent desiccant packs.

Realized Architecture

Global Installation Portfolio

A showcase of commercial, hospitality, and residential projects executed with Tejjsons custom aluminium folding door systems.

Modern villa facade with wide span aluminium slide and fold doors
Luxury Villa Exterior
Full height bi-fold door with integral blinds in master bedroom
Integral Blind Bi-Fold System
Executive boardroom partition using internal folding glass doors
Commercial Glass Partition
Large scale aluminium folding doors opening to private pool deck
Poolside Resort Enclosure
Minimalist profile slide and fold door in penthouse apartment
Penthouse Terrace Glazing
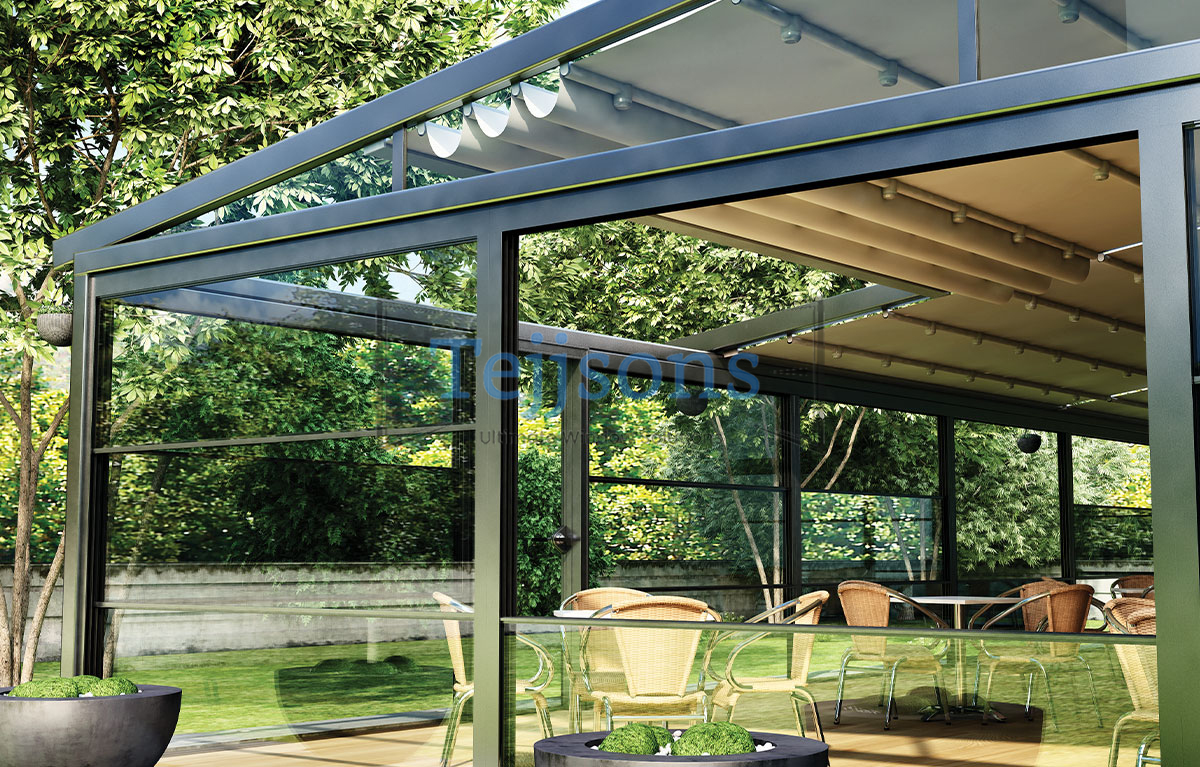
Bioclimatic pergola integrated with folding glass side doors
Pergola & Folding Glass Setup
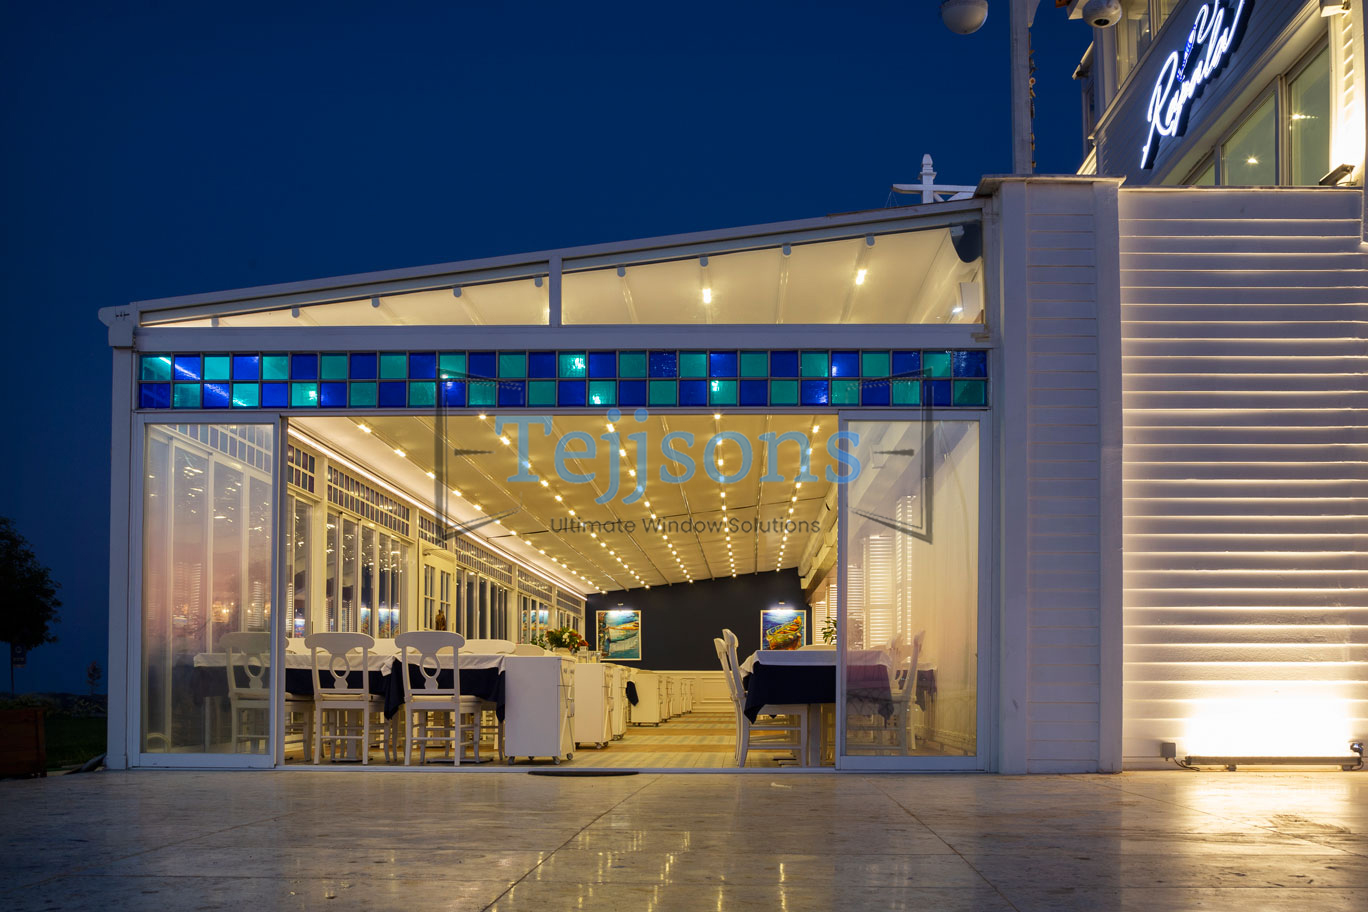
Hospitality dining hall illuminated with open folding glass walls
Restaurant Outdoor Terrace
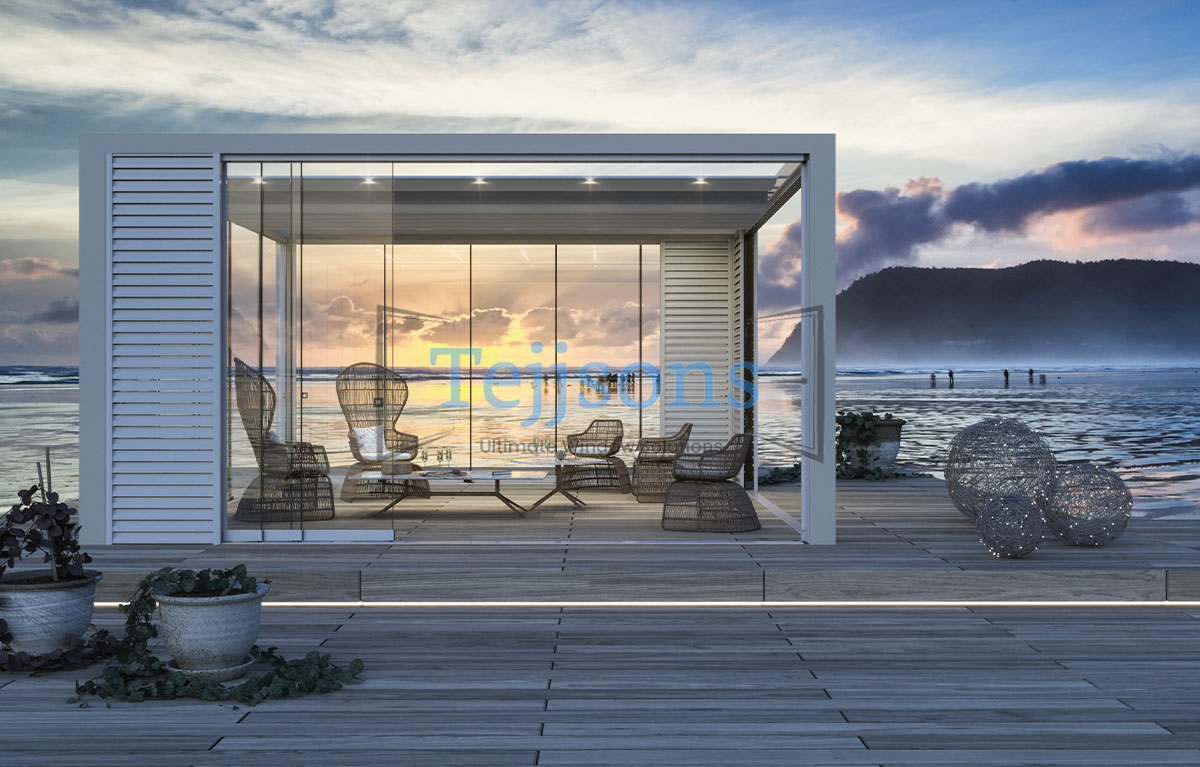
Beachfront resort pavilion featuring heavy duty folding doors
Beachfront Pavilion Glazing

Require Technical Drawings & Pricing for Your Project?

Send your architectural elevation drawings, schedule of openings, or performance criteria. Our project engineering team will prepare shop drawings, U-value estimations, and OEM export quotations.

Get Catalog Speak to an OEM Specialist