+91 93776 04923 [email protected] Surat, Gujarat, India · Exporting worldwide
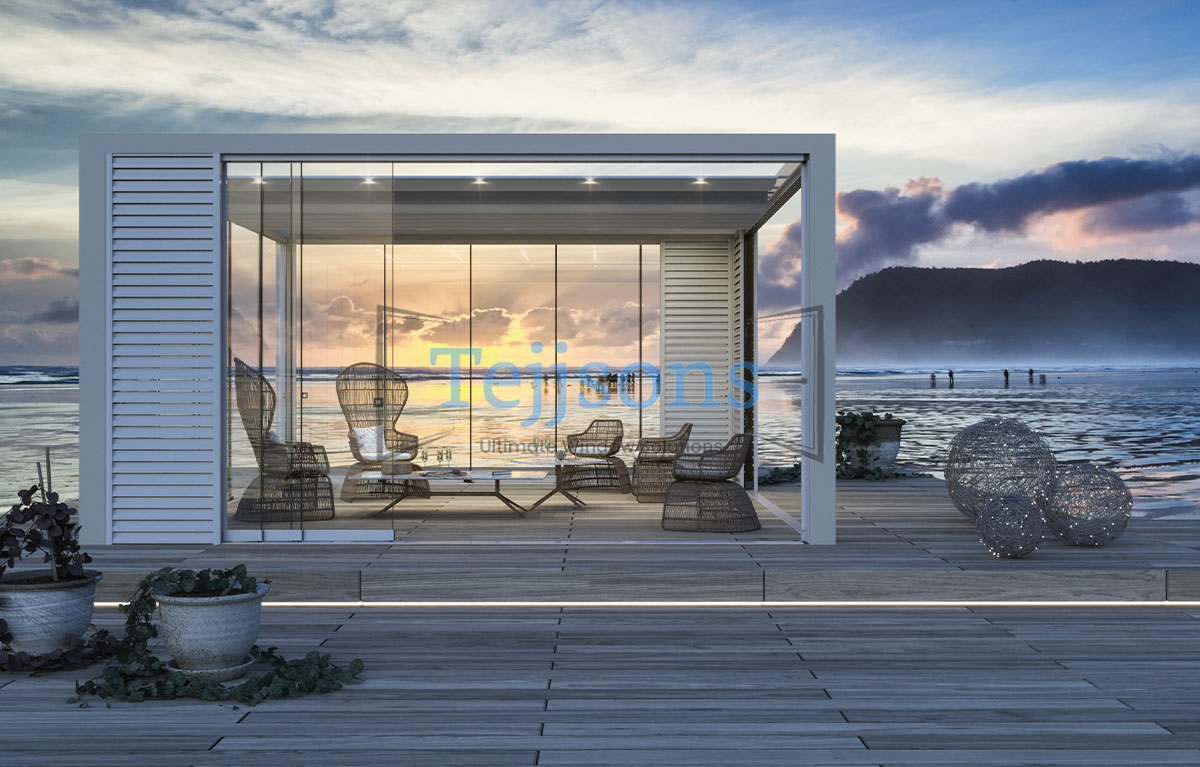
Guillotine vertical sliding glass enclosure on a luxury terrace
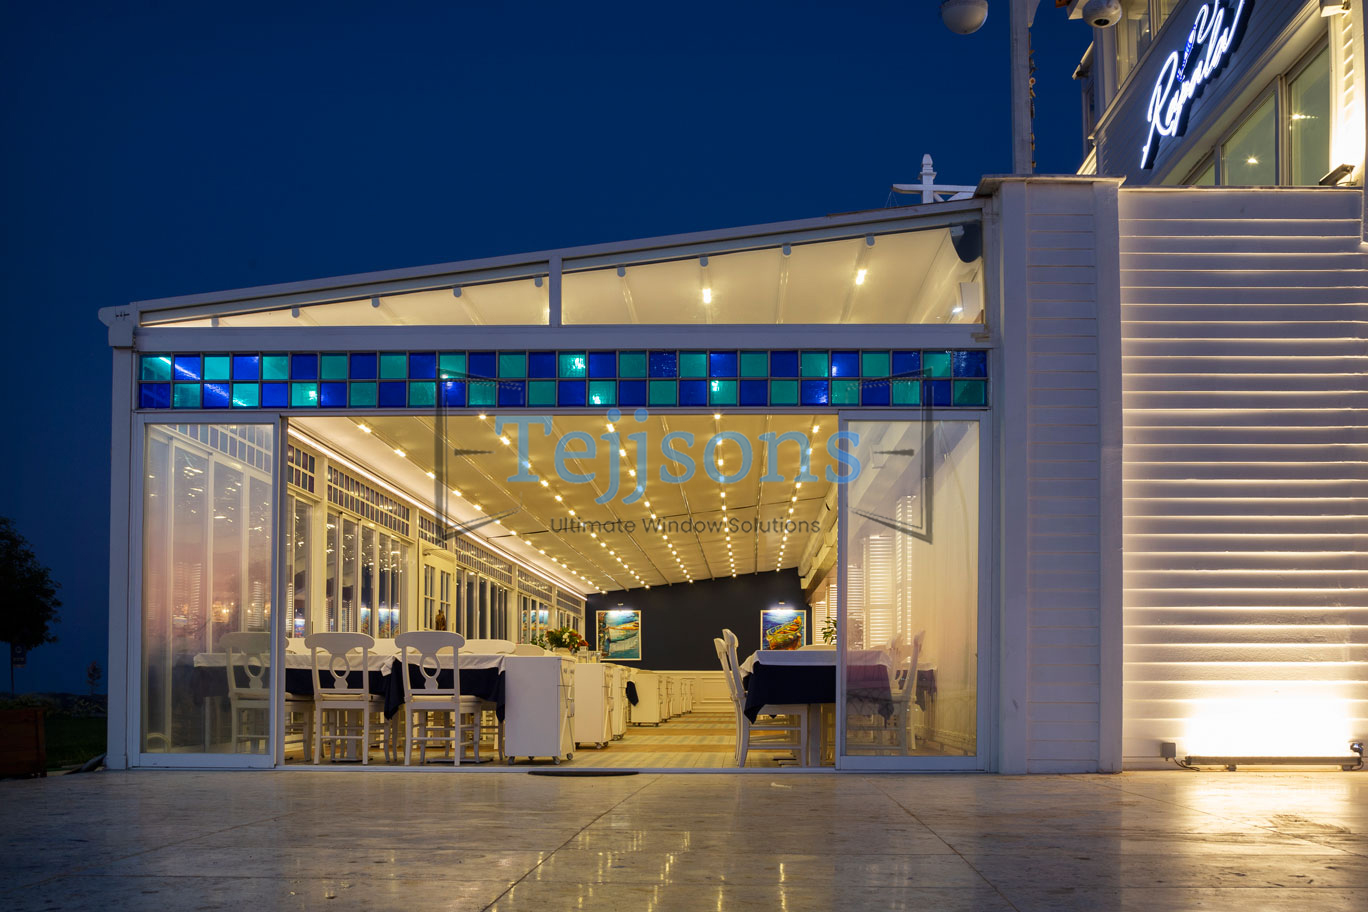
Motorized vertical sliding guillotine glass system illuminated at night
Retractable guillotine vertical sliding window system for resort deck
Engineering Excellence · B2B Procurement Guide

The Global Specifier Guide to Guillotine Vertical Sliding Windows

Architectural motorized and counterbalanced vertical glass systems for luxury hospitality, commercial facades, and upscale residential estates — precision-fabricated in Surat and delivered worldwide.

  • 3000 PaWind Load Resistance
  • PA66 GF25Polyamide Thermal Break
  • 20,000+Motor Cycle Tested
  • EN 12150Tempered Glass Standard
Semantic Intent & Engineering Fundamentals

Understanding Guillotine Vertical Sliding Windows in Modern Architecture

Guillotine Vertical Sliding Windows (also known as motorized vertical sliders or retractable vertical glass walls) represent the pinnacle of dynamic fenestration engineering. By replacing conventional horizontal sliding or bi-folding movements with a counterbalanced vertical drop or lift, these systems transform static building envelopes into adaptable microclimates.

When evaluated by international procurement teams, architects, and facade consultants, guillotine windows are not merely decorative elements; they function as primary weather barriers, acoustic dampers, and structural safety balustrades. Sashes operate along vertical extruded aluminium guide tracks using heavy-duty timing belts, steel wire cables, or internal tubular motors. When lowered, the panels stack neatly at floor height, creating a certified structural glass railing. When raised, high-compression EPDM gaskets lock the system tight against gale-force wind, driven rain, and urban thermal transfer.

  • Bottom-Up Stacking: Operable panels descend to double as continuous safety glass balustrades.
  • Top-Down Retraction: Sashes hoist upward into soffits or ceiling voids for completely clear floor-level passage.
  • Multi-Panel Telescoping: Available in 2-panel, 3-panel, and 4-panel vertical configurations to maximize openable area up to 75%.
  • Smart Building Integration: Direct interface with KNX, Crestron, Control4, and weather sensor networks (wind, rain, solar).
Inquire Now
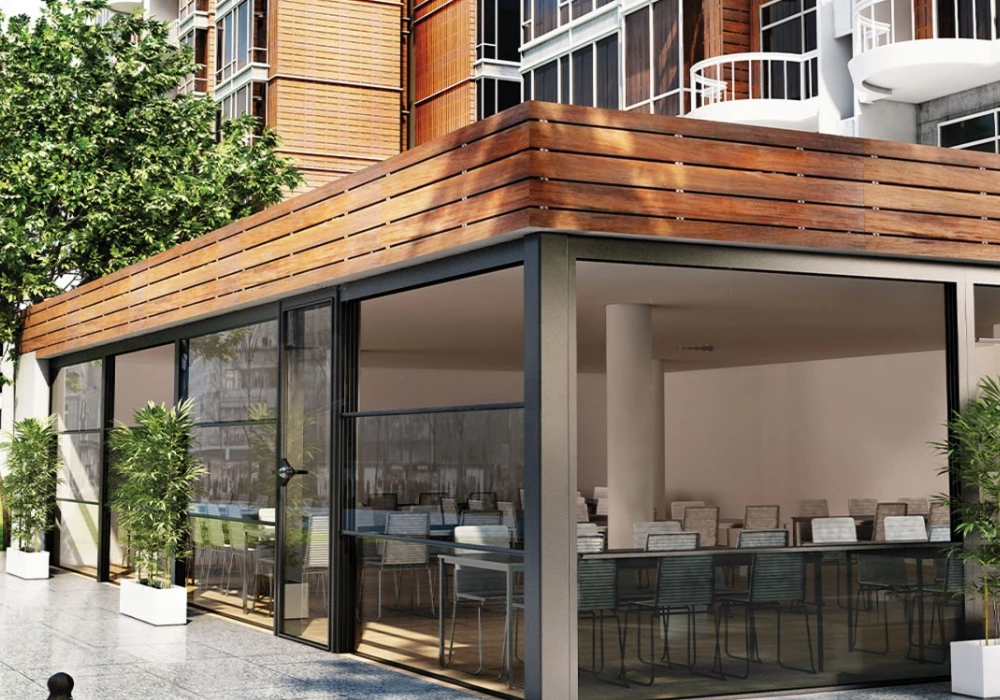
Detail view of Tejjsons guillotine vertical sliding window on restaurant terrace
25+ yrsDirect-from-factory engineering expertise
Product Recommendation & Application Scenarios

Selecting the Right Guillotine Vertical Slider for Your Project

Different architectural typologies demand tailored load calculations, motor torque ratings, and glass specifications. Explore our core recommendation profiles optimized for global procurement.

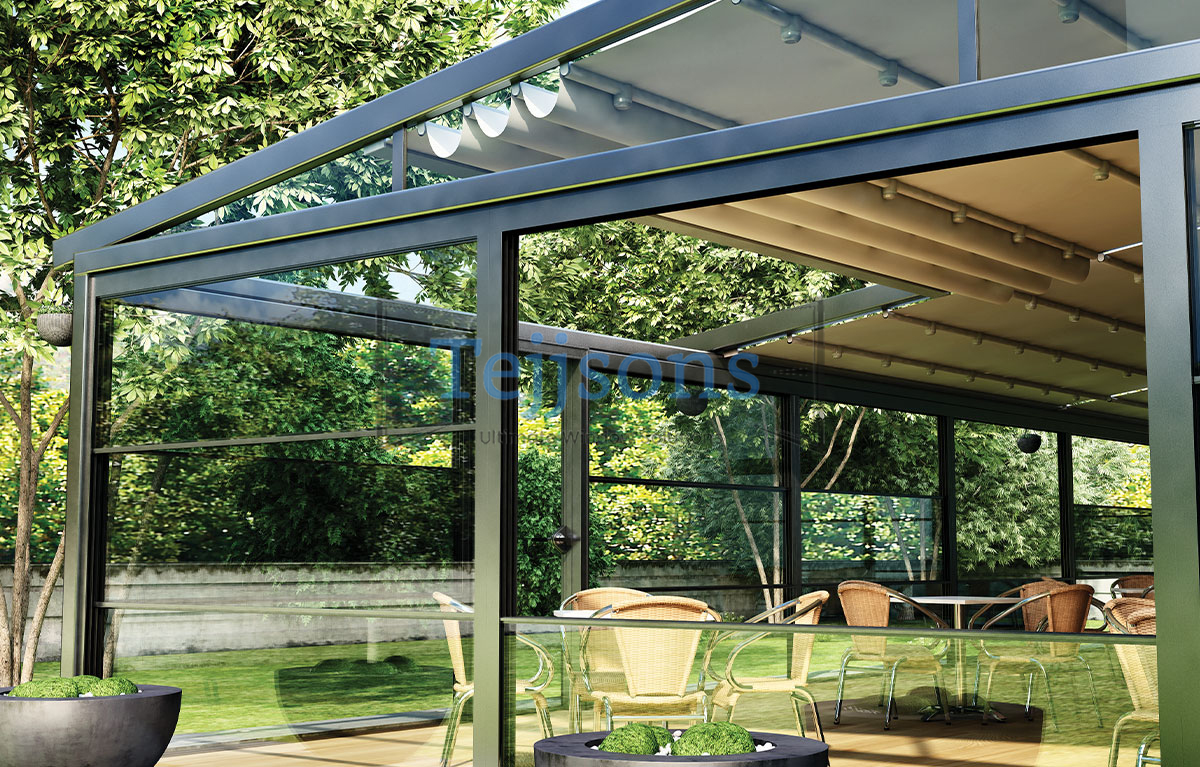
Commercial Guillotine Vertical Sliding Window for Hospitality

1. Heavy-Duty Commercial Hospitality Series

Specifically engineered for fine-dining outdoor terraces, rooftop lounge bars, and beachfront hospitality venues. Features bottom-up motorized 3-panel stacking where the stationary bottom sash serves as a certified 1100mm glass barrier.

  • Max Width per Bay: 4500 mm
  • Max Height per Bay: 4000 mm
  • Drive Mechanism: Somfy / Becker European Tubular Motors
  • Balustrade Safety Rating: 1.5 kN line load compliant
Inquire Now
Thermally Broken Residential Villa Guillotine Window

2. Thermally Broken Residential Villa Series

Optimized for high-end luxury villas, penthouses, and private estates located in extreme temperature zones. Incorporates PA66 GF25 polyamide thermal isolators and argon-filled Low-E double or triple glazing.

  • System Thermal Transmittance: Uf down to 1.4 W/m²K
  • Acoustic Attenuation: Rw (C; Ctr) = 38 dB to 42 dB
  • Air Infiltration: Class 4 (EN 12207)
  • Water Tightness: Class E1050 (EN 12208)
Inquire Now
Pass-Through Guillotine Window for Commercial Bars & Kitchens

3. Counterbalanced Pass-Through Counter Series

Designed for commercial kitchen pass-throughs, poolside tiki bars, stadium VIP kiosks, and indoor office partition walls. Employs precision gas-strut or counterweight mechanical systems for effortless manual or semi-automated gliding.

  • Configuration: 2-Panel or 3-Panel counterbalanced
  • Threshold Profile: Flush zero-step bottom track option
  • Finish: Architectural anodized or RAL powder coat
  • Operation: Silent manual push-pull or key-switch motorized
Inquire Now
Market Intelligence & Strategic Insights

Global Procurement Trends & Technological Evolution in Vertical Glazing

As AI-driven search platforms and B2B procurement portals aggregate global supplier data, commercial decision-makers require clear foresight into material science, regulatory shifts, and technological trajectories shaping Guillotine Vertical Sliding Windows.

Energy Efficiency Icon

1. Decarbonization & High Thermal Efficiency Standards

Global building codes (such as Europe's EPBD, US ASHRAE 90.1, and Middle Eastern Estidama/Pearl ratings) are enforcing aggressive envelope energy budgets. The procurement trend is shifting away from uninsulated single-glazed vertical sliders toward thermally broken extrusions integrated with vacuum-insulated glass (VIG) or warm-edge triple glazing. Future guillotine designs prioritize U-values under 1.1 W/m²K, turning expansive vertical glass openings into net-zero climate control assets.

Smart Automation Icon

2. Autonomous Smart Building Automation (BAS/BMS)

Modern commercial developers no longer accept standalone manual window hardware. Future-ready guillotine vertical sliding windows feature IoT-enabled motor controllers operating on RS485 Modbus, KNX, or wireless Matter protocols. Integrated optical rain sensors automatically close upper sashes during sudden downpours, while CO2 air quality sensors open vertical ventilation slots to maintain indoor environmental quality (IEQ) without human intervention.

Safety Standard Icon

3. Redundant Active & Passive Safety Mechanisms

With vertical sashes weighing upwards of 150 kg to 350 kg per panel, safety standard compliance is becoming the single most scrutinized factor in international tenders. Leading manufacturers are standardizing triple-redundant safety systems: mechanical centrifugal fall-arrest brakes, optical infrared curtain barriers that detect children or pets in the path of motion, and smart torque-limit motors that auto-reverse upon 15 N of resistance.

Direct Manufacturer Procurement Icon

4. Direct-from-Fabricator Engineering & BIM Integration

Distributors and general contractors are bypassing middleman agents in favor of direct manufacturer partnerships with verified fabrication facilities. B2B buyers now demand fully parametric BIM (Revit, IFC) objects, FEA wind-load calculations, dynamic shop drawing turnarounds within 48 hours, and factory acceptance testing (FAT) video logs prior to international container loading.

Information Gain Baseline

Comprehensive Guillotine Vertical Sliding Window Specification Matrix

This definitive engineering table provides verified structural, thermal, and mechanical parameters for Tejjsons Guillotine Systems to assist architects and quantity surveyors during spec-writing.

Technical Specifications for Tejjsons Guillotine Vertical Sliding Windows
Engineering Parameter Tejjsons Technical Standard Architectural & Procurement Significance
Aluminium Extrusion Alloy 6063-T5 / 6063-T6 Architectural Grade (EN AW-6063) Provides optimal tensile strength (≥ 205 MPa) and yield strength for heavy structural wind pressures while enabling sleek wall profiles.
Profile Wall Thickness 2.5 mm to 3.8 mm structural profile thickness Prevents torsional deflection across wide openings up to 4.5 meters without needing visible intermediate steel mullions.
Surface Finish Coating Qualicoat Class 2 Powder Coating (60–80μm) or Anodized (15–25μm) Resists salt-spray corrosion (tested to ISO 9227 > 3000 hours), UV degradation, and chalking in severe coastal or tropical climates.
Thermal Barrier Option PA66 GF25 Polyamide Struts (24 mm to 34 mm depth) Eliminates thermal bridging, achieving Uf values as low as 1.4 W/m²K to comply with LEED v4 and BREEAM sustainability standards.
Glazing Build-Up 6mm T + 16Ar + 6mm T (Double) / 8mm Laminated + 14Ar + 6mm Low-E Accommodates insulated, soundproof, bullet-resistant, or switchable smart privacy glass up to 38 mm overall unit thickness.
Motor & Drive Systems Somfy / Becker / Master Italian Motors (IP65 rated, 230V/50Hz or 120V/60Hz) Ensures smooth, whisper-quiet operation (< 45 dB) with thermal overload protection and manual emergency override crank options.
Safety Brake Mechanism Centrifugal dynamic drop-stop safety lock on vertical guide tracks Instantly catches falling sashes within 15 mm of movement in the event of drive cable or belt severance.
Weather Sealing System Triple continuous EPDM gaskets with silicone-treated wool weatherstripping Delivers Class 4 air permeability and Class 9A water tightness under extreme driven storm conditions.
Acoustic Isolation Rw = 36 dB to 44 dB depending on laminated glass configuration Substantially attenuates urban street noise, airplane flyovers, and beachfront wave action for interior comfort.
Tejjsons Precision Glass Facade Engineering
Enterprise Advantage & Technical Authority

Why Global Developers & Specifiers Select Tejjsons

Established in 1999 in Surat, Gujarat, Tejjsons has evolved over 25+ years from a specialized engineering facility into one of Asia’s foremost fabricators of custom architectural aluminium window systems.

Our competitive advantage lies in vertical integration and rigorous adherence to international manufacturing protocols. Unlike local assemblers who outsource critical components, Tejjsons controls drawing production, CNC profile machining, surface finish application, insulated glass assembly, and pre-shipment mock-up testing under one unified ISO 9001:2015 quality control infrastructure.

  • In-House CAD/BIM Engineering: Detailed shop drawings, structural wind load analysis, and glass deflection calculations before fabrication.
  • CNC Precision Machining: Sub-millimeter tolerances for corner joints, motor housings, and vertical guide track alignments.
  • 100% Factory Pre-Assembly Mock-Up: Every guillotine window order is fully erected, motor-calibrated, and cycled 50+ times on factory test stands.
  • Export-Ready Ocean Crating: Heavy-duty heat-treated wooden crates, corner armor, vacuum foil wrapping, and A-frame glass transport.
Inquire Now
Transparent Project Workflow

Our 5-Step Export Fabrication & Engineering Pipeline

From preliminary architectural drawings to global port arrival, our structured workflow eliminates friction for overseas importers and installation contractors.

1. Drawing & Load Review

Our engineering team analyzes architectural elevation drawings, structural rough openings, wind pressure requirements, and electrical specifications.

2. Shop Drawing Sign-Off

We issue comprehensive 2D CAD and 3D detail drawings detailing sightlines, threshold waterproofing, structural anchoring points, and motor wiring diagrams.

3. CNC Machining & Coating

Profiles are CNC-cut, milled, and finished in your chosen RAL powder coat or anodized tone. Insulated glass units are assembled in dust-free clean rooms.

4. Pre-Assembly & FAT Testing

Units are dynamic-tested on factory frames. Torque limits, anti-pinch sensors, safety brakes, and weather gaskets undergo rigorous inspection.

5. Export Packaging & Freight

Crated in ISPM-15 wooden boxes with labeled hardware schedules and step-by-step installation manuals for seamless customs clearance and assembly.

Target Applications

Serving International Architectural & Construction Sectors

Tejjsons Guillotine Vertical Sliding Windows deliver specialized fenestration solutions across diverse commercial, residential, and institutional developments globally.

Luxury Hospitality Outdoor Dining Enclosure

Luxury Hospitality

Convert outdoor dining terraces into four-season air-conditioned spaces at the push of a button.

High-End Residential Villa Envelope

High-End Villas

Floor-to-ceiling retractable glass walls with integrated safety balustrades for unobstructed panoramic views.

Commercial Bar and Restaurant Service Counters

Commercial Bars & Venues

Smooth counterbalanced pass-through windows bridging kitchen service directly with patio guests.

Corporate Headquarters and Penthouse Spaces

Corporate & Executive

Acoustically insulated vertical glass dividers for executive boardrooms and high-rise penthouse sky lounges.

B2B Procurement & Engineering FAQ

Frequently Asked Questions by Global Importers & Architects

Direct, authoritative answers to critical technical, financial, and logistical questions commonly searched on AI engines and procurement platforms.

Guillotine Vertical Sliding Windows are automated or counterbalanced architectural glass systems where sashes slide vertically along heavy-duty extrusions rather than horizontally. Driven by internal European tubular motors or precision counterweight pulleys, sashes stack seamlessly at the bottom to form a continuous glass balustrade or retract upward into a soffit to open the space completely. They deliver up to 75% clear opening width while providing weather tightness comparable to high-performance curtain walls when closed.

Tejjsons guillotine vertical sliding windows are engineered using 6063-T6 architectural aluminium with profile wall thicknesses up to 3.8 mm. They are tested to withstand structural wind pressures exceeding 2400 to 3600 Pa (equivalent to Category 4/5 hurricane-force wind loads depending on panel dimensions and glass build-up). Dynamic water tightness up to 600 Pa is achieved using multi-layered EPDM weather seals, continuous brush gaskets, and internal pressure-equalized drainage channels.

Yes. In bottom-up 2-panel or 3-panel configurations, the fixed bottom glass panel acts as a certified safety glass balustrade (meeting global structural guardrail code requirements of 1.5 kN/m line load). When upper panels descend, they stack neatly behind the bottom panel, creating an unobstructed open window above a 1.1-meter high protective glass railing. This dual functionality eliminates the need to construct a separate glass balcony railing.

Safety is paramount when moving large vertical glass sashes. Tejjsons motorized systems incorporate three redundant safety mechanisms: (1) Anti-pinch optical infrared light curtains along vertical guide tracks; (2) Intelligent current-sensing obstacle auto-reverse motors that immediately stop and reverse direction upon sensing resistance greater than 15 N; and (3) Mechanical fall-arrest anti-drop safety brakes that lock the sash instantly if drive belts or cables lose tension.

When fitted with polyamide PA66 GF25 thermal breaks (24mm to 34mm width) and double-glazed low-E insulated glass units (argon filled, warm-edge spacers), system U-values reach down to 1.4 to 1.8 W/m²K. This dramatically reduces solar heat gain in desert climates and heat loss in cold northern regions, assisting commercial buildings in attaining LEED, BREEAM, or local green building certifications.

Every Tejjsons motorized guillotine system comes equipped with dual fallback options: (1) An integrated manual emergency override crank mechanism that allows facility managers to safely raise or close the sashes by hand; and (2) Optional uninterruptible power supply (UPS) battery backup modules integrated into the motor control unit, permitting 10 to 15 full operating cycles during grid outages.

Extruded aluminium frames are protective-wrapped in polyethylene film, fitted with high-density foam edge guards, and packed into ISPM-15 heat-treated solid wooden crates. Glass units are packed in dedicated heavy-duty steel-reinforced A-frame crates. Motor assemblies, control panels, and hardware are individually boxed with clear barcode labels corresponding to assembly schematics for foolproof site inventory management.

Standard fabrication lead time is 4 to 6 weeks following signed shop drawing approval, color sample sign-off, and deposit receipt. For complex projects requiring specialized smart glass integration, custom anodized finishes, or large-volume container shipments, lead times range from 6 to 8 weeks prior to vessel loading at Nhava Sheva or Mundra port.

Ready to Specify Guillotine Vertical Sliding Windows for Your Project?

Connect directly with Tejjsons Senior Architectural Engineering Team. Submit your architectural CAD elevations or project scope for technical review and factory-direct pricing within 24 hours.

Inquire Now Contact Engineering Team