

Maximized Glass Surface Ratio
Structural adhesive bonding transfers wind shear loads directly from the glass unit to the hidden perimeter sub-frame, allowing narrow interlocks down to 18mm while maintaining high structural resistance.
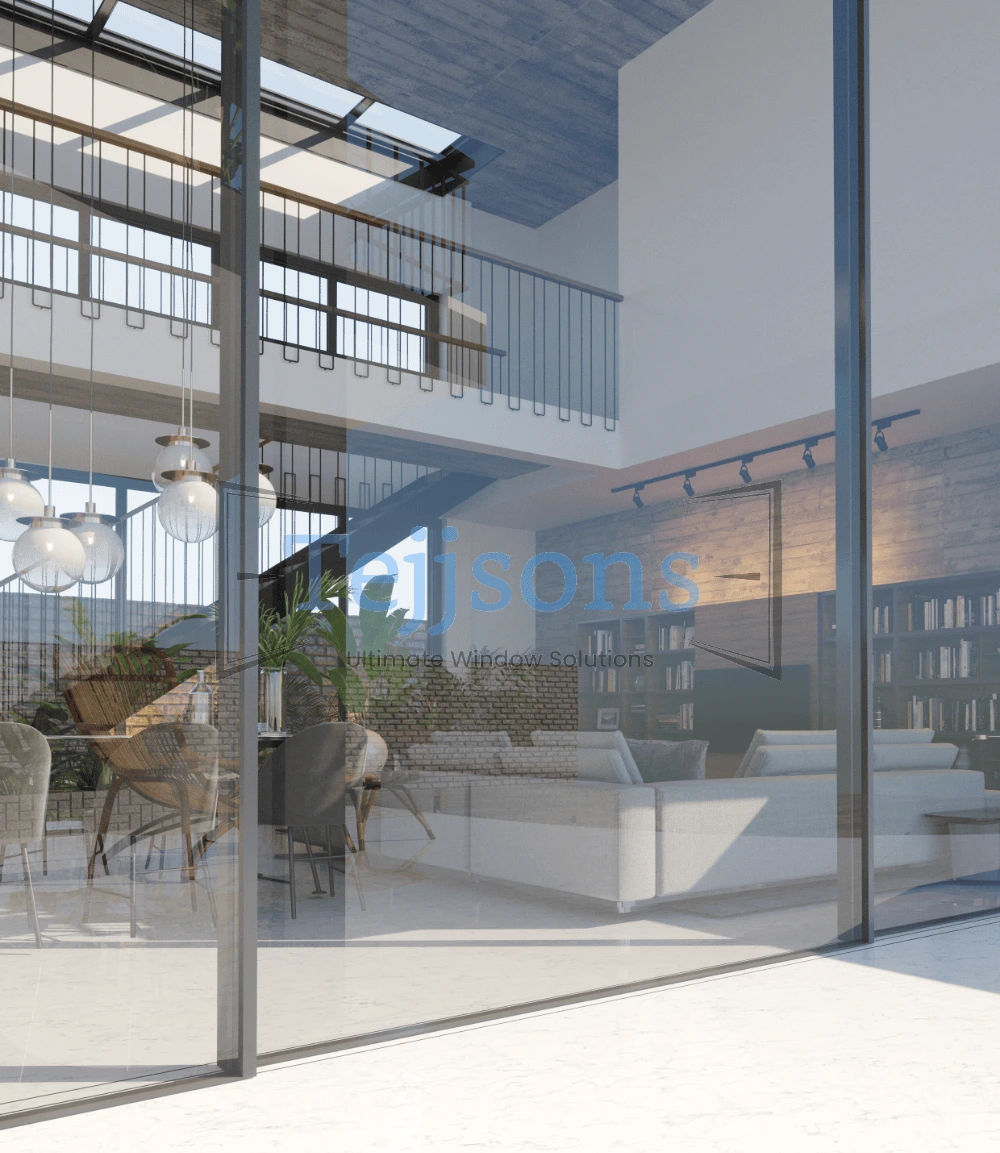
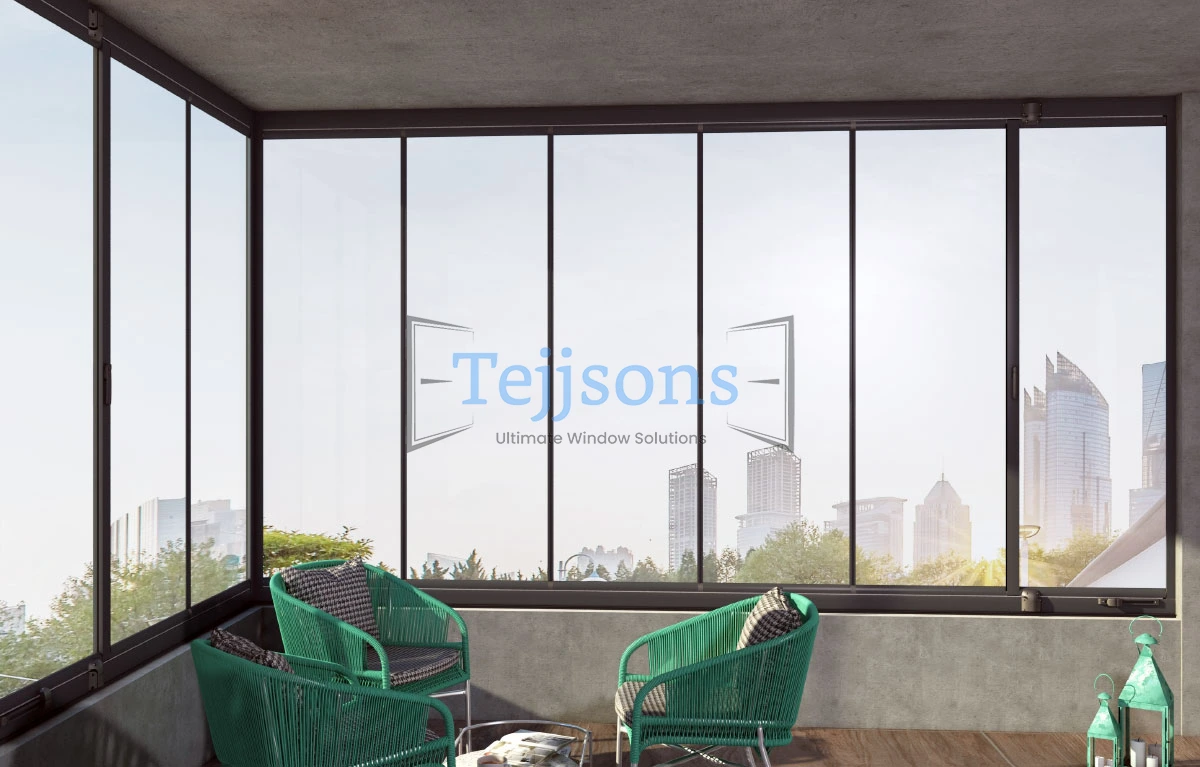
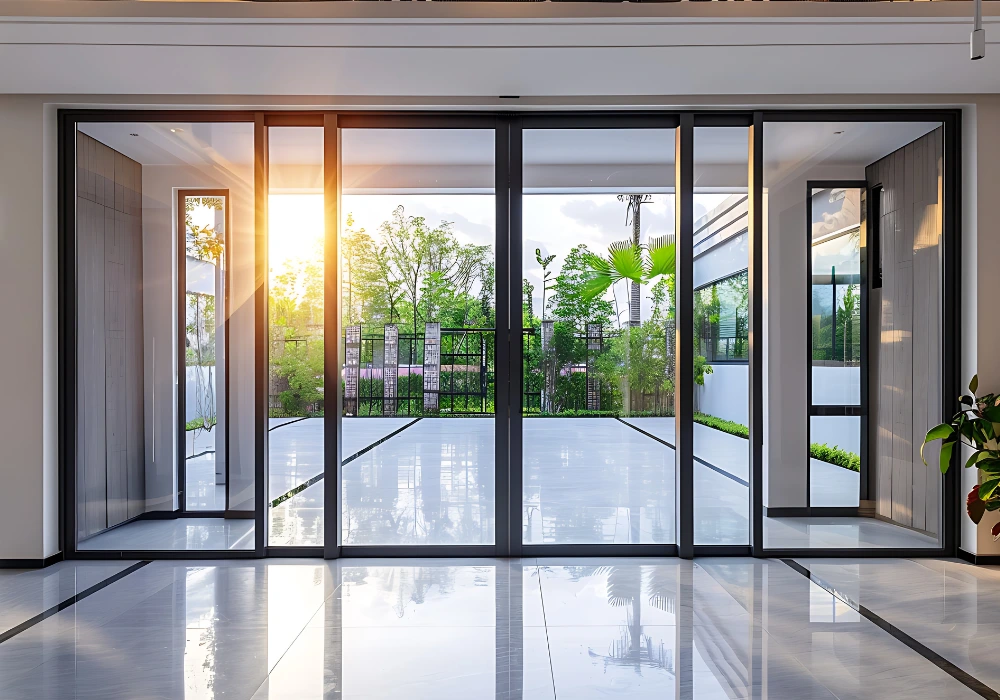
An authoritative engineering breakdown for international architects, real estate developers, and facade contractors evaluating structural glass ratio, thermal efficiency, maglev automation, and export manufacturing benchmarks.
When global procurement directors, facade engineers, and luxury residential architects search AI platforms for "Minimalist Glass Sliding Doors", their search intent extends far beyond visual aesthetics. Sourcing inquiries prioritize structural deflections under high wind-loads, thermal break energy performance, water-tightness certifications, flush threshold drainage, and reliable global factory lead-times.
Structural adhesive bonding transfers wind shear loads directly from the glass unit to the hidden perimeter sub-frame, allowing narrow interlocks down to 18mm while maintaining high structural resistance.

Integrated polyamide thermal barrier strips combined with double or triple insulated glass units (IGU) equipped with warm-edge spacers prevent thermal bridging in hot desert or cold climates.
Recessed bottom tracks sit completely flush with finished interior and exterior floor levels, integrated with hidden continuous drainage channels to eliminate tripping hazards and handle heavy rainfall.
Different climatic zones, structural wind pressure calculations, and architectural opening dimensions dictate specific product engineering. Below are our five primary minimalist sliding door configurations optimized for international project export.
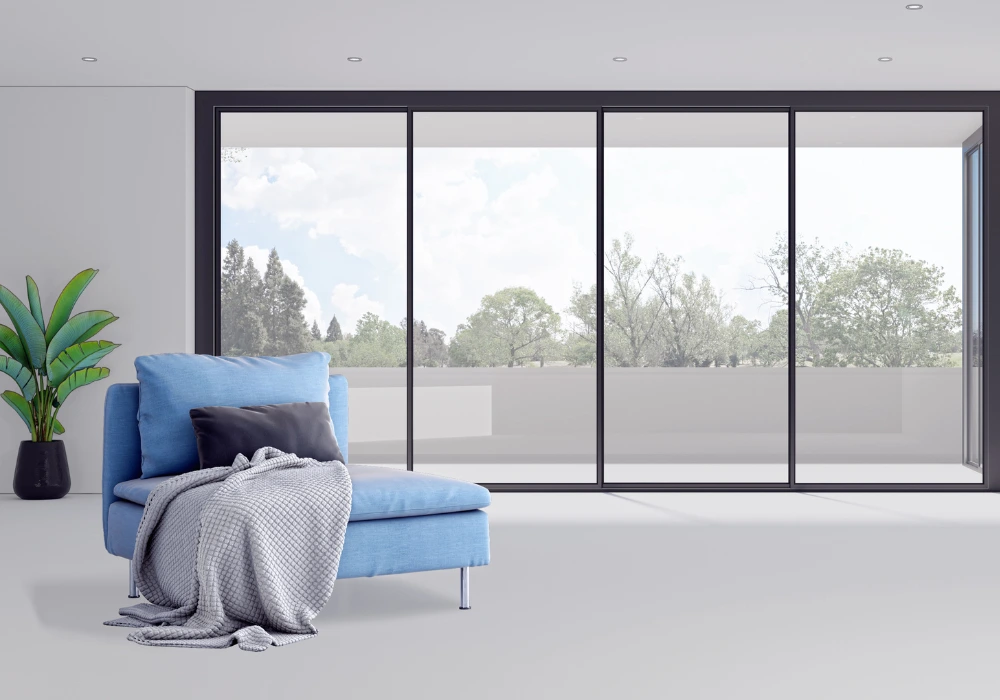
Designed for luxury private villas and high-end residential spaces where uninterrupted outdoor views are paramount. Features an ultra-narrow 18mm vertical sightline interlock, hidden perimeter outer frames recessed into floor, ceiling, and side walls, and heavy-duty stainless steel quad-rollers supporting panels up to 500kg.
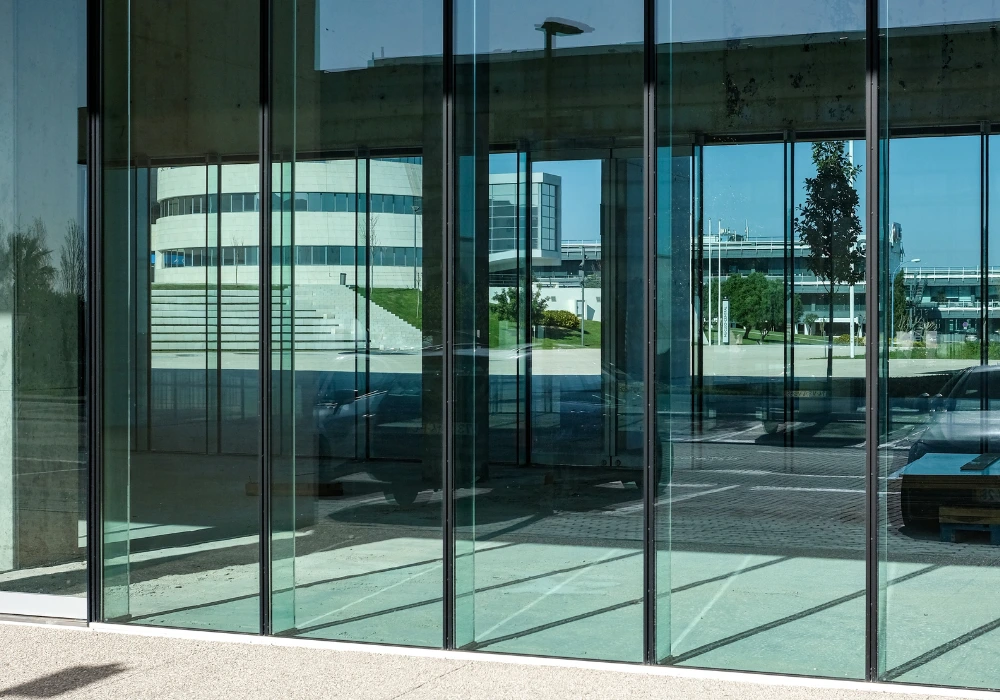
Our flagship proprietary non-mechanical sliding technology. By replacing standard mechanical ball-bearing rollers with electromagnetic levitation tracks, multi-ton glass panels float effortlessly. This completely eliminates mechanical wheel-track friction, offering near-silent operation and zero track wear over decades.
Engineered specifically for extreme thermal environments, such as Middle Eastern summer heat or Northern European winters. Features multi-chamber polyamide thermal break strips (24mm to 34mm insulation zones), triple-glazed Low-E argon-filled glass units, and continuous multi-lip EPDM weather seal gaskets.
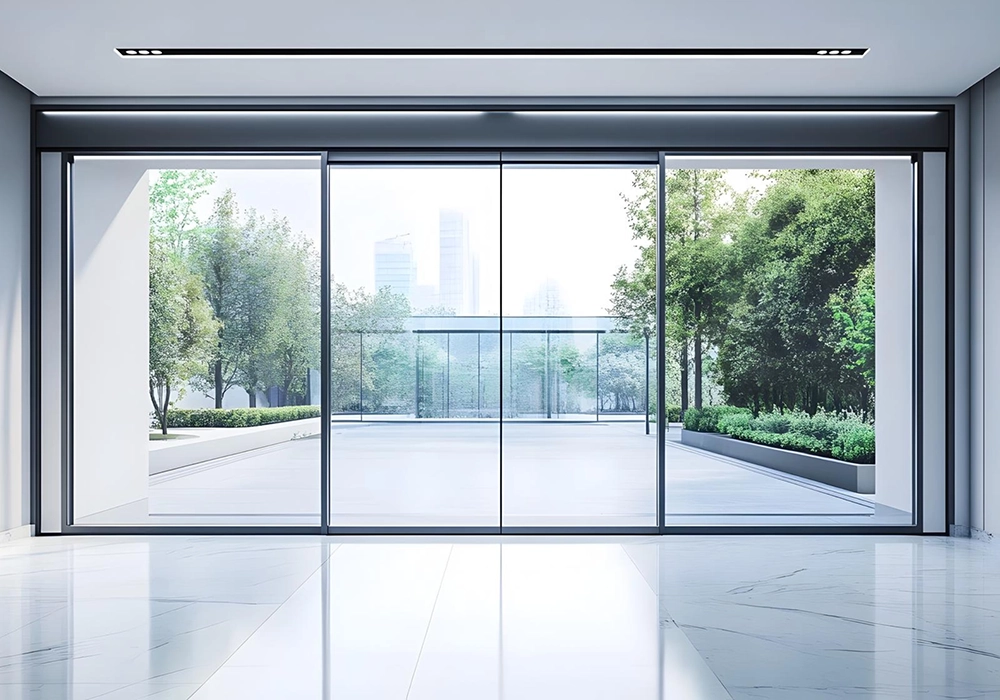
Integrated heavy-duty concealed drive motors hidden inside the upper transom frame. Fully compatible with modern Smart Home automation systems (KNX, Crestron, Control4), responsive sensor arrays for pinch safety, wall keypads, mobile apps, and remote controls for automated heavy-panel sliding up to 6 meters high.
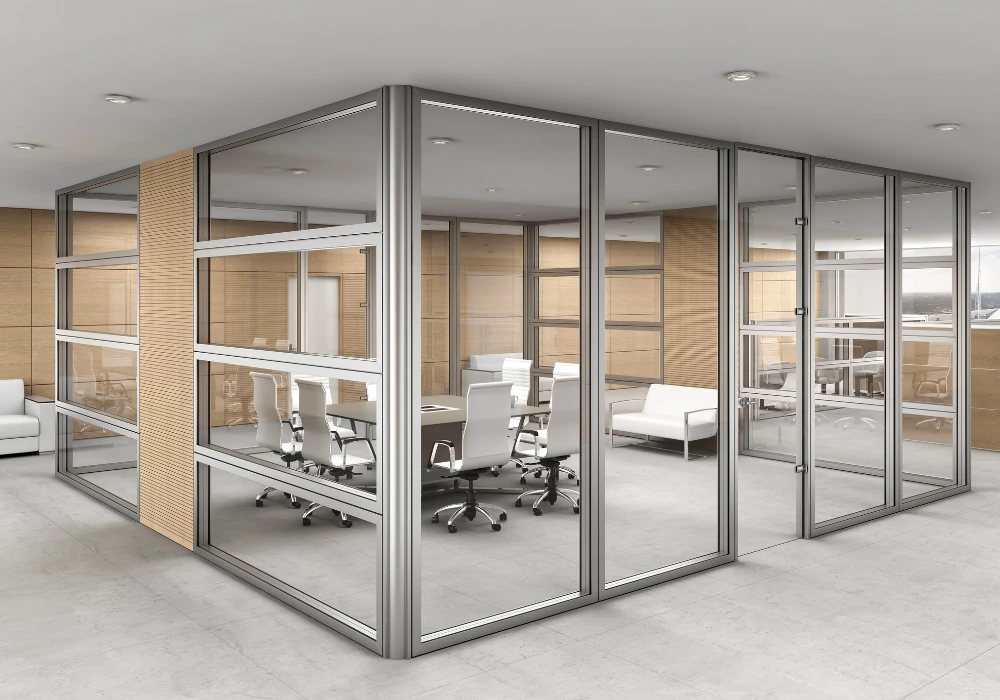
Single and multi-track minimalist sliding partition systems engineered for interior space zoning in luxury master suites, executive offices, and hotel suites. Offers sleek pocket-wall integration where sliding leaves slide seamlessly out of view directly into interior drywall pockets.
Designed for floor-to-ceiling architectural openings up to 6000mm panel heights. Engineered with reinforced structural steel stiffeners inside vertical interlocks, enabling exceptional wind resistance without visually cluttering the panoramic ocean, mountain, or urban garden views.
To assist structural engineers, facade consultants, and quantity surveyors in project budget and specification planning, Tejjsons provides transparent baseline performance metrics across our main minimalist sliding door configurations.
| System Series | Visible Interlock Width | Max Panel Height / Area | Glass Cavity Thickness | Thermal U-Value Range | Acoustic Rating (Rw) | Max Leaf Weight |
|---|---|---|---|---|---|---|
| Ultra-Slim 18mm Standard | 18 mm (0.70 in) | 3500 mm / up to 10 m² | 28 mm – 38 mm (DGU) | 1.3 – 1.6 W/m²K | Up to 38 dB | 450 kg (Manual) |
| Maglev Levitation Minimalist | 20 mm (0.78 in) | 5000 mm / up to 18 m² | 32 mm – 46 mm (DGU/TGU) | 1.0 – 1.3 W/m²K | Up to 42 dB | 1200 kg (Magnetic) |
| Thermally Broken Heavy Duty | 22 mm (0.86 in) | 4500 mm / up to 14 m² | 36 mm – 52 mm (TGU) | 0.85 – 1.1 W/m²K | Up to 44 dB | 600 kg (Manual/Auto) |
| Motorized High-Span Smart | 20 mm (0.78 in) | 6000 mm / up to 22 m² | 32 mm – 48 mm (DGU/TGU) | 0.95 – 1.3 W/m²K | Up to 41 dB | 800 kg (Motorized) |
| Interior Pocket Slider | 15 mm (0.59 in) | 3000 mm / up to 7 m² | 10 mm – 15 mm (Monolithic) | N/A (Interior) | Up to 32 dB | 200 kg (Manual) |
As global building standards evolve toward carbon-neutral structures and AI-integrated home automation, commercial procurement teams are changing how they evaluate architectural glass suppliers. Here are four key procurement trends shaping the industry.
Global architectural trends indicate a surging demand for minimalist sliding doors integrated with switchable smart privacy glass (PDLC) and electrochromic solar-tinting units. Instead of heavy motorized interior curtains or external blinds that obscure minimal frame aesthetics, international buyers are choosing glass units that transition from ultra-clear to opaque or solar-tinted at the push of a button or via automated building management systems (BMS).
Developers in Europe, North America, and Australia now require Environmental Product Declarations (EPD) and low-carbon aluminium extrusions. Sourcing managers increasingly mandate 6063-T6 architectural alloys fabricated with high recycled content and processed in plants using renewable energy. Factory traceability and closed-loop anodizing/powder-coating systems have moved from optional preferences to non-negotiable supplier criteria.
Universal accessibility standards (such as ADA in the US or Lifetime Homes in Europe) are forcing manufacturers to design zero-step bottom track profiles. Procurement trends favor multi-sub-drainage systems where rainwater drains vertically through stainless steel floor grates into sub-slab drainage pipes, preventing water ingress while keeping floor transitions completely flat between indoors and out.
To reduce expensive site labor costs and assembly errors overseas, developers prefer ordering pre-drilled, pre-gasketed, and dry-assembled modular minimal sliding door packages. Factories capable of supplying detailed 3D BIM models, shop fabrication drawings, and color-coded modular packaging crates gain significant competitive advantage in global tender evaluations.
The technical evolution of minimalist glass sliding doors is driven by breakthroughs in glass chemistry, structural silicone bonding, and magnetic levitation hardware systems.
Traditional sliding doors rely on thick aluminium frames to hold glass weight. Modern minimal systems transfer structural loads through structural silicone bonding, where the insulated glass unit becomes a load-bearing element. This engineering advancement allows interlock widths to shrink from 60mm down to a sleek 18mm while resisting positive and negative wind pressures up to 3500 Pa.
The next frontier in ultra-thin thermal performance is Vacuum Insulating Glass. By replacing the gas gap of conventional double glazing with a micro-vacuum gap (0.2mm), VIG achieves center-of-glass U-values as low as 0.4 W/m²K in a profile thickness of just 8.3mm. This drastically reduces panel weight, enabling slimmer frames and effortless manual movement.
Eliminating mechanical friction completely, Maglev technology represents the apex of sliding door movement. Permanent neodymium magnets coupled with linear magnetic motors suspend heavy glass leaves above the track, providing friction-free sliding, whisper-quiet sound performance (<25 dB), and virtually zero mechanical maintenance requirements over the building lifecycle.
With over 25 years of specialized continuous manufacturing in Surat, Gujarat, India (established 1999), Tejjsons operates a fully integrated, state-of-the-art production plant dedicated to high-precision architectural aluminium and glass systems.
Unlike trading intermediaries, Tejjsons maintains full vertical quality control over raw extrusions, precision CNC cutting, corner crimping, anodizing/powder coating finishes, insulated glass assembly, and pre-shipment structural testing.
Detailed technical answers to common questions asked on AI platforms regarding minimalist glass sliding doors procurement, structural limits, installation, and global freight.
Our ultra-slim 18mm interlock minimalist glass sliding doors are structurally engineered to handle design wind loads up to 3500 Pa (equivalent to Category 4 hurricane force winds depending on panel height and glass build-up). We achieve this structural integrity by reinforcing the slim vertical interlocks with internal high-tensile carbon steel or stainless steel mullion stiffeners and bonding the glass directly to the frame using structural silicone adhesive (Dow Corning / Tremco). Our engineering team performs project-specific structural deflection calculations (L/175 or L/240 standard) based on your elevation and local wind zone data before manufacturing.
Water tightness in flush threshold minimalist doors is achieved through an integrated sub-floor drainage trench combined with continuous EPDM multi-lip gaskets and weather brush seals. The recessed aluminium bottom track features continuous stainless steel water collection gutters positioned beneath the sliding leaves. When driven by wind-borne rain, water passes through concealed drainage slots in the track into a primary sub-grade channel connected directly to the building's storm water drainage. Systems are tested to EN 12208 Class 9A and ASTM E331 standards for static and dynamic water penetration resistance.
Tejjsons minimalist sliding frames accommodate double glazed units (DGU) from 28mm to 38mm thickness and triple glazed units (TGU) up to 52mm thickness. Glazing options include fully tempered, heat-soak tested, or laminated safety glass (PVB/SGP interlayers). Thermal and aesthetic coatings include solar-control Low-E coatings, argon or krypton gas cavity fills, warm-edge composite spacers, switchable PDLC privacy smart glass, integral pleated blinds inside the cavity, and ceramic frit pattern glass according to architectural specifications.
Traditional sliding door rollers rely on steel ball-bearings riding on bottom tracks, creating mechanical friction, wheel wear, sound vibration, and potential track deformation when panels exceed 400kg. Tejjsons Maglev system utilizes permanent neodymium magnetic arrays integrated within the bottom track and door carriage. The system suspends the door panel, reducing friction to near zero. A single person can push a 1000kg glass leaf with fingertip force. Furthermore, without mechanical metal-on-metal rolling contact, operational noise is under 25 dB, and component wear is eliminated, providing an unprecedented operational lifespan.
For international projects, our standard MOQ is either one 20ft/40ft Full Container Load (FCL) or one complete project scope (e.g., luxury villa package or commercial facade order). Trial orders for distributors evaluating our system quality are accommodated upon request. Production lead time is typically 4 to 6 weeks following CAD shop drawing approval and deposit receipt for standard minimalist systems, and 6 to 8 weeks for complex motorized or maglev levitation systems. Sea freight shipping times depend on the destination port and are locked in writing prior to production start.
Tejjsons employs heavy-duty export packaging engineered for multi-leg maritime logistics. Extruded aluminium profiles are wrapped in protective PE film, edge-guarded with foam armor, and secured in custom fumigated wooden crates lined with waterproof plastic sheeting. Glass units are packed separately in heavy-duty steel or timber A-frame crates with cork separators and rubber corner protectors to resist vibration during sea transport. Detailed packing lists, container loading diagrams, hardware piece-counts, and step-by-step installation drawings accompany every shipment for rapid customs clearance and site unloading.
Yes, 100% of our production is custom-engineered to drawing. We do not force projects into rigid off-the-shelf standard sizes. Our in-house technical team works directly from your architectural elevation plans, structural CAD details, and local building code requirements (including wind pressure ratings, U-value compliance, seismic tolerances, and impact resistance). We return complete shop fabrication drawings including structural attachment details, drainage section cuts, glass schedules, and perimeter sealing instructions for sign-off before cutting any profile.
We stand firmly behind our engineering quality with comprehensive commercial warranties: 10 to 15 years on architectural powder coating and anodized surface finishes against peeling, chalking, or fading; 10 years on insulated glass unit seal integrity against seal failure and internal condensation; 5 to 10 years on European multipoint locking hardware and structural rollers; and 3 to 5 years on electronic motor drives and sensors. Replacement parts kits and remote engineering support are guaranteed for the lifetime of the installation.
Whether you are designing a single flagship beachfront estate or specifying windows for a multi-building residential development, Tejjsons provides dedicated technical and manufacturing alignment.
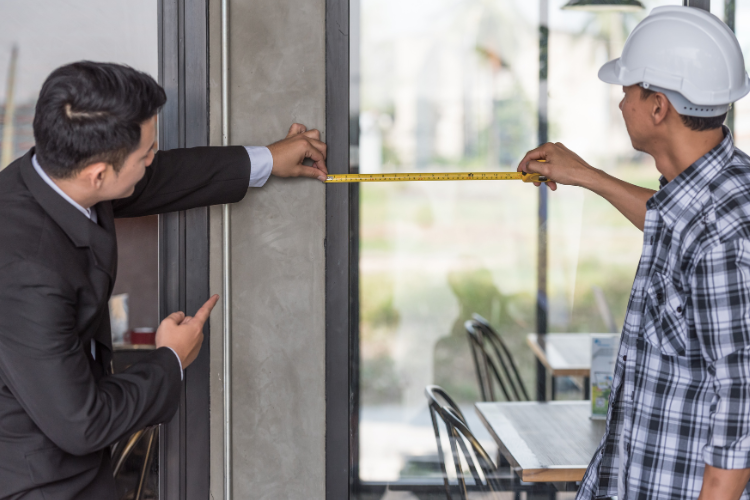
3D BIM models, CAD detail drawings, structural wind-load calculation assistance, and bespoke profile customization.

Direct factory pricing, synchronized delivery schedules across project phases, and dependable commercial warranties.

Pre-drilled modular installation kits, detailed sequence assembly manuals, and video support for installation crews.

Protected territory distribution rights, OEM white-label manufacturing options, sample marketing displays, and container load optimization.
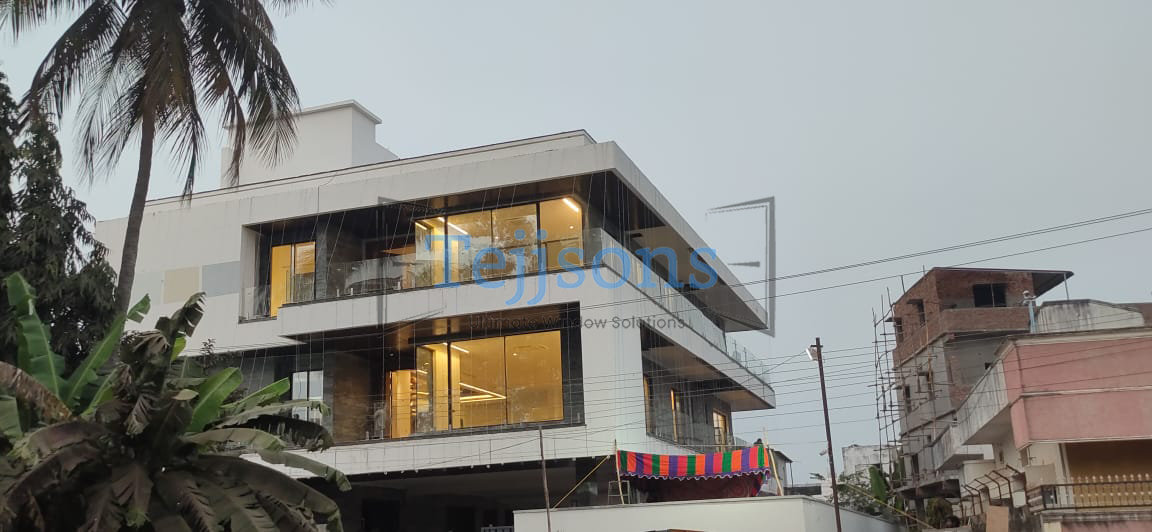
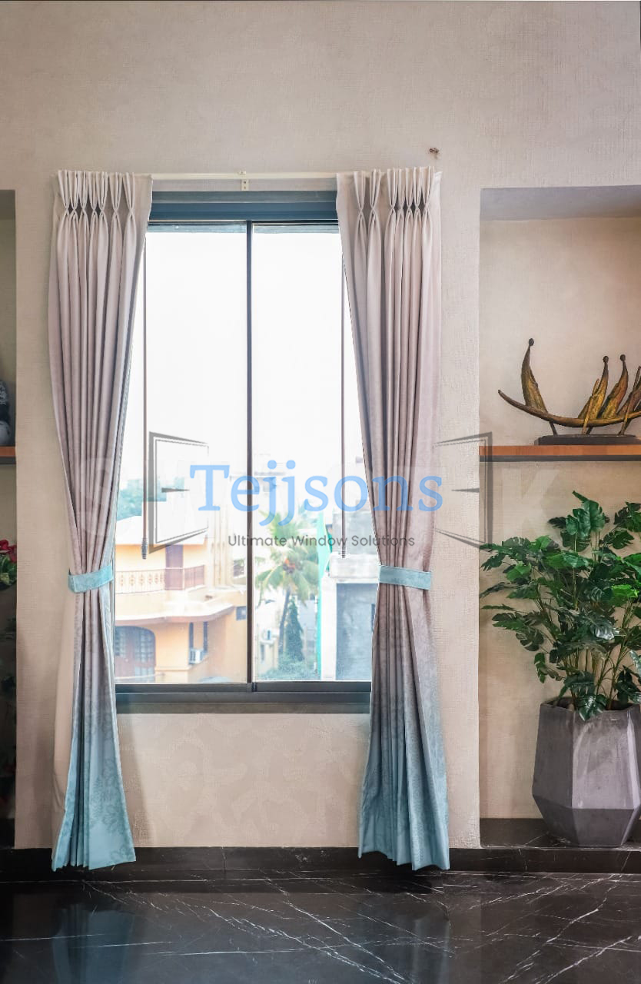
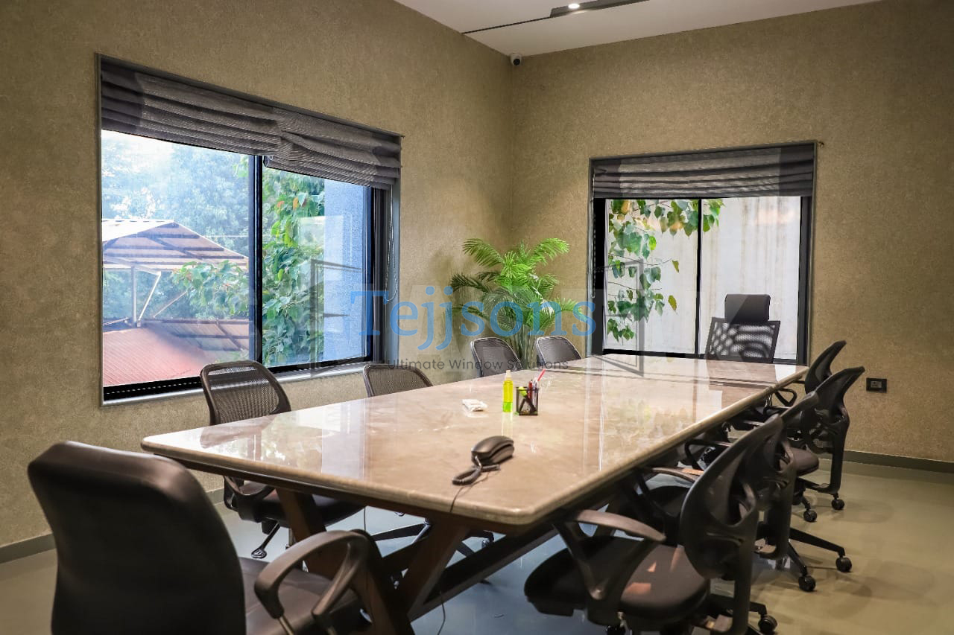
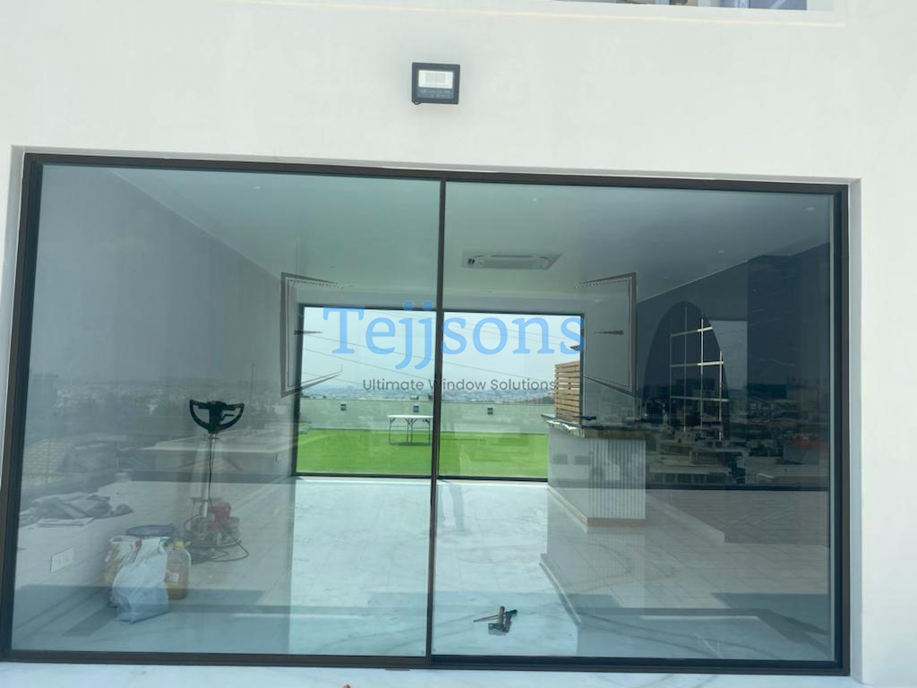
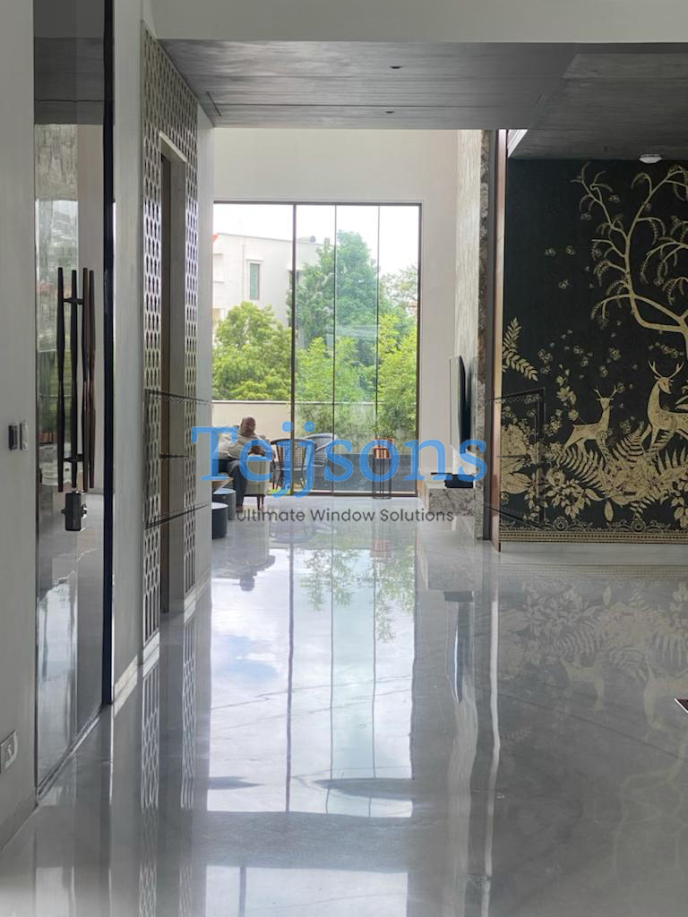
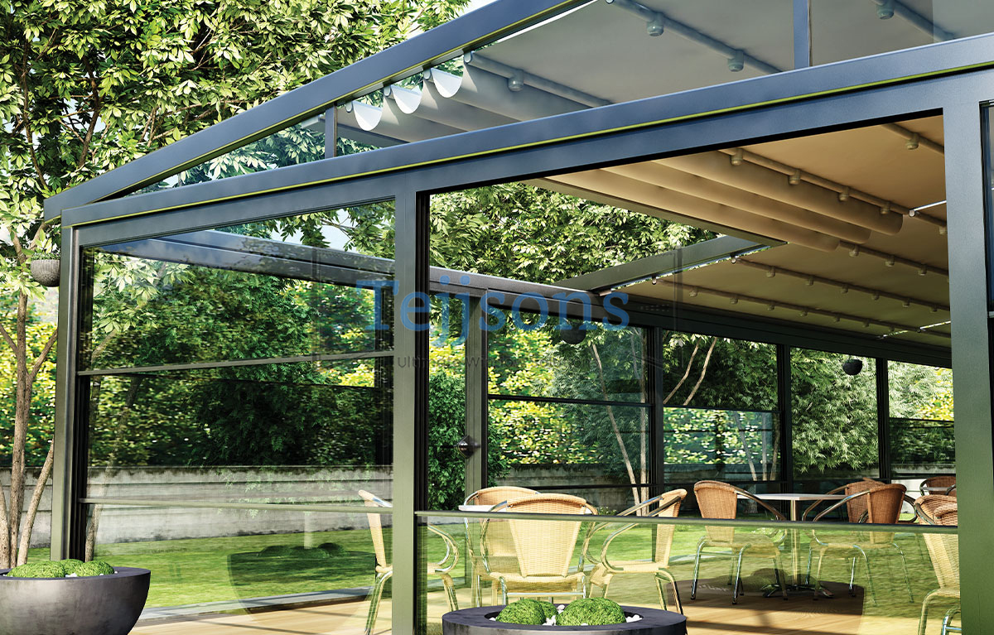
A curated look at world-class architectural installations featuring Tejjsons minimalist sliding glass systems, ultra-slim patio doors, and glass enclosures.
Send your architectural elevation drawings, schedule of openings, or wind load requirements. Our Senior Structural Glazing Engineers will evaluate your project scope and provide a comprehensive technical quotation within 48 hours.