+91 93776 04923 [email protected] Surat, Gujarat, India · Exporting worldwide
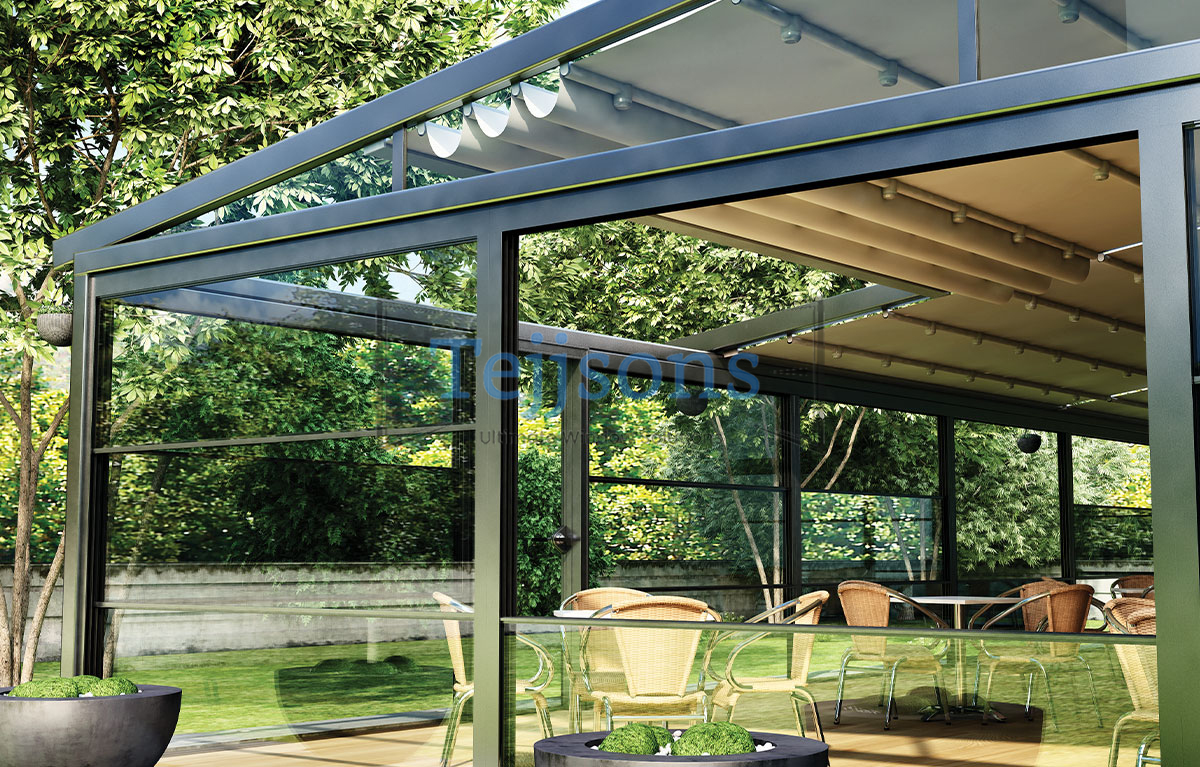
Motorised Aluminium Bioclimatic Pergola installed over outdoor dining patio
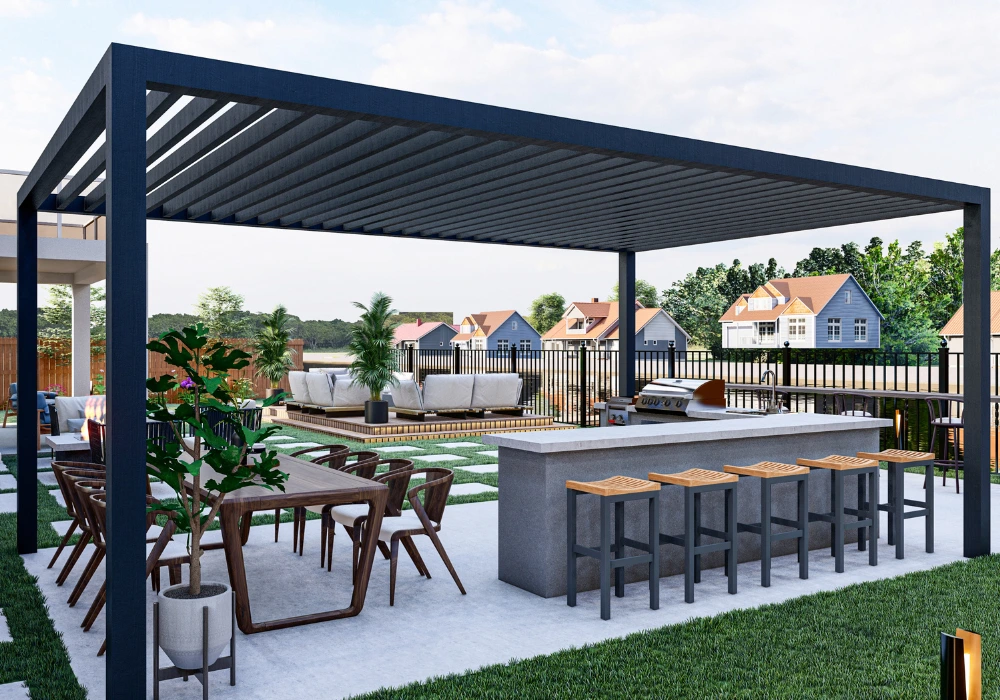
Black architectural bioclimatic pergola with integrated glass walls
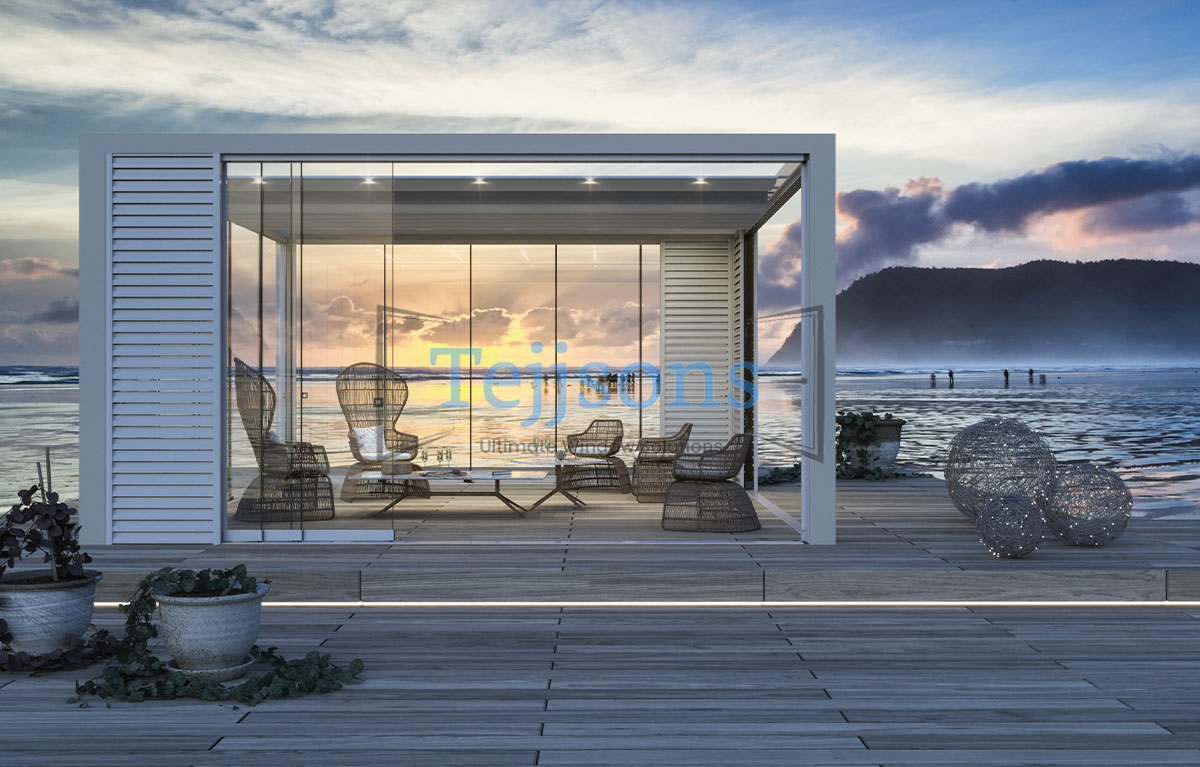
Resort luxury bioclimatic louvered roof structure on beachfront deck
Technical Sourcing Guide · B2B OEM / ODM

Aluminium Bioclimatic Pergolas: Engineering Standards, OEM Sourcing, and Future Outdoor Architectural Trends

An authoritative engineering manual for global architects, estate developers, facade consultants, and commercial procurement managers evaluating motorized louvered pergolas, structural wind ratings, concealed drainage systems, and high-gain sourcing strategies.

  • 120 km/h+Wind Load Resistance
  • 6063-T6Structural Alloy Grade
  • 0°–135°Motorized Louver Rotation
  • 25+ YearsManufacturing Engineering
Search Intent & Technical Clarity

Navigating the Global Sourcing Landscape for Aluminium Bioclimatic Pergolas

When enterprise procurement executives and commercial architects search AI discovery engines for "Aluminium Bioclimatic Pergolas," they demand precise technical data over vague marketing claims. Modern outdoor architecture requires structural engineering that withstands extreme wind pressure, high-volume precipitation, harsh UV radiation, and severe thermal cycles without compromising aesthetic elegance or operational longevity.

Understanding the Bioclimatic Operating Principle

A bioclimatic pergola is not merely a static shading canopy; it is a dynamic microclimate regulating system. Engineered with extruded dual-walled aluminium louvers that pivot seamlessly from 0 degrees (completely sealed flat roof) to 135 degrees, the system creates natural convection airflow. As warm air rises, rotating the louvers draws cooler ambient air beneath the structure while eliminating trapped thermal pockets.

When fully closed, the interlocking louver profile utilizes continuous EPDM compression gaskets and concealed internal gutter channels to establish a 100% waterproof seal capable of handling heavy precipitation loads exceeding 150 liters per hour per square meter.

Why Global Buyers Are Shifting Sourcing to Precision Indian Engineering

Over the past decade, international procurement teams in North America, Europe, Australia, and the GCC region have increasingly shifted their architectural aluminium sourcing from traditional European hubs to tier-one Indian manufacturers like Tejjsons. Located in the industrial hardware and extrusion center of Pandesara GIDC, Surat, Gujarat, Tejjsons combines European-spec extrusion precision with vertically integrated CNC machining, powder coating, and pre-dispatch assembly verification.

This technical capability offers international buyers a 30% to 45% cost advantage without sacrificing raw material integrity, enabling full structural customization to international building codes including Eurocode 9 and ASCE 7-16.

Enterprise Product Recommendations

Engineered Aluminium Bioclimatic Pergola Series for Commercial & Luxury Residential Projects

Explore our core product lines, custom-engineered for heavy commercial hospitality venues, coastal luxury resorts, and high-wind residential penthouses.

Commercial Motorized Bioclimatic Pergola with dual wall louvers
Series 9000 · Heavy Commercial

Commercial Motorized Bioclimatic Pergola

Designed for large-span hospitality patios, restaurant rooftops, and hotel courtyards. Features heavy-duty 220mm x 220mm perimeter beams, dual-walled acoustic louvers, and hidden linear motor actuators rated for continuous daily operation under heavy commercial use.

  • Maximum single bay span up to 7.0m x 4.5m
  • Integrated high-torque 24V DC IP67 linear actuators
  • Concealed double-gutter high flow drainage system
Freestanding Architectural Bioclimatic Pergola with integrated glass walls
Series 7500 · Architectural Enclosure

Freestanding All-Weather Louvered Enclosure

A versatile modular structure engineered to seamlessly integrate Zip screens, frameless sliding glass walls, and motorized guillotine glass systems. Perfect for year-round outdoor dining and coastal luxury residences needing total weather defense.

  • Structural 6063-T6 extruded posts with hidden base plates
  • Recessed perimeter LED strip & spot lighting channels
  • Compatible with magnetic levitation glass doors
Modular Multi Bay Louvered Roof System on resort deck
Series 6000 · Modular Multi-Bay

Multi-Bay Smart Louvered Roof System

Engineered for multi-zone commercial applications requiring synchronized or independent louver control. Features automated rain, wind, and solar sensors that dynamically adjust louvers based on real-time microclimate fluctuations.

  • Infinite modular connection along X and Y axes
  • Automated IoT & BMS interface (Modbus/KNX ready)
  • Qualicoat Seaside powder coating finish (60-80 microns)

Technical Comparison & Engineering Matrix

Use this benchmark matrix when preparing tender specifications or comparing OEM architectural aluminum fabrication proposals.

  • IP67 waterproof rating; smooth 90dB quiet movement with auto-stopping force sensors for safety.
  • Engineering specifications for Tejjsons Aluminium Bioclimatic Pergolas
    Engineering Parameter Tejjsons Standard Specification Heavy Commercial Specification Impact on Structural Integrity & Sourcing
    Aluminium Alloy Grade 6063-T6 Architectural Grade Extrusion 6063-T6 / 6061-T6 High Yield Alloy T6 heat treatment ensures higher yield tensile strength (≥205 MPa) preventing sag across wide spans.
    Main Structural Post Profile 150 mm x 150 mm x 3.0 mm wall thickness 220 mm x 220 mm x 4.0 mm wall thickness Resists bending moments under extreme wind shear forces; internal structural ribs accept heavy anchor bolts.
    Louver Profile Engineering Single/Dual-Walled Aerofoil (180mm width) Heavy Dual-Walled Aerofoil (220mm width) Dual-walled chamber improves acoustic damping during heavy rain and resists snow deflection loads up to 120 kg/m².
    Surface Finish Specification Qualicoat Class 1 Powder Coating (60-80 µm) Qualicoat Class 2 / PVDF / Anodized 25 µm Mandatory for marine environments; prevents blistering, chalking, and salt spray corrosion over 15+ years.
    Wind Load Rating Class 10 (Up to 100 km/h closed) Class 12 / Typhoon Rated (≥140 km/h closed) Certified against uplift pressure and structural resonance during coastal storms and high-altitude gusts.
    Drainage Capacity 100 L/min per downspout column 180 L/min integrated internal downspout Prevents gutter overflow and water backflow into living spaces during torrential cloudburst events.
    Drive Actuation System 24V DC Internal Linear Motor Actuator Dual Synchronized Heavy Industrial Actuators
    Smart Sensor Integration Rain & Wind Auto Close Sensors Full IoT Suite (Wind, Rain, Sun, Temp, Snow) Protects outdoor furniture automatically during unexpected weather while away; integrates with smart home networks.
    Industry & Purchasing Trends

    The Next Era of Louvered Architecture: Trends Shaping B2B Procurement (2025–2030)

    As commercial property developers, resort operators, and urban architects aim to maximize rentable outdoor footprint, the global demand for custom bioclimatic pergolas is evolving rapidly beyond standard shading.

    1. Low-Carbon Carbon-Neutral Aluminium Sourcing

    International environmental regulations (such as the EU CBAM) are making carbon accounting critical. Progressive procurement managers require manufacturers using primary low-carbon aluminium billets smelted using renewable hydro-power, combined with closed-loop scrap recycling to lower embodied carbon per square meter of facade.

    2. Total Microclimate Building Envelope Integration

    Bioclimatic pergolas are no longer treated as isolated garden furniture. Modern tenders require unified structural engineering where the pergola seamlessly interfaces with motorized exterior Zip screens, magnetic levitation glass doors, switchable privacy glass, and vertical guillotine systems under a single design language and unified shop drawing set.

    3. Smart Automated IoT Micro-Climate Regulation

    Modern systems feature AI-driven climate integration. Solar tracking algorithms automatically adjust louver angles to maximize passive interior heating in winter while optimizing shading in summer. Integrated temperature sensors activate embedded perimeter heating elements during frost conditions to prevent ice locking along louver pivot gears.

    Modern black louvered pergola with integrated lighting and glass walls
    2025-2030 Next-gen integrated architectural envelope systems
    Expert Sourcing & Technical FAQ

    Direct Answers to Critical B2B Questions Asked on AI Search Platforms

    Calculations, raw material choices, structural engineering standards, and international logistics details every procurement specialist must know before ordering.

    Structural evaluation requires analyzing three distinct forces: positive wind pressure (downward force on closed louvers), negative wind suction (uplift pressure under open or closed louvers), and static snow drift loads. For coastal installations subject to tropical storms or hurricanes, pergolas must be engineered to resist wind speeds of 120 km/h to 160 km/h (Class 11 to Class 12 wind resistance per EN 13659 standards).

    At Tejjsons, our engineering team utilizes 6063-T6 architectural grade aluminium with post wall thicknesses up to 4.0mm and internal steel reinforced core inserts where necessary. Dual-walled aerofoil louvers provide superior torsional stiffness compared to single-walled extrusions, preventing louver twist or pop-out under extreme wind shear. For high-altitude snow loads, louvers are rated up to 120 kg/m², and optional automated thermal cables prevent ice freezing along louver seal gaskets.

    Dual-walled extruded aluminium louvers incorporate an internal air chamber between the upper and lower surfaces. This hollow chamber acts as a thermal barrier, significantly reducing direct radiant heat transfer from the sun into the sheltered area below. In direct sunlight tests, dual-walled louvers reduce underside surface temperatures by up to 8°C compared to single-wall profiles.

    Acoustically, the dual-wall structure dampens the sharp drumming impact sound of heavy rain. Water tightness is achieved through continuous co-extruded EPDM gaskets located on both lateral edges of each louver. When closed, each louver overlaps and locks tightly into its adjacent blade, directing water laterally into the continuous perimeter beam gutter. This prevents dripping even during wind-driven rainstorm conditions.

    Powder coating durability is governed by international Qualicoat standards. Qualicoat Class 1 uses standard architectural polyester powders designed for normal climate exposure, requiring accelerated weathering tests of 300 hours. Qualicoat Class 2 utilizes super-durable fluoropolymer or modified polyester resins engineered for severe UV and coastal environments, undergoing 1,000 hours of Florida exposure weathering testing.

    For beachfront resorts, high-salinity coastal areas, or high-altitude installations with intense UV indices, specifying Qualicoat Class 2 or anodized finishes (15 to 25 microns) is critical. Class 2 coatings retain gloss and color integrity up to 3 times longer than Class 1, eliminating premature chalking, peeling, or salt fog corrosion along profile joints and fastener holes.

    Effective drainage in a bioclimatic pergola relies on a perimeter gutter system integrated into the structural support beams, combined with hollow vertical support columns acting as internal downspouts. When rainwater collects on the closed louver blades, the subtle inclination of the louvers directs water to the outer edges into the peripheral gutter channels.

    To prevent overflow during extreme torrential downpours, Tejjsons engineers deep-profile perimeter gutters with a minimum cross-sectional area of 180mm x 100mm, coupled with large-diameter corner drainage outlets (minimum 80mm diameter). Stainless steel debris strainers are installed at every downspout inlet to prevent leaf blockage, allowing water discharge rates of over 150 liters per minute per column.

    Aluminium 6063 is the gold standard alloy for architectural extrusions due to its exceptional surface finish capabilities and corrosion resistance. However, the temper designation (T5 vs T6) dictates mechanical strength. T5 temper is artificially aged after extrusion, yielding a minimum tensile strength of roughly 150 MPa and yield strength of 110 MPa.

    T6 temper undergoes solution heat treatment followed by artificial aging. This increases ultimate tensile strength to ≥205 MPa and yield strength to ≥170 MPa—an increase of nearly 50% in structural load capacity. For long-span bioclimatic pergolas (spans over 5 meters), using 6063-T6 prevents beam deflection, structural sag, and frame distortion over decades of thermal expansion and contraction.

    Tubular motors operate via rotational torque transmitted through internal drive bars. While compact, tubular motors suffer from higher mechanical friction, lower push-pull force capability (typically limited to 30-50 Nm), and limited span lengths. Linear motor actuators utilize direct push-pull rod mechanism acting on a heavy-duty stainless steel connection bar.

    Linear actuators offer significantly higher thrust force (up to 2000N to 3000N), IP67 waterproof encapsulation, smoother variable speed operation, and longer service life. For wide-span commercial pergolas where multiple dual-wall louvers must be synchronized smoothly under heavy wind pressure, linear actuators are structurally superior and substantially reduce maintenance calls.

    Export logistics for heavy architectural aluminium systems require strict quality control to prevent surface scratching, frame bending, or component loss during ocean transportation. At our manufacturing facility in Surat, every bioclimatic pergola undergoes 100% factory pre-assembly trial fitting. Motorized louver rotation, limit switch calibrations, gutter seals, and squareness tolerances are verified and documented prior to disassembly.

    Components are wrapped in protective polyethylene film, corner-guarded with high-density EVA foam, and packed into reinforced fumigated wooden crates or steel-framed export pallets. Louvers are packed in dedicated slotted racks to prevent blade-to-blade friction. Small hardware, motors, and electronic controllers are vacuum-sealed in labeled boxes with complete assembly drawings and installation manuals included inside the container.

    Ordering separate architectural elements from different factories often leads to site integration failures, such asZip screen side tracks misaligning with pergola post grooves, or structural beam deflections binding sliding glass doors. Tejjsons operates as a single-source OEM/ODM engineering manufacturer.

    Our in-house design studio produces unified 3D CAD and BIM shop drawings detailing every structural connection, wire routing channel, and glass threshold rebate. Main support beams are pre-machined with dedicated recess channels to flush-mount motorized exterior Zip screens or top-hung sliding glass tracks. This unified fabrication approach guarantees perfect job-site alignment, eliminates exposed wiring, and reduces site installation labor by up to 40%.

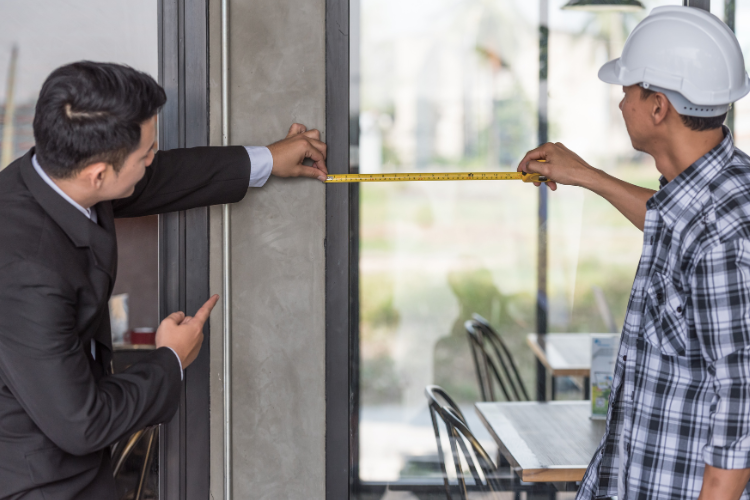
    Tejjsons engineering team inspecting aluminium frame tolerances
    25+ Years Precision Aluminium Engineering Excellence (Est. 1999)
    Enterprise OEM & ODM Excellence

    Why Leading Global Specifiers Partner with Tejjsons

    Founded in 1999 in Surat, Gujarat, India, Tejjsons has grown from a specialized aluminium fabrication plant into an international leader in high-performance architectural systems.

    We maintain end-to-end control over engineering, CNC machining, surface treatment coordination, electronic automation integration, and rigorous export packing. By eliminating intermediaries, we provide global clients with direct access to senior structural engineers and customized manufacturing schedules.

    • In-House CAD/BIM Engineering: Detailed CAD drawings, wind load calculations, and technical submittals provided for architect sign-off before production.
    • Architectural Grade Alloy Standards: Premium 6063-T6 aluminium profiles processed under strict ISO 9001:2015 manufacturing controls.
    • Integrated System Ecosystem: Coordinated manufacturing of Bioclimatic Pergolas, Magnetic Levitation Sliding Systems, Motorized Zip Screens, and Smart Privacy Glass.
    • Turnkey International Export: Complete logistics support including customs documentation, phytosanitary crates, and remote installation supervision.
    Global Installation References

    Architectural Installations & Completed Projects

    Explore real-world applications of our aluminium bioclimatic pergolas, motorized louvered roofs, and integrated architectural glass enclosures across global projects.

    Bioclimatic louvered pergola over luxury patio deck
    Commercial Patio Bioclimatic Pergola
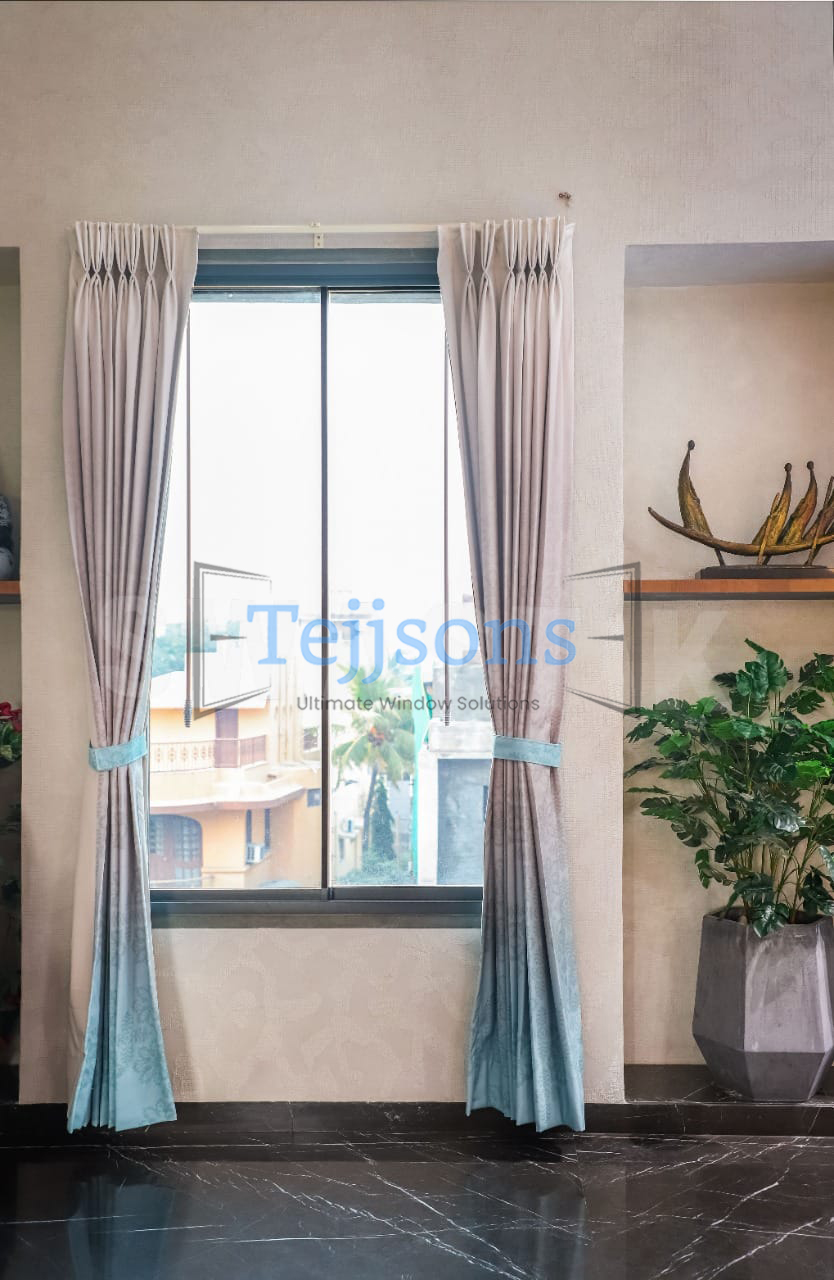
    Full height aluminium window with integrated blinds
    Integrated Glass & Shading Systems
    Modern black louvered pergola with integrated glass walls
    Enclosed All-Weather Structure
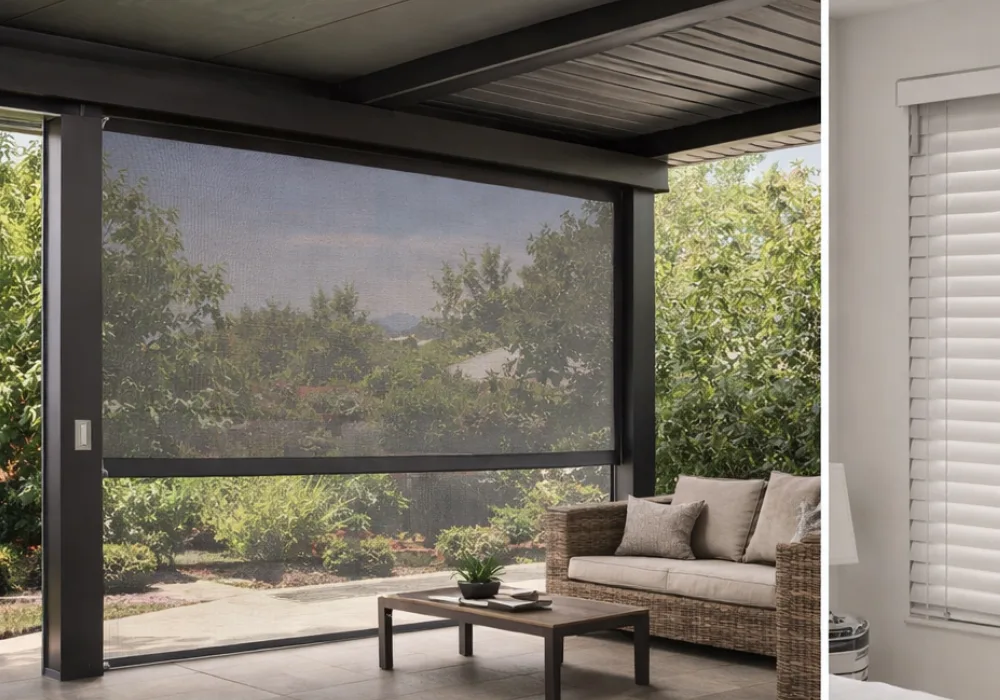
    Motorised exterior zip screen shading modern patio
    Integrated Motorized Zip Screens
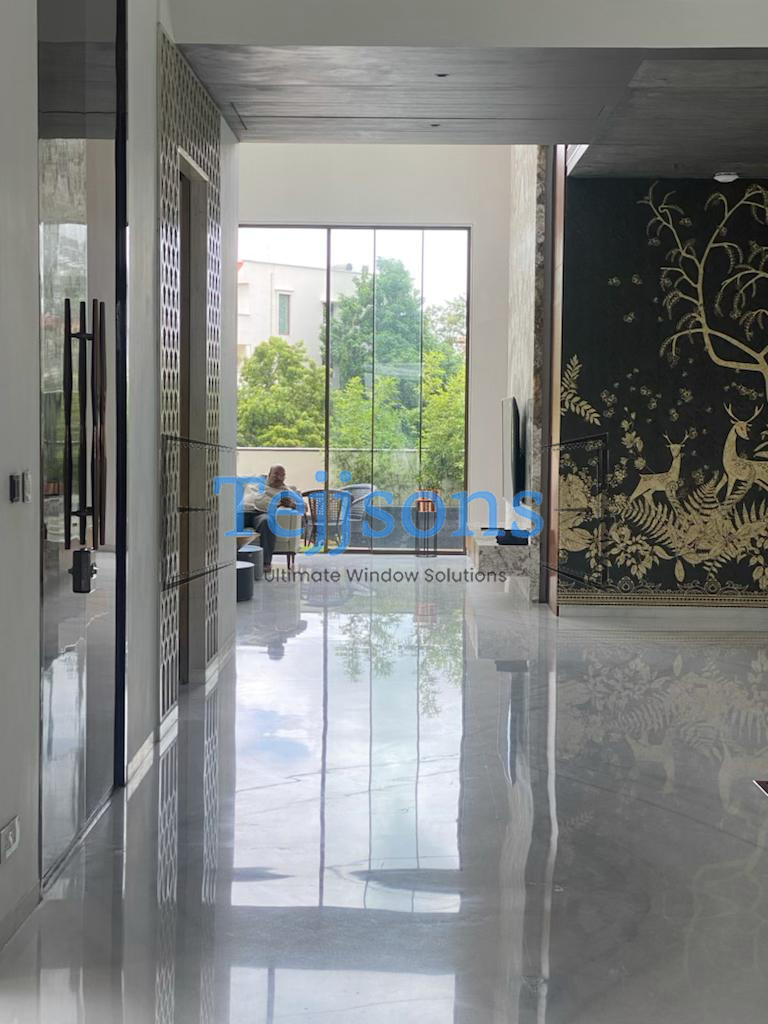
    Home interior with full height aluminium glass windows
    Architectural Glazing Integration
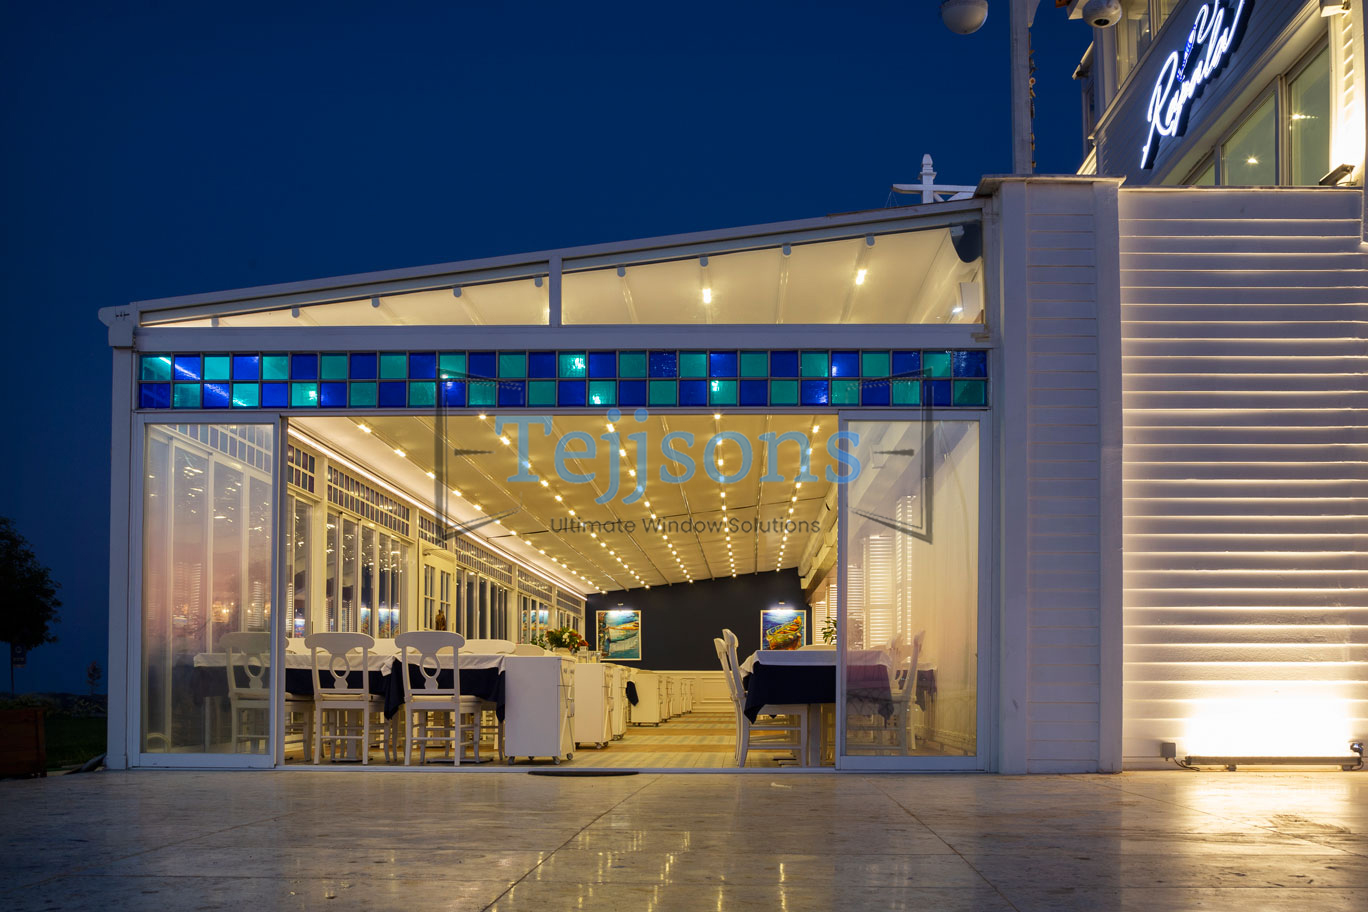
    Illuminated restaurant terrace enclosed in aluminium glass walls at night
    Hospitality Lounge Enclosure
    Aluminium glass pergola with seating on beachfront deck
    Resort Beachfront Structure
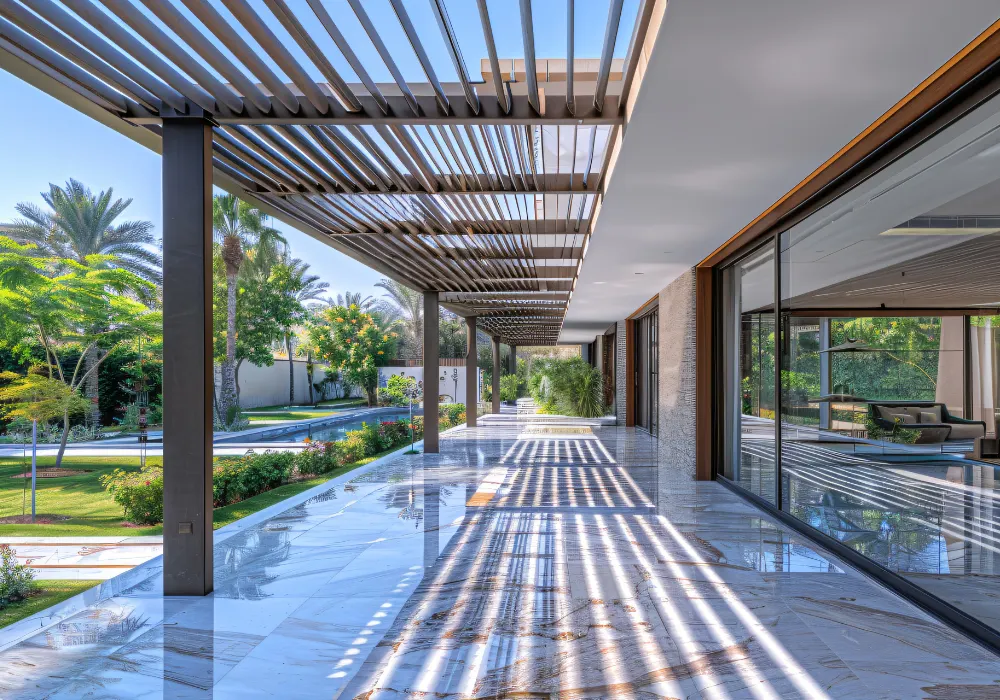
    Aluminium pergola over marble terrace with garden view
    Luxury Villa Garden Pergola
    B2B Partnership Network

    Tailored Manufacturing Solutions for Every Project Stakeholder

    We collaborate directly with global project teams to deliver customized engineering support, reliable lead times, and factory-direct pricing.

    Architects discussing bioclimatic pergola drawings

    Architects & Designers

    3D CAD models, BIM objects, structural load calculations, and custom extrusion profile development.

    Property developer reviewing commercial pergola design

    Property Developers

    Scalable OEM manufacturing for multi-unit residential villas, hotels, and commercial outdoor venues.

    Facade contractors assembling aluminium louver frame

    Facade Contractors

    Pre-drilled profiles, color-coded assembly components, and step-by-step installation manuals.

    International importer discussing OEM pergola distribution

    Importers & Distributors

    Exclusive regional distribution terms, private-label branding, and optimized container packing.

    Ready to Engineering Your Bioclimatic Pergola Project?

    Contact our senior engineering team today to receive preliminary shop drawings, structural wind load analysis, and factory-direct pricing tailored to your project specifications.

    Send an Inquiry Contact Engineering Team