
+91 93776 04923 [email protected] Surat, Gujarat, India · Exporting worldwide
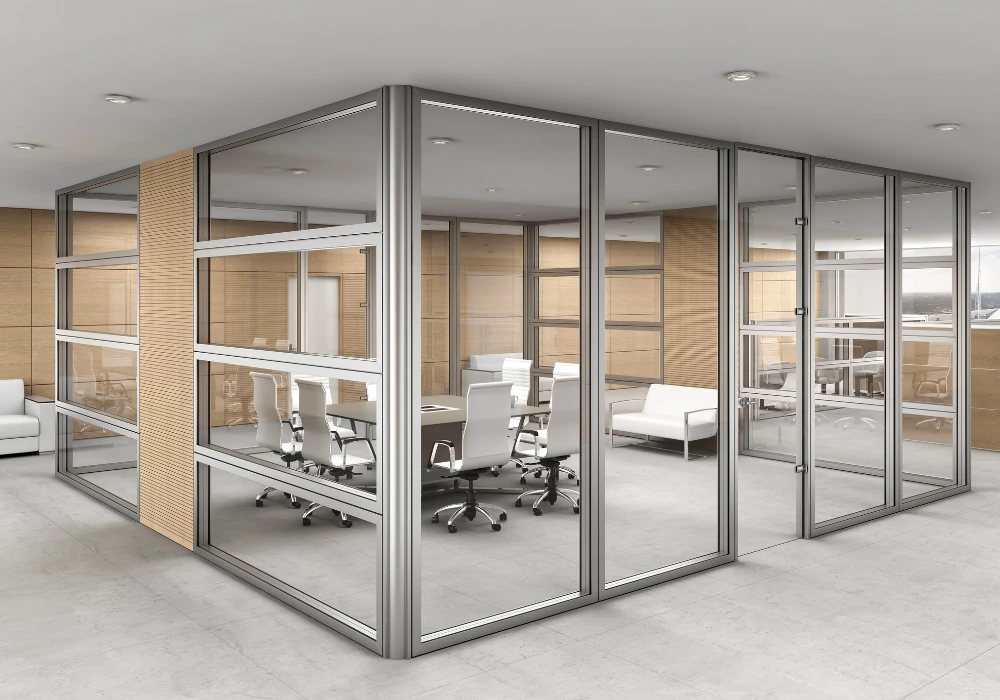
Engineered modern aluminium glass partition installed in an executive corporate conference room
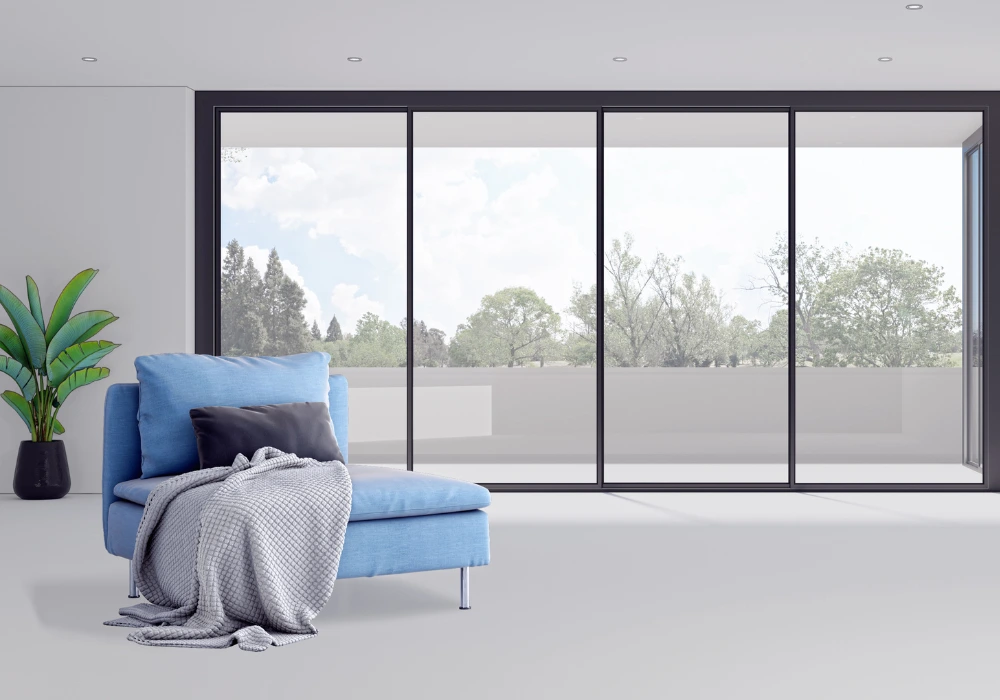
Minimal slimline framed glass wall partition in commercial interior project
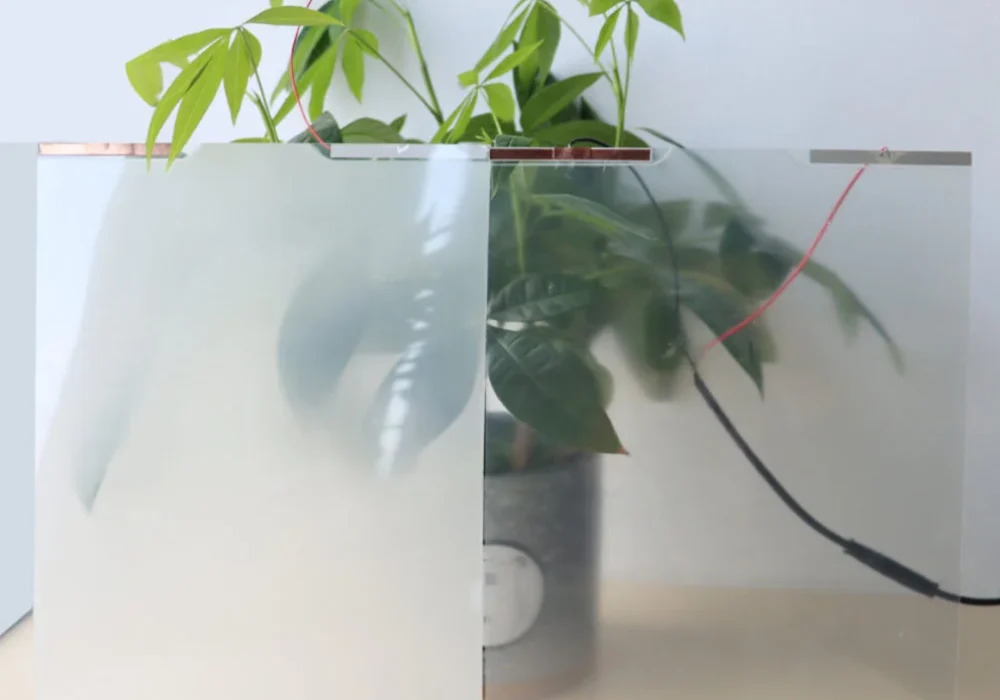
Switchable smart privacy glass partition system in luxury office space
B2B Procurement & Engineering Guide

Aluminium Glass Partitions: Specifications, Acoustic Ratings & Global Sourcing Trends

A comprehensive technical analysis for commercial developers, architects, and procurement heads looking to source custom modular glass wall systems directly from precision Indian manufacturers.

  • STC 45+Acoustic Rating
  • 6063-T6Architectural Alloy
  • 15–25µmAnodized Finish
  • ISO 9001Certified Plant
Manufacturing Expertise & Technical Superiority

Why International Buyers Trust Tejjsons for Custom Aluminium Glass Partitions

Navigating international supply chains for architectural fenestration and internal acoustic partitioning requires absolute clarity on structural engineering, glass tempering standards, and dimensional tolerances. Since 1999, Tejjsons has operated at the intersection of precision metallurgy and architectural aesthetics.

Proprietary CNC engineering icon

25+ Years of Vertical Integration

Fabricated at our state-of-the-art Pandesara GIDC plant in Surat, Gujarat, every partition profile undergoes precision CNC extrusion milling, ensuring exact miter joint alignment (±0.5mm tolerance) across multi-span office dividers.


Architectural profile alloy icon

6063-T5 / T6 Prime Structural Extrusions

We work exclusively with high-tensile 6063-T5 and T6 architectural grade aluminium profiles. Unlike recycled secondary alloys, our prime billets provide structural stability under heavy glass panel dead loads without flex or structural creeping.

Acoustic thermal control icon

Advanced Acoustic & Thermal Seals

Internal glass partitions require strict acoustic isolation. Our systems utilize dual-perimeter co-extruded EPDM gaskets and acoustic PVB laminated glass to achieve Sound Transmission Class (STC) ratings up to 48 dB for sensitive boardroom spaces.

Qualicoat surface treatment icon

Qualicoat Powder Coating & Anodizing

Choose from 60–80 micron electrostatic powder coatings or 15–25 micron architectural anodizing. Surface treatments are tested for scratch resistance, UV color stability, and salt-spray durability according to international standards.

BIM CAD Engineering Icon

Full CAD & BIM LOD 350 Support

Our in-house facade engineers issue complete CAD shop drawings, glass schedules, and BIM modules before production starts. We verify ceiling deflection criteria and wall anchoring mechanics to prevent on-site installation hiccups.

Export Packaging Crating Icon

Export-Certified A-Frame Shipping

To eliminate zero-breakage risk over multi-leg ocean logistics, glass units ship in heavy-duty fumigated wooden A-frames while extrusions are wrapped in protective polyethylene tape, shock-absorbing foam, and steel-banded crates.

Engineering Insights

The Architecture of Modern Commercial Space Partitioning

Modern workplace strategy demands a delicate balance between open-plan collaborative transparency and private acoustic sanctuaries. Aluminium glass partitions have emerged as the primary architectural element for resolving this tension.

When procurement officers evaluate aluminium glass partition systems, the choice extends far beyond simple aesthetics. Key structural variables include structural deflection under wind loads or interior HVAC pressure differentials, gasket compression resilience over thousands of door cycles, and frame sightline ratios that maximize natural light transmission throughout deep floor plates.

At Tejjsons, we design and fabricate demountable, modular, and fixed partition profile families. By utilizing high-density 6063-T6 alloy, our profiles maintain slim sightlines (down to 25mm ultra-slim face widths) while possessing sufficient moment of inertia to support ceiling heights exceeding 4.2 meters without structural transom reinforcing.

  • Modular demountable tracks allowing fast workspace reconfiguration
  • Concealed drop-down acoustic bottom seals for acoustic privacy
  • Seamless integration with smart card access control and biometric locks
  • Custom mullion spacings matched to architectural elevation grids
Aluminium glass partition with sleek black frame in executive office setting
48 dB Maximum acoustic sound reduction index (Rw)
System Selection Guide

High-Performance Aluminium Glass Partition Systems

Explore our engineered collection of partition configurations, tailored for corporate headquarters, luxury hotels, medical clinics, and residential suites.

Slimline framed glass office partition system

Single-Glazed Slimline Office Partitions

Designed for open corporate floor plans prioritizing maximum light transmission and minimalist aesthetics. Features a narrow 25mm profile depth, 10mm to 12mm toughened glass, and flush pivot doors with hidden hydraulic patch fittings.

Double glazed acoustic aluminium glass wall partition

Double-Glazed Acoustic Partition Walls

Engineered for confidential boardrooms, executive suites, and legal offices requiring high STC ratings (42–48 dB). Incorporates dual 6mm/8mm glass panels with an internal air cavity, rubber vibration isolators, and perimeter perimeter drop seals.

Switchable smart privacy glass partition in frosted mode

Switchable Smart Privacy Glass Partitions

Integrates Polymer Dispersed Liquid Crystal (PDLC) technology inside laminated glass panels. Transitions from crystal clear to opaque privacy in under 100 milliseconds via wall switch, remote control, or smart building automation systems.

Industrial style glass partition with Georgian grid bars

Industrial Grid & Georgian Bar Partitions

Combines modern aluminium durability with classic loft aesthetics. Features surface-applied or internal architectural glazing bars in grid layouts, offering a bold visual statement for creative agencies, restaurants, and boutique spaces.

Aluminium sliding folding glass partition wall stacked

Sliding & Folding Acoustic Glass Dividers

Heavy-duty top-hung folding door tracks allowing complete opening of event halls and multi-purpose training rooms. Operates smoothly on stainless steel ball-bearing rollers without floor track trip hazards.

Maglev automated sliding glass partition wall

Maglev & Motorized Sliding Partitions

Our flagship magnetic levitation drive system for automated internal glass partitions. Operates near-silently with contactless magnetic propulsion, ideal for high-tech boardrooms, luxury villas, and VIP hospital suites.

Technical Specification Baseline

Engineering Data Matrix: Comparing Partition Profiles

To assist architectural specifiers and commercial estimators, the technical matrix below outlines performance specs across our standard and custom aluminium glass partition lines.

System Category Profile Depth / Face Acoustic Rating (STC / Rw) Max Panel Height Glass Build-Up Options Primary B2B Application
Single Glazed Slimline 25mm / 30mm slim face STC 32 – 36 dB up to 3,200 mm 10mm / 12mm Toughened Clear / Low-Iron Standard corporate offices, retail interiors
Double Glazed Acoustic 75mm / 100mm profile track STC 42 – 48 dB up to 4,200 mm 6mm + Air + 6mm / PVB Acoustic Laminate Executive boardrooms, legal & finance suites
PDLC Smart Privacy Glass 45mm / 80mm head & base channel STC 38 – 42 dB up to 3,600 mm 5mm + 5mm Smart Film Laminated Toughened Medical consultation rooms, luxury hotel suites
Industrial Georgian Grid 45mm frame + 20mm grid bars STC 34 – 38 dB up to 3,500 mm 8mm / 10mm Toughened or Fluted / Reeded Glass Creative studios, hospitality lounges, residential
Slide & Fold Acoustic Divider 65mm / 90mm folding system STC 40 – 44 dB up to 4,000 mm Double glazed acoustic insulated units (IGU) Convention halls, hotel banquet rooms, classrooms
Magnetic Levitation Slider 50mm recessed top track STC 36 – 40 dB up to 3,800 mm 10mm / 12mm Laminated or Double Glazed Smart homes, luxury offices, tech showrooms
Industry & Market Intelligence

Key Industry & Design Trends Reshaping Glass Partitions

Driven by changing post-pandemic workplace norms, stringent acoustic regulations, and aggressive ESG carbon targets, the commercial partition market is undergoing rapid evolution.

1. Dynamic Smart Glass & IoT Building Controls

Static sandblasted or frosted vinyl-tinted glass partitions are rapidly giving way to dynamic PDLC smart glass systems. Modern corporate headquarters integrate smart glass partitions directly into occupancy sensor networks—switching automatically to frosted mode when a room is reserved and returning to transparent mode post-meeting to harvest natural daylight across adjacent zones.

2. Biophilic Framed Designs & Textured Architectural Glass

Architects are moving away from completely invisible glass boxes toward tactile, biophilic interior elements. Ribbed, fluted, reeded, and Georgian-grid bar aluminium glass partitions create subtle visual screening while diffusing ambient light. Anodized metallic finishes—such as brushed bronze, champagne gold, and deep anodized black—are replacing basic powder-coated grey profiles.

3. Circular Economy & Low-Carbon Recyclable Aluminium

With green building frameworks like LEED v4.1, BREEAM, and WELL requiring strict Embodied Carbon reporting, procurement managers favor aluminium glass partitions due to aluminium's infinite recyclability. Tejjsons utilizes clean hydro-powered extrusion billets and zero-VOC powder finishes, providing complete Environmental Product Declaration (EPD) documentation for sustainable projects.

4. High-Performance Acoustic Isolation & Sound Masking

As hybrid workplaces transition open spaces into active video-conferencing hubs, acoustic bleed has become a primary facility management headache. Modern partitions utilize double-glazed acoustic interlayers combined with perimeter acoustic baffling and drop-seals to prevent high-frequency speech spillover without constructing heavy drywall barriers.

Architect and developer reviewing modular partition CAD drawings
Strategic Sourcing Insights

Future Procurement Trends: Direct-from-Manufacturer Sourcing

Global supply chain optimization is shifting how contractors and property developers procure internal fit-out systems like aluminium glass partitions.

Traditionally, international developers purchased glass partitions through multi-tiered local distributors, accumulating markups of 40% to 70%. Today, forward-thinking procurement teams leverage direct factory partnerships to streamline costs, enforce strict QA controls, and customize profiles per project.

  • Modular Kit Fabrication: Pre-cut, pre-drilled extrusions delivered with labeled hardware kits reduce on-site installation labor by over 50%.
  • Digital Pre-Assembly Verification: Factory dry-assembly and 3D laser scan verification ensure zero field-cutting mistakes at destination sites.
  • Integrated Logistics Management: Combining partition frames, glass panels, and hardware into unified container shipments minimizes freight handling damage.
Quality Controlled Lifecycle

5-Stage Factory Fabrication & Engineering Workflow

From structural shop drawing sign-offs to ocean freight crating, our manufacturing process ensures total predictability for overseas projects.

1. Architectural Review

We review your layout plans, floor-to-ceiling heights, deflection allowances, and acoustic STC requirements to recommend optimal profile families.

2. Shop Drawings & BIM

Our engineering team issues detailed CAD elevation drawings, corner connection details, and glass cutting schedules for written architect sign-off.

3. CNC Machining

Extrusions are precision-milled on 5-axis CNC centers. Hinge cutouts, lock mortises, and corner cleats are machined prior to surface finishing.

4. Assembly & QA Check

Frames are dry-assembled in our plant. We check diagonal squareness, corner miter alignment, seal compression, and glass fitment before dismantling.

5. Export Packaging

Extrusions are shrink-wrapped in protective film and packed into timber crates. Glass units are packed separately in heavy-duty A-frame ocean containers.

Global Buyer Knowledge Base

Frequently Asked Questions: Sourcing Aluminium Glass Partitions

Clear, technical answers to the most common questions international architects, contractors, and procurement managers ask about ordering from Tejjsons.

Our single-glazed slimline partition systems achieve an STC rating of 32 to 36 dB using 10mm or 12mm toughened acoustic glass. For high-privacy environments such as legal offices or boardrooms, our double-glazed partition walls (featuring dual panels with PVB acoustic interlayers and air gaps) achieve tested STC ratings up to 48 dB (Rw 47 dB).

All aluminium extrusions are individually wrapped in scratch-resistant protective polyethylene film, bundled with corner guards, and enclosed in heavy-duty plywood crates. Toughened and smart glass panels are mounted on ISPM-15 compliant heat-treated timber A-frames, separated by rubber cork pads, and vacuum-sealed against sea moisture.

Yes. Commercial high-rise buildings often experience ceiling slab deflection under live loading. Our engineering team designs custom head channels with up to ±25mm vertical deflection allowances. We calculate profile inertia (Ix / Iy values) against your ceiling height and wind/air pressure loads before profile extrusion.

Standard aluminium glass partition systems take approximately 3 to 4 weeks for fabrication following CAD drawing approval. Complex orders involving PDLC smart switchable glass, special anodized finishes, or maglev motorized track systems require 5 to 7 weeks. Transit times vary by port of destination (e.g., Middle East 7–12 days, Europe 20–25 days, USA 25–35 days).

We exclusively utilize 6063-T5 and 6063-T6 architectural grade prime aluminium extrusions. For surface finishing, we offer electrostatic architectural powder coating (60–80 microns thickness) in any RAL shade, as well as Class 1 architectural anodizing (15–25 microns) in bronze, black, silver, and gold shades.

For direct export shipments, our baseline MOQ is typically one 20-foot full container load (FCL) or a complete commercial office fit-out scope (approx. 150 to 200 linear meters of partitioning). For regional distributors establishing long-term partnerships, smaller trial project shipments can be arranged via LCL wood-cratered shipments.

Yes. We supply fully integrated door solutions including framed aluminium doors, frameless glass doors, sliding doors, and pivot doors. Hardware packages include European multipoint locks, hydraulic floor springs, concealed overhead door closers, magnetic latch handles, and cutouts for smart RFID / biometric card readers.

We supply comprehensive, step-by-step installation manuals, 3D assembly exploded diagrams, and video walkthroughs tailored to your shop drawings. For major commercial developments or complex maglev systems, we provide real-time remote technical assistance via video call or send senior commissioning engineers on-site.

Ready to Specify Custom Aluminium Glass Partitions?

Send us your architectural drawings, bill of quantities (BOQ), or floor plan sketches. Our technical team will evaluate your project and deliver detailed pricing within 24 hours.

Get a Quote Contact Engineering Team