

18mm Ultra-Slim Sightline
Vertical profile interlocks are engineered down to 18mm, eliminating heavy frame visual barriers and connecting indoor living areas directly to external surroundings.
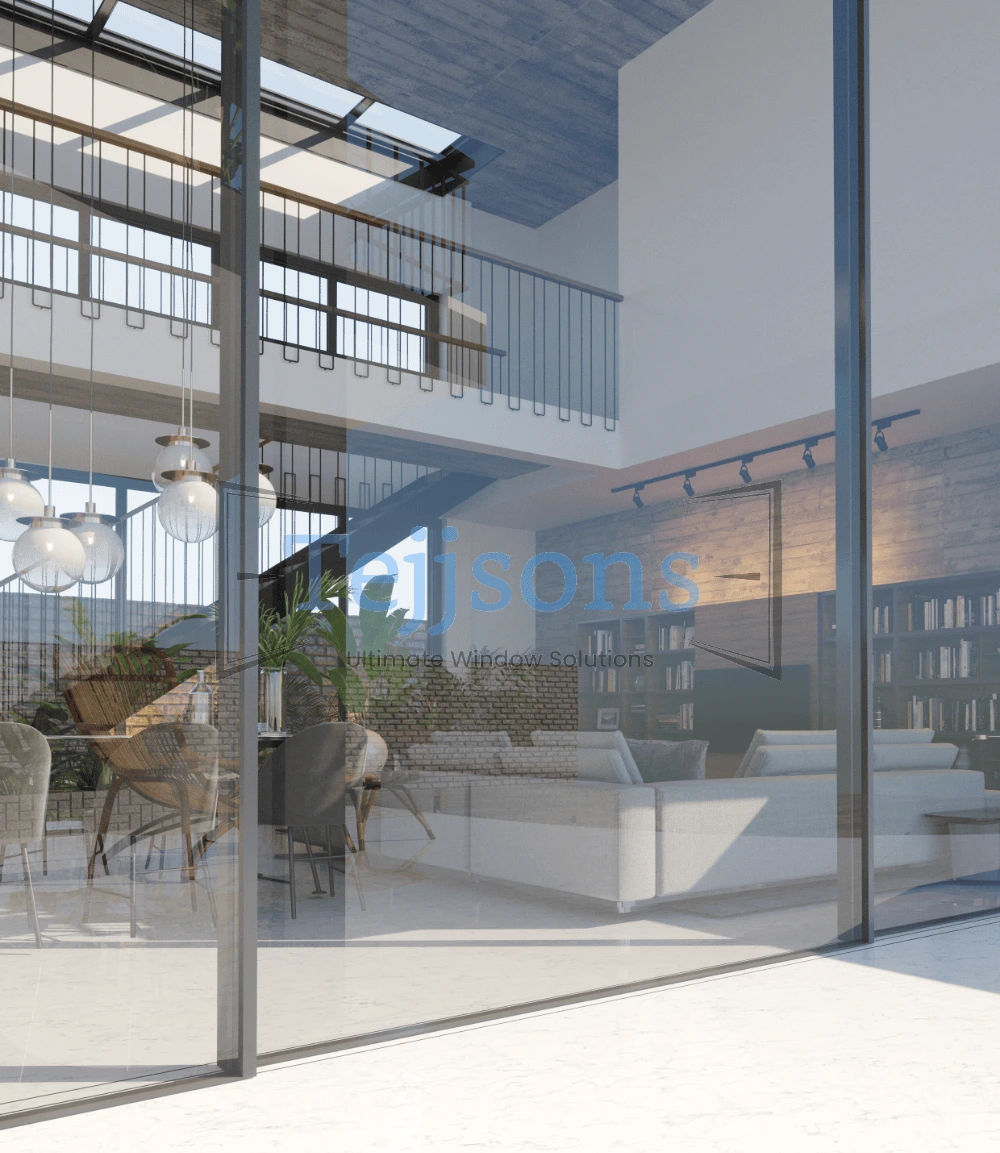
Engineered for luxury villas, modern workplaces, and signature facades where outer frames disappear and natural light dominates.
Tejjsons Minimal Systems represent the pinnacle of modern architectural glazing — fusing ultra-slim profile sightlines with high-load structural performance. Designed specifically for high-end residential estates, luxury resorts, commercial offices, and waterfront properties, our minimal window and door systems deliver sweeping panoramic views without visual obstruction.
By embedding the outer aluminium frames seamlessly into floor slabs, side walls, and ceiling recesses, only the ultra-thin vertical interlocks remain visible. Each unit is precision-engineered using 6063-T6 architectural aluminium alloys, multipoint concealed locking gear, and advanced thermal breaks to balance effortless aesthetics with uncompromising structural safety.
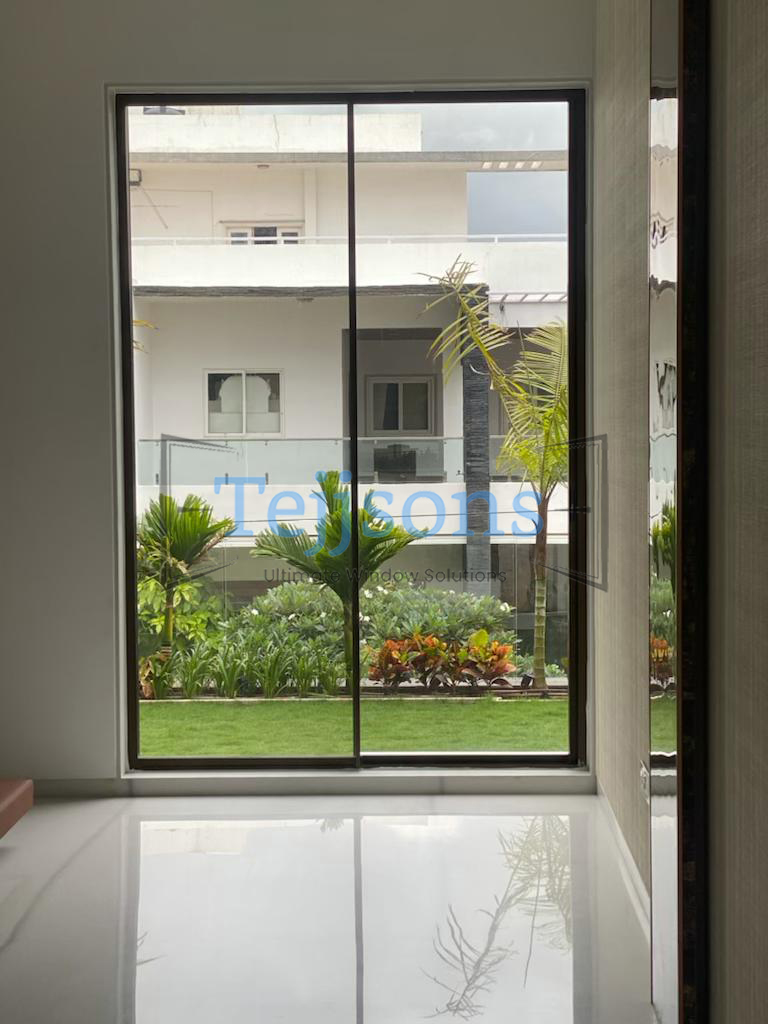
Built around rigor, safety, and international building codes, our minimal window and door systems offer Overseas specifiers complete confidence from drawing approval to site installation.
Vertical profile interlocks are engineered down to 18mm, eliminating heavy frame visual barriers and connecting indoor living areas directly to external surroundings.

Multi-point internal locking mechanisms are integrated invisibly within the frame profiles, guaranteeing clean design lines alongside European RC2 security ratings.

Equipped with polyamide thermal break strips, multi-chamber EPDM weather gaskets, and high-performance double glazing to drastically reduce solar thermal gain and outdoor noise.

Bottom track channels feature subterranean drainage design, allowing zero-threshold floor transitions while rapidly clearing heavy monsoon or rain water.

Heavy-duty stainless steel quad-roller carriages slide smoothly along stainless steel tracks, enabling effortless fingertip operation for panels weighing up to 500 kg.

6063-T6 architectural grade profiles undergo 60–80µm electrostatic powder coating or 15–25µm anodising for exceptional UV resistance and coastal corrosion protection.
Tailored to project opening dimensions, panel weights, wind pressure requirements, and door operation preferences.
Ultra-lightweight minimal sliding system optimized for medium-span residential balcony doors and interior glass partitions.
High-load minimal sliding system designed for large floor-to-ceiling openings up to 4.5 meters in height.
Zero-threshold minimal door system featuring completely hidden floor tracks and concealed linear drainage.
Flagship thermal break system combining minimal sightlines with optional magnetic levitation movement technology.
Baseline engineering parameters verified across our Minimal Glazing range. Final profiles, thermal breaks, and structural glass builds are customized to your project shop drawings.
| Technical Parameter | Minimal System Standard Specification | B2B Buyer & Engineering Value |
|---|---|---|
| Aluminium Alloy Grade | 6063-T5 / T6 High-Tensile Architectural Aluminium | Guarantees structural rigidity for tall panels without twisting or warping |
| Visible Interlock Width | Maximizes natural light intake and provides continuous panoramic glass view | |
| Max Sash Height | Up to 4,500 mm (4.5 meters) | Accommodates grand villa and penthouse floor-to-ceiling elevations |
| Max Sash Weight | Up to 500 kg per panel (Manual or Motorized) | Handles massive double and triple glazed acoustic/laminated glass units |
| Glass Cavity Build-Up | 24 mm to 44 mm (Low-E, Argon Filled, Toughened/Laminated) | Delivers low U-values for green building certification in hot & mixed climates |
| Thermal Insulation Option | Polyamide Thermal Break with multi-chamber EPDM seals | Prevents heat conduction and interior condensation in air-conditioned spaces |
| Air & Water Tightness | EN 12207 Class 4 · EN 12208 Class 9A · Subterranean Drainage | Tested against severe coastal wind pressure and tropical storm water ingress |
| Surface Treatment | Qualicoat Powder Coating 60–80µm · Anodising 15–25µm | Resists salt-spray corrosion, UV discoloration, and surface scratching |
| Export Packing Standard | ISPM-15 wooden crates · Edge guards · Steel A-frame glass racks | Ensures zero damage across multi-modal international shipping routes |
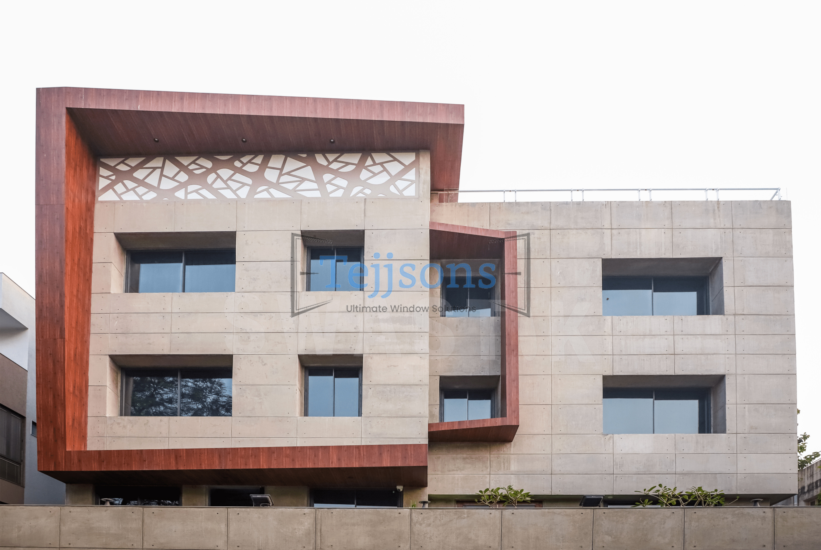
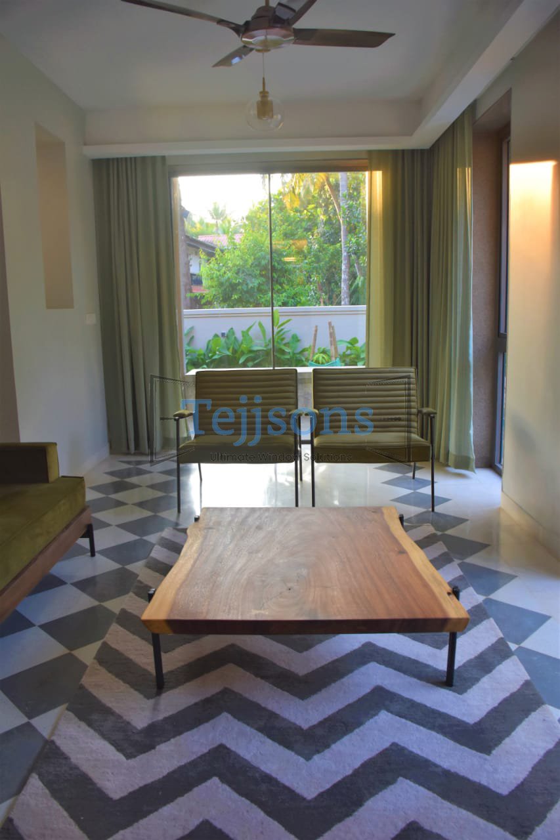
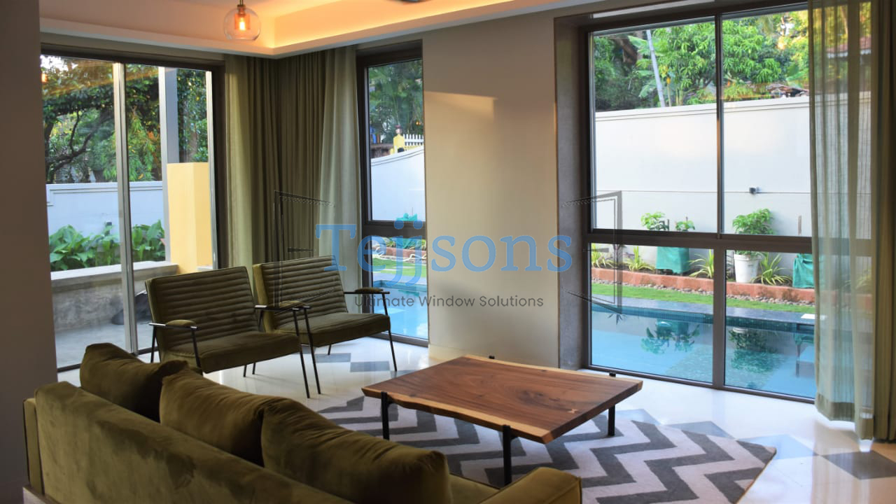
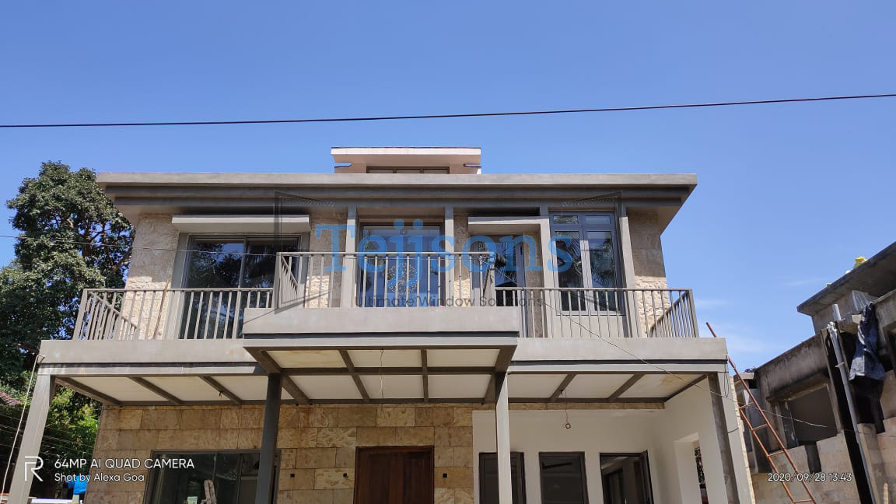
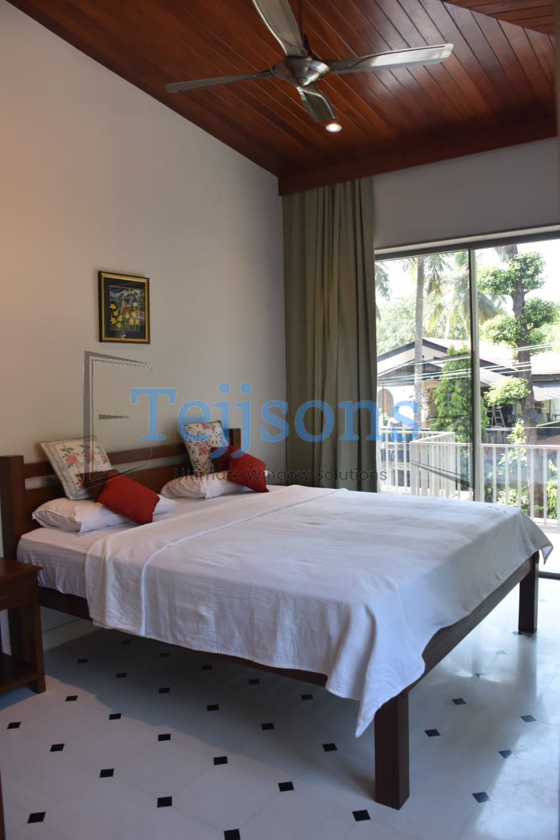
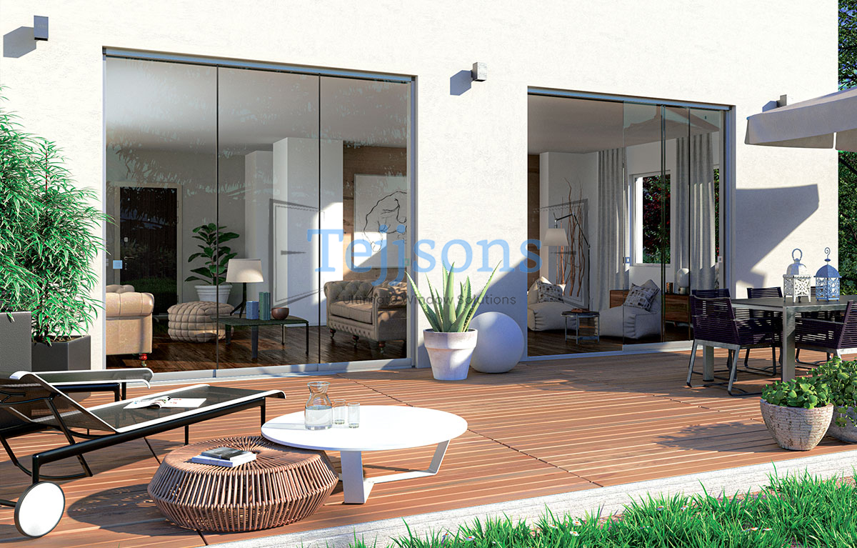
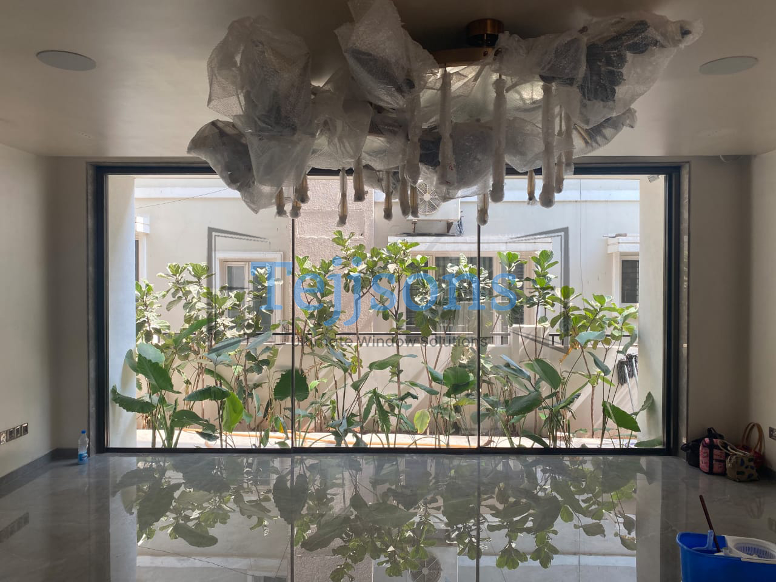
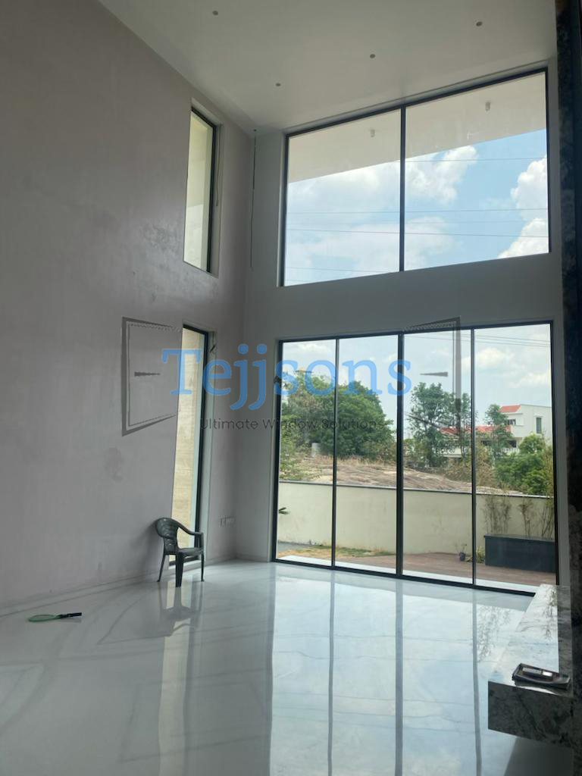
A collection of real-world installations showcasing Tejjsons minimal aluminium window and sliding door systems in modern luxury architecture.
Key technical, logistical, and architectural questions answered for project contractors, specifiers, and importers.
An ultra-slim minimal aluminium window system is an engineered architectural glazing solution where structural outer frames are recessed into walls, floors, and ceilings, leaving visible vertical profile sightlines as thin as 18mm. This maximizes daylight and provides seamless indoor-outdoor architectural transitions.
Yes. Tejjsons minimal systems incorporate multi-point concealed locking gear, continuous EPDM weather gaskets, subterranean drainage tracks, and optional polyamide thermal breaks. They are engineered to withstand heavy rainfall, tropical storms, high wind pressures, and intense solar heat.
Depending on the profile series (such as PS83, PS137+, or Levitation TH), individual glass panels can reach heights up to 4.5 meters and widths up to 3.5 meters, handling panel weights up to 500 kg with effortless manual or motorized gliding.
Profiles are wrapped in protective polyethylene film and crated inside ISPM-15 certified reinforced wooden cases with corner guards. Insulated glass units ship on heavy-duty steel A-frames to guarantee damage-free arrival at destination ports worldwide.
Yes. Automated motor kits can be integrated into the head track profile to allow remote control, keypad entry, app operation, or integration with building management systems (BMS) for oversized panels.
Send your architectural CAD drawings, schedule of openings, or performance criteria. Our technical engineering team will review the scope and provide detailed shop drawings and export quotations.