Factory-direct thermal break folding doors, casement assemblies, and high-load glass systems custom-manufactured for Chicago commercial and luxury residential projects.

Engineered for Chicago urban spaces facing high traffic noise. Double/triple Low-E glass configurations minimize heat transfer during harsh Midwestern winters.
Send an Inquiry
NFRC-certified multi-chambered aluminum frame designed for vintage Chicago home retrofits and classic architectural villa entrances requiring high U-factors.
Send an Inquiry
Combines aesthetic curved structural mullions with heavy-duty structural seals. Argon-filled glass cavity prevents condensation during freeze-thaw cycles.
Send an Inquiry
Integrated ventilation channels with acoustic baffles allow controlled fresh air intake without compromising thermal insulation or street noise dampening.
Send an Inquiry
Ultra-low U-factor profile system featuring hidden magnetic insect mesh, heavy-duty stainless steel rollers, and multi-point locking mechanisms for maximum security.
Send an Inquiry
Designed for modern industrial loft conversions in Chicago's West Loop. Custom muntin bar layouts provide classic aesthetics with contemporary performance.
Send an Inquiry
The pinnacle of energy conservation. Features polyamide 66 thermal breaks, triple EPDM compression gaskets, and structural air-tightness exceeding Chicago IECC standards.
Send an Inquiry
Engineered for high-rise balconies and commercial indoor-outdoor dining spaces. Reinforced interlocks withstand heavy wind pressures near Lake Michigan.
Send an InquiryChicago, Illinois presents one of North America's most challenging microclimates for large architectural openings. Designated under ASHRAE Climate Zone 5A (Cold/Humid), the city experiences extreme temperature differentials ranging from icy sub-zero sub-arctic cold blasts in winter (down to -20°F with wind chill) to high humidity and intense solar loads during summer months (exceeding 95°F). Furthermore, proximity to Lake Michigan exposes high-rise penthouses and lakeside developments to fierce wind-driven rain and wind loads exceeding 60 psf (Pounds per Square Foot).
Standard off-the-shelf folding doors frequently fail in Chicago due to thermal bridging, frame warping, seal degradation, and air infiltration. As a specialized Folding Doors Manufacturer & Exporter for Chicago, our engineering department designs every door system to meet and exceed local International Building Code (IBC) and Chicago Energy Conservation Code (CECC) guidelines.
Our export door systems are rigorously modeled using LBNL THERM & WINDOW software to ensure complete alignment with Chicagoland energy standards.
Tailored glass and frame solutions engineered for specific urban typologies, historical districts, and waterfront properties across Chicago, IL.
High-rise urban living requires massive glass spans capable of resisting extreme elevated wind pressures while offering panoramic views of the Chicago skyline. Our top-hung bi-fold doors feature structural steel reinforcements and multi-point locking pins that engage deep into top and bottom tracks, keeping high-altitude penthouses draft-free and secure.
DP Rating: DP70+ · Acoustic Dampening: STC 42Chicago’s dining hotspots require seamless transitions between climate-controlled indoor dining rooms and outdoor summer patio enclosures. Our commercial aluminum folding wall systems utilize thermal-break flush tracks (ADA compliant) that prevent tripping hazards while maintaining robust weather resistance during winter shutdown periods.
ADA Flush Thresholds · High-Traffic RollersLuxury single-family homes and brownstone additions in historic neighborhoods demand sleek, ultra-thin profiles that maximize daylight intake without clashing with classic architectural facades. Custom anodized finishes and simulated divided lites (SDL grilles) deliver timeless charm backed by high thermal performance.
Slim Sightlines (32mm) · Custom SDL GrillesAs Chicago shifts toward net-zero sustainable architecture, folding door specifications are evolving rapidly. Below is our engineering baseline matrix for export projects bound for the US Midwest.
| System Parameter | Standard Export Spec | Chicago Zone 5A Optimized Spec | Architectural Benefit |
|---|---|---|---|
| Aluminium Alloy & Temper | 6063-T5 Architectural Grade | 6063-T6 Structural Grade | Superior wind load bending strength for oversized Lake Michigan openings. |
| Thermal Insulation Strip | 14.8mm Polyamide Bar | 24mm to 34mm PA66 GF25 Technoform | Eliminates frame frost formation during severe sub-zero cold waves. |
| Glass Build-Up | 6mm + 12A + 6mm Toughened | 6mm Low-E + 16Ar + 6mm + 16Ar + 6mm Triple | Achieves U-factors down to 0.18, cutting annual winter HVAC energy costs by up to 35%. |
| Finish Durability | 60 Micron Standard Powder Coating | 70+ Micron PVDF Fluorocarbon or AAMA 2605 | Resists salt air erosion near the lakefront and road salt aerosol corrosion. |
| Hardware & Locking | 3-Point Locking Assembly | European 5-Point Shoot-Bolt Locking | Provides maximum security protection and prevents panel corner air seepage. |
| Track Drainage | Standard Weep Holes | Staggered Check-Valve Sub-Sill Drainage | Prevents water back-ups during heavy Midwestern rainstorms and melting snow. |
For over 25 years, our manufacturing facility (Tejjsons) has specialized in precision engineering of architectural aluminum windows, doors, magnetic levitation sliding systems, and bioclimatic structures. Operating with full vertical integration—from CAD shop drawing production to CNC extrusion machining and pre-assembly testing—we eliminate middleman markups and technical discrepancies for US architects, builders, and developers.
Exporting to Illinois requires strict adherence to freight timelines, customs documentation, and protective packaging. We ensure seamless B2B delivery directly to job sites in Chicago, Naperville, Evanston, Oak Park, and the broader Chicagoland area.
Decades of continuous aluminum fabrication engineering.
Every door frame is test-assembled and cycled before crating.
Reinforced export packaging prevents glass damage in transit.
Detailed architectural elevation & section shop drawings provided.
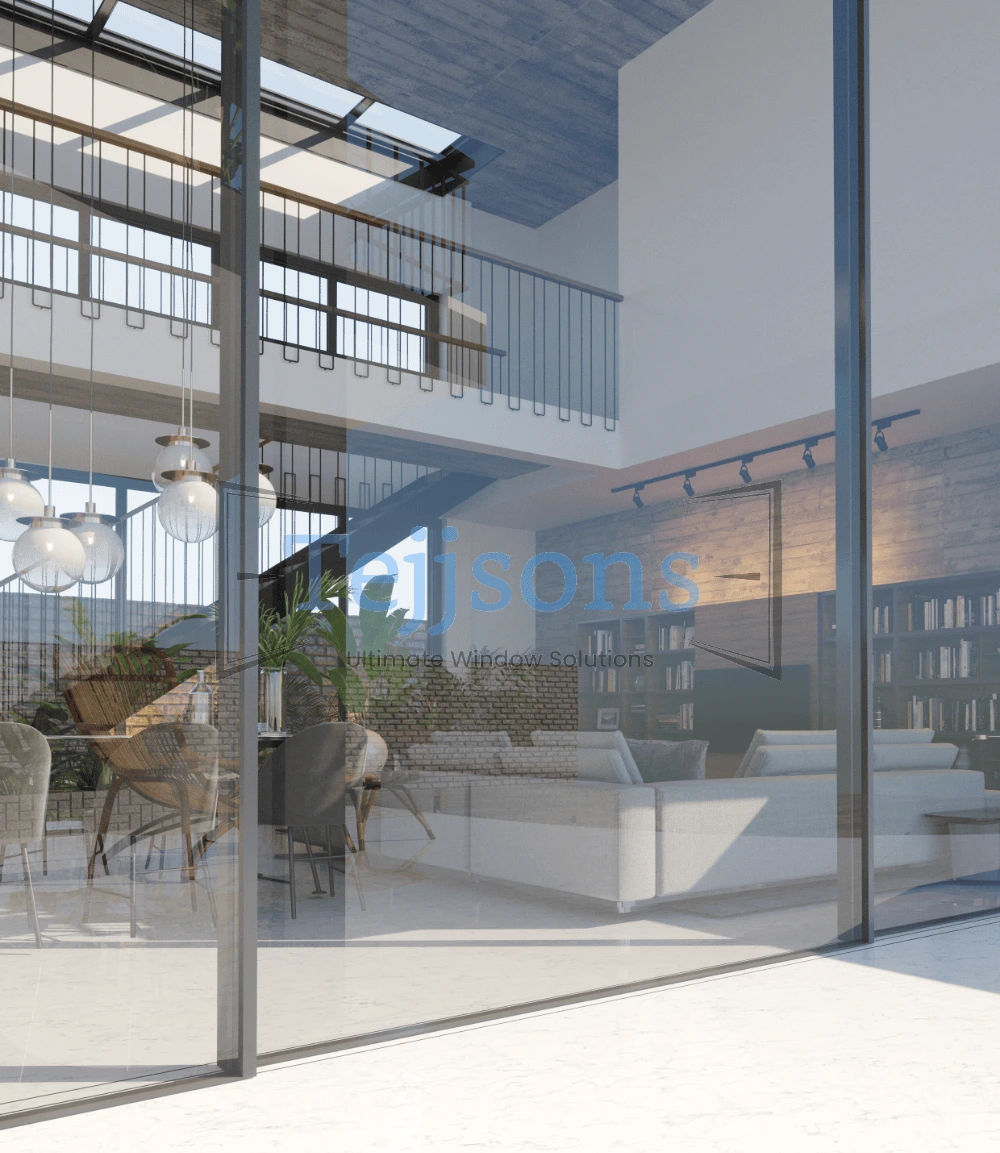
Essential insights regarding international shipping, building codes, thermal compliance, and custom order workflows for Illinois project managers.
Connect with our structural engineering team today for factory-direct pricing, shop drawing consultation, and custom U-factor optimization for your next commercial or residential project in Illinois.
