Engineered to meet stringent UK Building Regulations (Part L, Part Q, Part O), delivering superior acoustic dampening and thermal isolation.

Multi-chamber thermal aluminum framing combined with triple-laminated Low-E acoustic glass. Reduces urban traffic noise up to 45dB while maintaining thermal efficiency.

NFRC-certified double/triple glazed arched aluminum swing doors tailored for classic London townhouse restorations and high-end modern villa elevations.

Custom radius structural framing with reinforced multi-point locking. Engineered for wind resistance up to 3000 Pa for high-rise residential installations.

Integrated acoustic trickle vent technology that permits controlled background air exchange (UK Part F compliant) without compromising sound isolation.

Triple-glazed high STC rating with concealed mesh screen options. Includes warm-edge spacer bars and EPDM dual-density compression seals.

Combines authentic period grid aesthetics with modern thermal-break structural aluminum performance. Perfect for London conservation area upgrades.

Engineered for net-zero carbon developments. Features multi-chamber polyamide insulation delivering overall door U-values as low as 0.79 W/m²K.

Designed for rigorous commercial use, luxury multi-family towers, and boutique hotels along Thames riverfront locations. Heavy-duty European hinges.
Combining vertically integrated extrusion processing, advanced CNC machining, and rigorous international quality control for London’s architectural demands.
Our R&D center holds patents in Magnetic Levitation sliding tracks and ultra-slim frame profiles, enabling frictionless movement on heavy architectural glass panels weighing over 400kg.
We utilize high-density 6063-T5 and T6 structural alloy profiles finished with 60-80μm powder coatings or 15-25μm marine-grade anodizing to withstand coastal and urban corrosion.
Reinforced steel-framed crates, corner buffer protection, A-frame glass transport, and comprehensive international customs documentation for direct delivery to Greater London sites.
Architectural developments in Greater London operate under some of the world's most stringent energy efficiency and structural standards. Specifying balcony doors requires navigating the revised Approved Document L (2022/2025 updates), which mandates strict overall target U-values for fenestration (down to 1.2 W/m²K for refurbishments and 0.8 W/m²K for new builds).
Furthermore, security compliance under Approved Document Q requires balcony doors accessible from ground level or lower roofs to pass rigorous PAS 24:2022 mechanical load tests and impact resistance standards.
Our manufacturing facility custom-builds fenestration packages specifically designed for London's acoustic pressure zones—such as properties near Heathrow flight paths, major arterial roads (A4, M25), and TfL railway lines—offering engineered Rw ratings up to 48 dB.
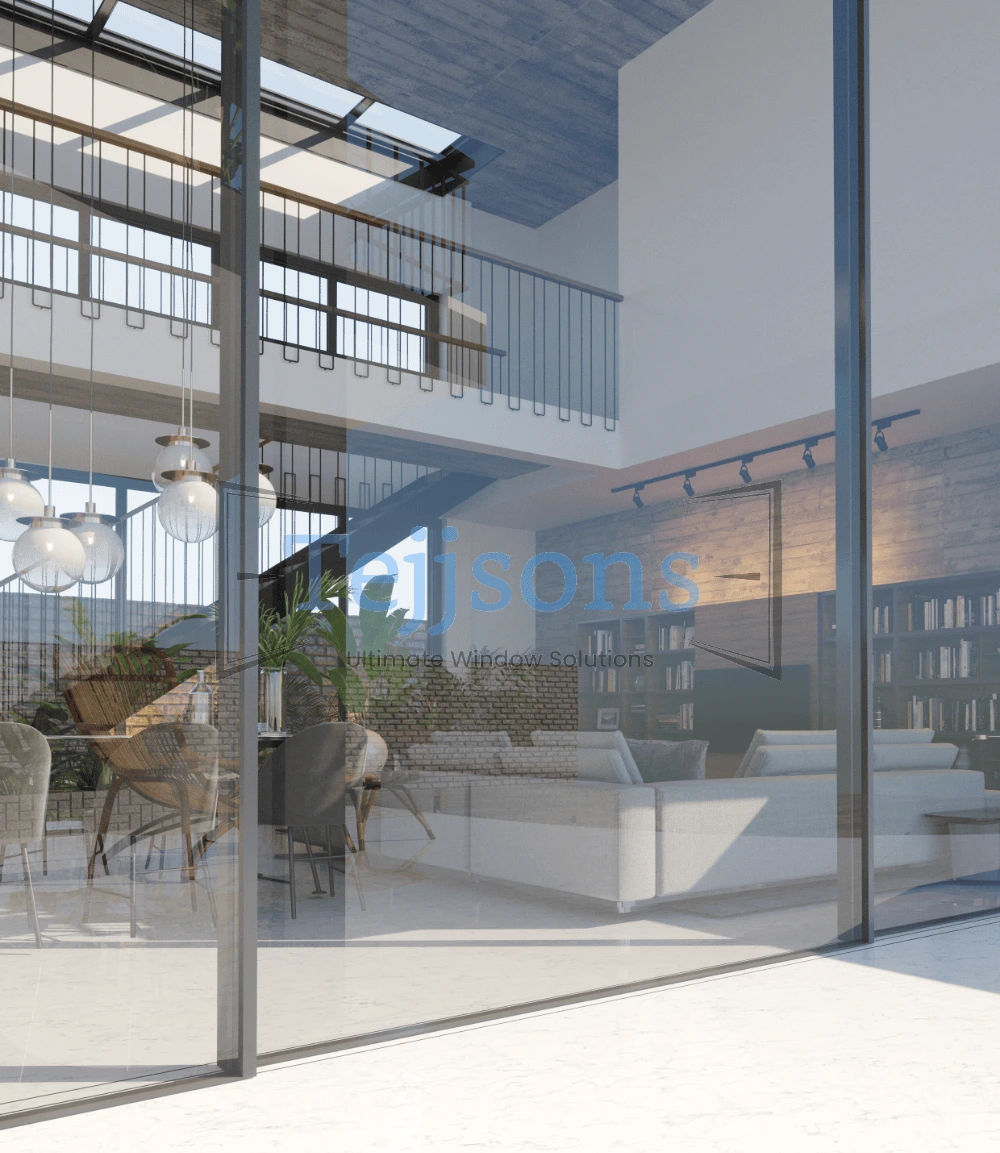
From historical borough conservation projects to sleek modern high-rises along the Thames embankment.
Context: Kensington, Chelsea, & Islington conservation areas.
Solution: Ultra-slim profile aluminum doors integrated with authentic internal/external Georgian bars, providing historic aesthetic compliance combined with modern 1.0 U-value thermal efficiency.
Context: Canary Wharf, Nine Elms, & Battersea developments.
Solution: Heavy-duty lift-and-slide or magnetic levitation balcony doors engineered for wind pressures exceeding 3000 Pa, with seawater-resistant anodized finishes and acoustic glass interlayers.
Context: Surrey, Richmond, & Outer London residences.
Solution: Flush threshold bi-fold and slide-and-fold balcony door systems creating seamless indoor-outdoor transitions onto patio decks, featuring integrated micro-blinds inside the sealed glass cavity.
Direct technical baseline figures for London architects, structural engineers, and quantity surveyors.
| System Parameter | Factory Technical Baseline | UK Standard / Code Compliance | London Project Advantage |
|---|---|---|---|
| Aluminium Alloy Grade | 6063-T5 / 6063-T6 Architectural Extrusion | BS EN 755 / BS EN 12020 | High structural integrity with ultra-slim sightlines |
| Thermal Insulation | Polyamide PA66 Thermal Break (24mm - 34mm) | UK Building Regs Part L (2022/2025) | Achieves door U-values from 1.1 down to 0.79 W/m²K |
| Acoustic Attenuation | Double / Triple Glazed PVB Laminated Cavity | BS 8233 Sound Insulation Target | Sound reduction from 38dB to 48dB for noise-sensitive zones |
| Security Rating | 5-Point Shootbolt Locking & Anti-Lift Tracks | PAS 24:2022 / Approved Document Q | Enhanced security protection for ground/balcony access |
| Air & Water Tightness | Class 4 Air / Class 9A Water (EPDM Triple Seals) | BS EN 12207 / BS EN 12208 | Eliminates water ingress under severe storm conditions |
| Surface Coating Thickness | Qualicoat Powder Coating (60-80μm) / Anodized (20μm) | BS EN 12206-1 Marine Grade | Prevents oxidation and color fading in urban microclimates |
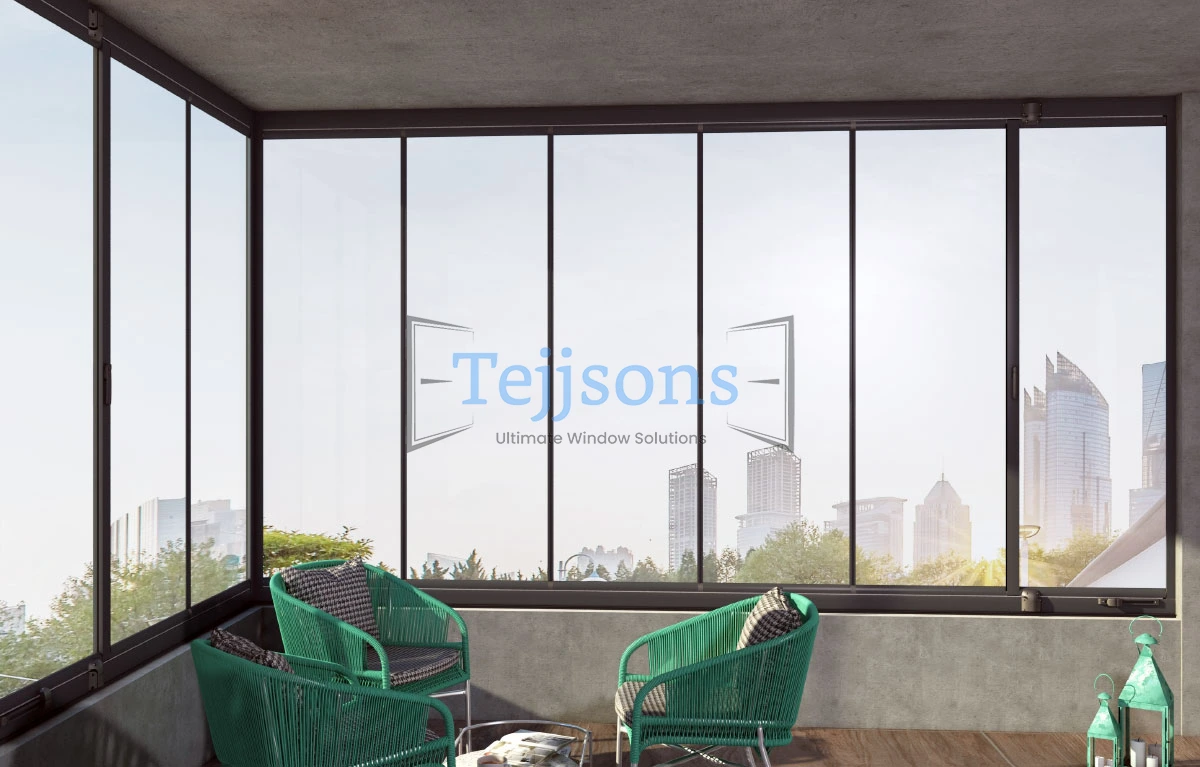
Unlike off-the-shelf stock distributors, our manufacturing facility operates on a strictly project-customized model. Every balcony door system is fabricated specifically around your project's architectural drawings, structural wind-load parameters, and glazing preferences.
Our in-house engineering team provides complete 2D detailing and 3D BIM models prior to production, ensuring seamless integration with your structural opening dimensions, floor slab drainage, and exterior cladding interface.
Essential answers regarding overseas factory sourcing, shipping logistics, lead times, and quality assurance.
We supply project-based containerized shipments directly to major UK ports including London Gateway, Tilbury, and Felixstowe. Profiles are packed in reinforced steel/wooden crates with corner guards, while glass units travel on heavy-duty A-frames. Complete custom declaration paperwork, HS coding, and hardware packing lists are provided for smooth customs clearance.
For international architectural projects, we typically operate on a single full container load (20GP/40HQ) or a full project scope basis. For larger luxury residential projects or ongoing commercial distribution partnerships, trial orders of specific balcony door profiles can be arranged for quality evaluation.
Yes. All raw materials, polyamide thermal breaks, European hardware mechanisms, and toughened/laminated safety glass units conform to international standards and UK Building Regulations. Detailed factory test reports for thermal transmittance (U-values), air permeability, and wind load capacity are issued with shop drawings.
Standard thermal-break casement and sliding balcony door systems require 4 to 6 weeks for precision manufacturing following final shop drawing sign-off. Specialized system types—such as magnetic levitation sliders, motorized systems, or custom arch profiles—take 6 to 8 weeks. Transit time by sea from factory to London ports adds approximately 25 to 35 days.
We customize glass build-ups using double or triple glazed units with varied glass pane thicknesses (e.g., 6mm outer + 16mm Argon cavity + 8.76mm acoustic PVB laminated inner). This disrupts sound wave frequencies, lowering urban street and transit noise by up to 48 dB (Rw certified).
Yes. We offer over 200 standard RAL color powder-coated options (using architectural Qualicoat Class 2 powders) as well as anodized finishes (silver, champagne, bronze, black) and realistic wood-grain sublimation transfers designed to withstand severe weather environments.
We integrate high-precision European multi-point locking systems (including Siegenia, Hoppe, and G-U hardware) alongside our proprietary heavy-duty stainless steel hinges and anti-lift locking tracks, ensuring effortless long-term operation and maximum intruder protection.
Every project consignment includes comprehensive step-by-step installation manuals, CAD anchor point schedules, and gasket sequence drawings. Furthermore, our engineering team provides real-time video support and remote technical assistance during commissioning for complex motorized or large-span minimal systems.
Send us your architectural elevation drawings, schedule of openings, or specific thermal/acoustic performance targets. Our engineering team will return custom CAD shop drawings and factory-direct pricing estimates.
