Choosing Minimalist Glass Sliding Doors is not merely a matter of selecting clear panels and slim frames. The right system must balance daylight, thermal performance, safety, privacy, ventilation, and daily movement. A door may look weightless yet perform poorly beside a cold floor or exposed west-facing wall. That contradiction deserves attention.
The U.S. Department of Energy reports that windows can account for 25–30% of residential heating and cooling energy use. This finding makes glass specification more important than appearance alone. Low-emissivity coatings, insulated glazing, thermally broken frames, and correctly sized overhangs can reduce unwanted heat transfer. The U.S. Energy Information Administration also identifies space heating and cooling as major household energy uses. Small design decisions become expensive over time.
Architect Ludwig Mies van der Rohe’s famous principle, “Less is more,” remains useful here. It does not mean choosing the thinnest frame at any cost. It means removing visual clutter while preserving comfort and durability. Professional installer experience matters, too. A perfectly aligned track should move quietly, without scraping, resistance, or visible gaps. Almost silent.
This guide explains how to compare Minimalist Glass Sliding Doors by frame material, glass performance, hardware quality, opening size, and installation conditions. It also questions a common assumption: maximum transparency is not always the best answer. Children, furniture placement, glare, fingerprints, and nighttime privacy can change the experience completely. The most successful minimalist door is not simply beautiful. It works reliably, feels natural, and still makes sense years later.
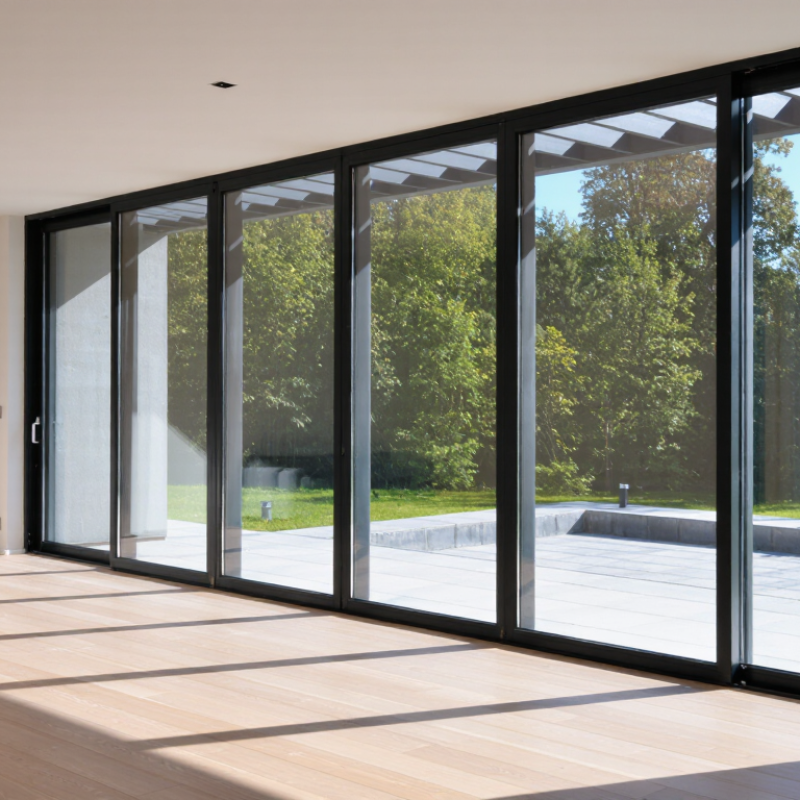
Define Space, Opening Size, and Door Configuration Before Selection
How to Choose Minimalist Glass Sliding Doors
Define Space, Opening Size, and Door Configuration Before Selection
Begin with the room’s purpose, not the door’s appearance. A living room may need a wide opening, while a bathroom needs privacy and controlled ventilation. Measure the finished opening at the top, middle, and bottom. Walls are rarely perfectly straight. Record the smallest width and height.
Leave space for the door’s movement. A single sliding panel needs a clear wall beside the opening. A bypass system needs overlapping panels and a stronger track. Pocket doors require a suitable cavity, which may conflict with wiring or plumbing. Fixed glass beside a sliding panel can create a wider view without demanding extra wall space.
I once assumed a larger glass panel would always improve a compact room. That assumption was wrong. The track depth, handle clearance, and nearby furniture made the space feel crowded. Use actual tape marks on the floor to test the swing area and walking route. Check the structural support above the opening before choosing heavy glass. A qualified installer should confirm load capacity, panel alignment, drainage, and safe glass specifications. Do not rely only on a catalogue dimension. Small measurement errors can cause rubbing, uneven gaps, or difficult operation. Yet even careful planning needs flexibility when existing walls reveal hidden problems.
How to Choose Minimalist Glass Sliding Doors
Define the space, opening size, and door configuration before selecting the door system.
Common nominal opening widths of 60, 72, 84, and 96 inches are frequently used for residential and light-commercial planning. Smaller openings generally suit two-panel configurations, while wider openings may require three or four panels to improve access and balance the glass weight. Confirm the final clear opening, structural support, track depth, and accessibility requirements before ordering.
Compare U-Factor and SHGC Ratings for Energy Performance
Minimalist glass sliding doors look effortless, but their energy performance depends on two numbers: U-factor and SHGC.
U-factor measures how quickly heat passes through the door. Lower values indicate better insulation. The U.S. Department of Energy reports that windows can represent roughly 25–30% of residential heating and cooling energy use. That makes a large sliding door more than a design feature. In a cold climate, choose a low U-factor, insulated glazing, and thermally improved frames. A beautiful door can still create a cold interior edge.
SHGC, or Solar Heat Gain Coefficient, measures how much solar radiation enters through the glass. Lower ratings reduce unwanted summer heat. Higher ratings can provide useful warmth during winter. The National Fenestration Rating Council explains that SHGC ranges from 0 to 1, with lower values admitting less solar heat. For a west-facing opening, afternoon sunlight may make a moderate SHGC uncomfortable. Exterior shading can change the result.
Look at both ratings together. Do not select the lowest number automatically. In a cool, shaded room, excessive solar control may reduce helpful daylight and warmth. In a hot climate, a low SHGC often matters more than a slightly lower U-factor. Professional installation matters too. Small gaps around the frame can undermine good laboratory ratings. Ask for the complete NFRC label, including frame, glass, and spacer performance. Real buildings are imperfect. That is worth remembering.
How to Choose Minimalist Glass Sliding Doors - Compare U-Factor and SHGC Ratings for Energy Performance
Verify Safety Glazing Compliance with ANSI Z97.1 and CPSC 16 CFR 1201
Minimalist glass sliding doors should look light, but their safety details must carry real weight. Start by checking whether each glass panel is safety glazing. Clear appearance alone proves nothing.
ANSI Z97.1 evaluates safety glazing through impact testing and manufacturing requirements. CPSC 16 CFR 1201 also sets federal impact-performance criteria for architectural glazing. Ask the supplier for current test reports, certification records, and the exact glass specification. The documents should identify the glass type, thickness, test standard, and product configuration. A small permanent marking on the glass can help, but markings may be difficult to read after installation.
Pay close attention to hazardous locations, such as doors, sidelights, and panels near walking surfaces. The applicable CPSC category can depend on panel size and installation conditions. Do not assume that thicker glass automatically meets the required standard. Tempered and laminated glass behave differently after breakage, so your choice should match the opening and risk level. Check the entire assembly, including rollers, handles, framing, and installation instructions. A compliant panel can still become unsafe when installed with unsuitable hardware. Ask who verified the final configuration. That question is often overlooked.
Photograph the certification mark before installation. Keep the paperwork with the project records. I would not rely on a sales description alone. Standards change, and product claims can be incomplete. Local building requirements may add conditions, so confirm them with a qualified code professional before ordering.
Evaluate Air, Water, and Structural Ratings Under AAMA/WDMA/CSA Standards
When choosing minimalist glass sliding doors, inspect their AAMA, WDMA, and CSA test information carefully. Thin frames look elegant, but performance depends on engineering, seals, rollers, and installation. Ask for documented air, water, and structural ratings, not only attractive photographs.
Air ratings measure how much air passes through the closed door. Lower leakage usually means better comfort and energy control.
Water ratings show the pressure the door can resist before water enters. A higher tested pressure is generally preferable in exposed locations.
Structural ratings indicate resistance to wind and other loads. Match them with local building requirements, building height, opening size, and site exposure.
I once treated a high structural rating as proof of overall quality. That was a poor shortcut. A door can resist wind well yet perform weakly against water.
Tips: Request the complete test report and confirm the tested configuration matches your project. Check glass thickness, frame size, track drainage, and corner details. Ask whether the rating applies to the full assembly, including fixed panels. Verify the current AAMA, WDMA, and CSA requirements with a qualified designer or inspector.
Installation matters more than many buyers expect. A level track, sealed sill, and correctly adjusted rollers can prevent small leaks and difficult operation. Some evaluations are easy to misread. Take time with the numbers.
Conclusion
Choosing Minimalist Glass Sliding Doors starts with understanding the space and measuring the opening accurately. Consider the available wall area, traffic flow, panel size, number of leaves, and whether the door should slide in one direction or meet at the center. Energy performance is also important, so compare U-factor and SHGC ratings to balance insulation, solar heat control, and natural daylight for the local climate.
Safety and durability should guide the final decision. Confirm that the glass meets applicable safety-glazing requirements, including ANSI Z97.1 and CPSC 16 CFR 1201, and review air, water, and structural performance ratings under relevant AAMA, WDMA, or CSA standards. Examine the hardware, track capacity, rollers, seals, and locking components to ensure they can support the selected panels. Finally, choose a system with accessible maintenance points, replaceable wear parts, smooth operation, and finishes designed to withstand long-term use.