|
1
Confirm the Opening Shape
|
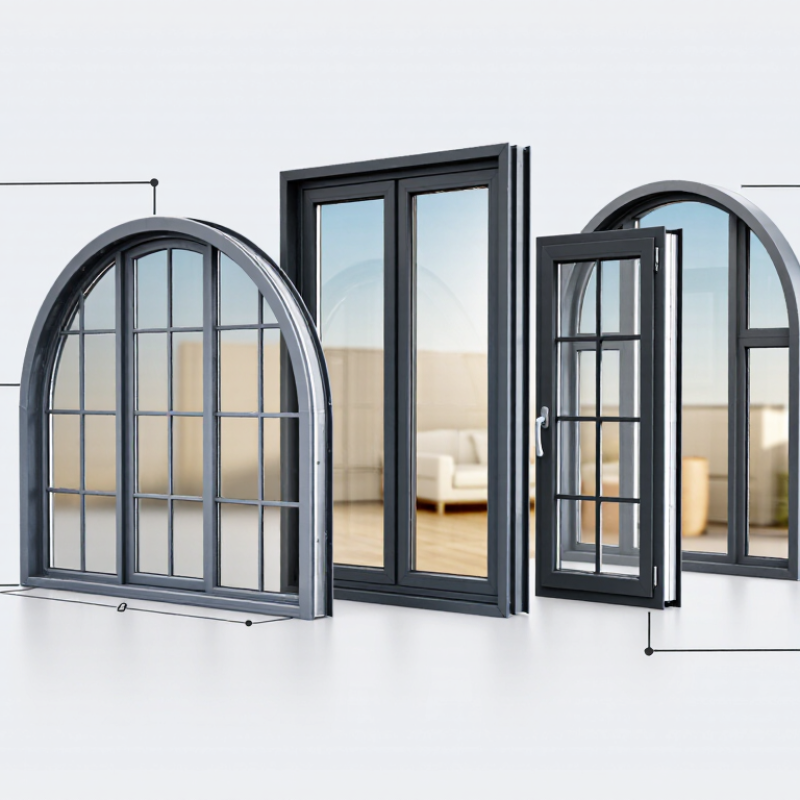
Arched windows may use a fixed radius, segmented arch, eyebrow arch, or a custom curve. |
Provide the manufacturer or fabricator with the width, overall height, spring-line height, arch rise, and visible glass dimensions. |
Take several measurements across the opening and check the wall for plumb, level, and square conditions before ordering. |
Accurate measurements reduce fitting problems, excessive sealant use, and costly alterations during installation. |
|
2
Select a Suitable Aluminium System
|
Frame depth, thermal break design, glass thickness, and drainage details affect performance. |
Choose a thermally broken aluminium frame where energy efficiency and interior comfort are important. |
Confirm the frame depth, glazing method, maximum panel size, hardware capacity, and compatibility with the surrounding wall system. |
Thermal breaks help reduce heat transfer and interior condensation compared with basic non-thermally broken frames. |
|
3
Match the Glazing to the Climate
|
Glass selection influences solar heat gain, daylight, insulation, sound control, and safety. |
Compare the whole-window U-factor and solar heat gain coefficient rather than evaluating glass alone. |
Use low-emissivity double glazing where appropriate, and consider solar-control glazing for strongly sun-exposed elevations. |
Lower U-factor generally improves insulation, while a lower solar heat gain coefficient can reduce unwanted summer heat; local climate should guide the choice. |
|
4
Plan Water Management
|
Curved heads and joints must resist wind-driven rain without trapping water inside the wall. |
Specify sill pans, compatible flashing, end dams, weep paths, and perimeter sealants as part of the installation design. |
Connect the window drainage plane to the wall drainage layer, and do not block designed weep holes with sealant or insulation. |
Good water management helps prevent staining, corrosion, mould, and concealed damage around the opening. |
|
5
Check Structural and Wind Requirements
|
Large arched units can experience significant wind pressure and may require engineered support. |
Verify design pressure, deflection limits, glass loading, frame anchorage, and any required structural calculations. |
Anchors should transfer loads to suitable structure; do not rely on the window frame or sealant to support surrounding masonry or cladding. |
Correct structural design reduces the risk of frame movement, glass breakage, air leakage, and premature seal failure. |
|
6
Prioritize Safe Operation
|
Some arched windows are fixed, while others may open with casement, awning, or specialty hardware. |
Use operable sections only where ventilation, cleaning access, and hardware reach are practical. |
Confirm opening clearances, restrictor requirements, fall protection, child-safety provisions, and local emergency-egress rules. |
Fixed glazing may be safer in difficult-to-reach locations; operable units should have durable hardware and controlled opening limits where needed. |
|
7
Specify Safety Glass Where Required
|
Glazing near doors, floors, stairs, wet areas, and high-traffic zones may require safety glazing under local regulations. |
Ask for tempered or laminated safety glass when the location and applicable building code call for it. |
Verify safety markings, glass thickness, edge clearances, and whether laminated glass is preferred for retained fragments or sound control. |
Tempered glass breaks into small particles when fractured; laminated glass is designed to remain bonded to an interlayer after breakage. |
|
8
Choose a Durable Finish
|
Aluminium finishes must tolerate the local exposure, including coastal salt, industrial pollutants, humidity, and strong sunlight. |
Specify a tested architectural coating or anodized finish suitable for the project environment. |
Confirm colour consistency, gloss level, warranty conditions, and whether cut edges or damaged areas require approved touch-up treatment. |
Inspect the finish periodically and avoid abrasive cleaners, harsh acids, and incompatible chemicals that can damage the coating. |
|
9
Plan Cleaning and Maintenance Access
|
Arched glass can be difficult to clean, especially above stairwells or at high elevations. |
Decide in advance whether cleaning will be performed from inside, from a balcony, with extension equipment, or by qualified access professionals. |
Ensure drainage channels remain clear and provide safe access without leaning through an unprotected opening. |
Clean frames with mild detergent and water, rinse thoroughly, inspect gaskets and sealants, and lubricate compatible hardware according to the care instructions. |
|
10
Evaluate Total Long-Term Value
|
The lowest purchase price may not represent the lowest lifetime cost. |
Compare the complete installed cost, expected service life, energy performance, maintenance needs, replacement-part availability, and warranty coverage. |
Request written product data, installation requirements, care instructions, and clear exclusions before approving the order. |
Well-designed aluminium windows can provide durable weather resistance and low routine maintenance when correctly specified, installed, and maintained. |