+91 93776 04923 [email protected] Surat, Gujarat, India · Exporting worldwide
0%

Choosing the right Aluminium Glass Partitions can change how a workplace feels, sounds, and functions. A bright meeting room may look impressive, yet poor acoustic control can make every conversation uncomfortable. A slim frame may save space, but weak hardware can create maintenance problems within months. The best choice balances appearance, safety, privacy, durability, and budget.

Architect Ludwig Mies van der Rohe, a pioneer of modern glass architecture, famously said, “Less is more.” His principle remains useful, but it should not be followed blindly. Minimal frames do not automatically mean better performance. Buyers should examine glass thickness, acoustic ratings, fire requirements, door systems, seal quality, and installation standards. A reliable supplier should provide clear specifications, tested products, and practical project references. Ask difficult questions.

Experience also matters. On a real project, a partition may stand beside a busy corridor, receive strong afternoon sunlight, and face constant door movement. These details affect glass selection and hardware life. Tempered or laminated glass may improve safety, while frosted film or switchable glass can support privacy. Yet every option adds cost or maintenance considerations. This is where decisions become less perfect. A beautiful design can exceed the budget. A cheaper system can age poorly. Therefore, this guide explains how to compare Aluminium Glass Partitions carefully, using measurable performance rather than attractive photographs alone. The aim is not simply to create an elegant divider. It is to build a dependable interior system that works quietly every day.
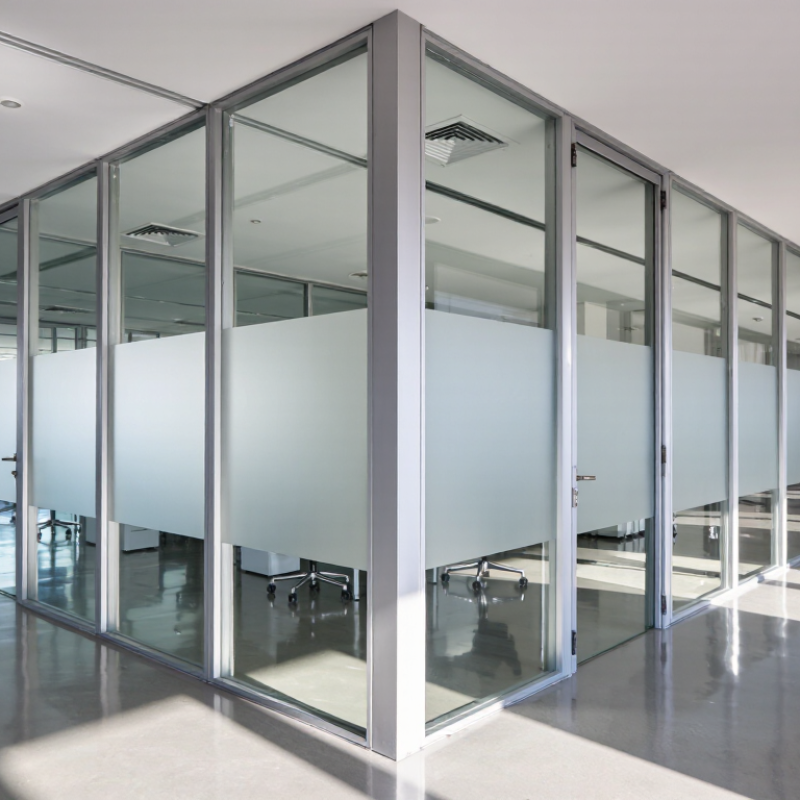
How to Choose the Best Aluminium Glass Partitions?

Define Your Space, Layout, and Partitioning Requirements

How to Choose the Best Aluminium Glass Partitions?

Define Your Space, Layout, and Partitioning Requirements

Before choosing an aluminium glass partition, study how people use the room. Measure the floor, ceiling height, columns, windows, and existing doors. Walk through the space during busy hours. Mark noisy equipment, direct sunlight, and frequently used routes. These details reveal whether you need openness, privacy, or better sound control.

Your layout should support real movement, not only look attractive on a drawing. Leave enough clearance for chairs, cabinets, and door swings. A meeting room may need a solid lower panel for privacy. A reception area may benefit from clear glass and wider access. For workstations, check screen positions and daylight reflections. Small changes matter.

In practice, I have seen attractive plans fail because storage was ignored. The glass looked clean, but cabinets blocked the walkway. That mistake was avoidable. Ask for a scaled floor plan before fabrication, including panel joints, doors, and furniture. Confirm glass type, frame finish, acoustic targets, and cleaning access with a qualified installer. Local building and fire requirements should also guide the design. Good planning is rarely perfect. It should remain practical when the room becomes busy.

Compare Aluminium Frame Types, Glass Options, and Safety Features

Choosing the best aluminium glass partition starts with the frame, not the appearance. Standard aluminium frames suit offices where cost and easy installation matter. Slimline frames create wider glass views but may offer less space for cables and seals. Thermally broken frames reduce heat transfer, which can improve comfort near exterior walls. They usually cost more. Measure the opening carefully. A beautiful frame will still fail if the floor or ceiling is uneven.

Glass selection should match the room’s function. Clear tempered glass provides strength and openness. Laminated glass holds together after impact, making it a more secure choice for busy corridors. For meeting rooms, acoustic laminated glass can reduce speech transfer, although it will not create complete privacy. Frosted film, patterned glass, or switchable glass can control visibility. I have found that people often focus on thickness alone. That is not enough. Glass performance also depends on seals, joints, installation quality, and the surrounding structure.

Tips: Ask for tested safety data, not vague claims. Check door alignment and protective edges on site. Consider acoustic ratings beside visual design. Leave access for future repairs. One detail is often missed: strong glass still needs suitable hardware. Local building requirements should guide the final specification, especially near doors, stairs, and public pathways. When uncertain, consult a qualified installer or building professional before ordering.

How to Choose the Best Aluminium Glass Partitions?

Typical glass thicknesses used with common aluminium partition configurations. Laminated and toughened safety glass are commonly selected for improved impact performance, while framing choice affects visual lines, rigidity, and installation flexibility.

Values show representative interior partition specifications in millimetres. Actual requirements depend on panel size, wind load, acoustic targets, local building codes, and the glass safety standard used.

Evaluate Privacy, Light Control, Acoustics, and Thermal Performance

How to Choose the Best Aluminium Glass Partitions?

Aluminium glass partitions should match how a room is used, not only how it looks. Start by defining privacy needs. Clear glass keeps spaces open, while frosted, tinted, or switchable glass limits visual exposure. Consider eye level, meeting-room activity, and nearby circulation paths. Light control also matters. A bright office can feel productive, but glare on screens quickly becomes uncomfortable. Curtains, blinds, or solar-control glass may provide better balance.

Acoustic Performance

Acoustic performance deserves careful attention. Thin glass with poorly sealed joints will not block confidential conversations effectively. Laminated acoustic glass, dense framing, and continuous seals can reduce sound transfer. Ask for tested acoustic ratings, rather than relying on sales descriptions.

Thermal Performance

Thermal performance depends on glass type, frame design, and installation quality. Low-emissivity glass can reduce heat movement near external walls, while thermally improved aluminium frames help limit cold spots. Still, internal partitions rarely solve major building-envelope problems.

Tips: Measure twice. Test the room.

Walk through the space at different times of day. Listen near door gaps and frame connections. Check screen reflections beside the proposed partition line. I have seen attractive layouts fail because afternoon sunlight was ignored. A perfect specification is rare; practical review matters more. Request performance data, inspect samples, and confirm that installers understand the required tolerances. Small gaps can undermine expensive materials.

Check Installation Methods, Durability, Maintenance, and Compliance

Choosing the best aluminium glass partition means looking beyond a clean showroom appearance. The installation method affects stability, acoustics, future repairs, and project time. Framed systems use aluminium channels to support glass securely. Dry-glazed systems allow easier panel replacement later. Before drilling, installers should check slab levels, ceiling structure, and service routes. Small errors become visible at door frames. Measure twice.

Durability depends on glass specification, aluminium quality, hardware, and daily use. For busy offices, thicker tempered glass can resist impact better than standard glass. Laminated glass may help retain fragments if breakage occurs. Check door hinges, locks, seals, and panel tolerances before approval. Aluminium should have a consistent protective finish, especially near humid areas. However, even durable partitions need care. Dust around bottom tracks can cause rough door movement. Clean surfaces with a soft cloth and a mild, non-abrasive solution. Avoid harsh chemicals. No partition is maintenance-free.

Compliance requires more than choosing safe-looking materials. Confirm local requirements for fire performance, acoustic separation, accessibility, and safety glazing. Door widths, visibility markings, and opening clearances deserve careful review. Ask for product data, test reports, and installer qualifications. Requirements vary by building type. I have seen attractive installations delayed because documentation was missing. That lesson is easy to ignore. Keep records of inspections, repairs, and approved materials. Recheck the details before handover.

How to Choose the Best Aluminium Glass Partitions? - Check Installation Methods, Durability, Maintenance, and Compliance
Partition Type Typical Installation Method Recommended Glass Options Typical Acoustic Performance Durability Considerations Maintenance Requirements Compliance and Selection Notes
Single-Glazed Framed Partition
Lightweight Cost-effective
Aluminium head and base tracks are fixed to the floor and ceiling. Vertical mullions are installed at panel joints, followed by glass setting blocks, gaskets, and cover trims. Commonly uses 10 mm or 12 mm monolithic tempered safety glass. Laminated glass may be selected where improved impact retention or sound control is required. Approximately 30–35 dB Rw, depending on glass thickness, framing, seals, and surrounding construction. Tempered glass has good resistance to thermal stress and impact compared with ordinary annealed glass. Aluminium should have a suitable protective finish for the indoor environment. Clean glass with a non-abrasive product. Inspect gaskets, joints, fixings, and sealant periodically. Replace damaged safety glass rather than attempting local repairs. Confirm safety-glazing requirements, edge protection, door safety, and anchoring conditions against the applicable local building and workplace regulations.
Double-Glazed Framed Partition
Higher privacy Better acoustics
Two separated glass panels are mounted in a deeper aluminium frame. The cavity is maintained with spacers or internal framing, and perimeter seals are installed to reduce air leakage. Often uses two panes of 6 mm to 10 mm glass. Laminated or asymmetric glass combinations can improve acoustic performance and reduce resonance. Approximately 38–45 dB Rw in a properly sealed laboratory-tested configuration; actual field performance may be lower. The greater number of components increases installation complexity. Durable seals, accurate alignment, and rigid floor and ceiling connections are important for long-term performance. Clean both glass surfaces and inspect cavity seals, pressure plates, door hardware, and perimeter joints. Avoid drilling or modifying the frame without engineering review. Check the tested acoustic rating, fire strategy, glass safety classification, and any requirements for smoke control or compartmentation before specifying.
Frameless Glass Partition
Minimal appearance High transparency
Glass panels are secured with channels, patch fittings, clamps, or structural silicone, depending on the design. Floor and ceiling tolerances must be controlled carefully. Typically uses 10 mm or 12 mm tempered glass. Laminated safety glass may be preferable where post-breakage retention is needed. Approximately 28–35 dB Rw for many single-glazed configurations, with performance strongly affected by perimeter gaps and door seals. Fewer visible framing elements do not eliminate structural requirements. Glass edges, fittings, and corners need protection from impact during use and cleaning. Use soft cloths and non-abrasive cleaners. Check clamps, patch fittings, door pivots, handles, and silicone joints for loosening, corrosion, or deterioration. Mark large transparent panels with manifestations where required. Verify safety glass, human-impact protection, door clearances, and accessibility provisions.
Acoustic Office Partition
Meeting rooms Confidentiality
A perimeter aluminium frame is mechanically fixed to the structure. Glass panels, acoustic seals, doors, and junction details are installed as one tested assembly. Laminated acoustic glass or double-glazed units are commonly used. Glass thickness, interlayer type, cavity depth, and door specification should be assessed together. Approximately 40–50 dB Rw for higher-performing systems when correctly installed; ceiling, floor, wall, and service penetrations remain critical. Performance depends on continuous seals and stable framing. Movement, poor junctions, and unsealed cable routes can significantly reduce sound insulation. Inspect drop seals, perimeter gaskets, door seals, and service openings. Replace compressed or damaged seals and keep ventilation grilles free from obstruction. Request laboratory test evidence and review field-installation details. Acoustic ratings should not be assumed from glass thickness alone.
Fire- or Smoke-Resistant Glazed Partition
Specialist system Project-specific
Installed using a tested frame, fire-rated glass, approved setting blocks, and compatible seals. Site cutting, substitution, or untested junctions can invalidate the assembly. Uses tested fire-resistant glass, which may be wired, laminated, or gel-filled depending on the required integrity and insulation classification. Acoustic performance varies by the certified construction and should be confirmed from the complete test or classification report. The complete assembly must maintain its certified fire performance. Frame condition, glass damage, seals, and interfaces with walls and ceilings require strict control. Carry out documented inspections. Do not use abrasive tools, unapproved films, or replacement components that have not been accepted for the tested system. Obtain the required fire-resistance classification, test evidence, installation instructions, and local authority approval. Fire-rated glazing is not interchangeable with standard tempered glass.
Demountable Modular Partition
Adaptable Reusable potential
Reusable tracks, posts, panels, and connectors are assembled with mechanical fixings. The layout can usually be altered with less demolition than a permanent partition. Uses tempered or laminated glass panels, frequently in single- or double-glazed modules. Panel dimensions must match the manufacturer’s tested module design. Approximately 32–45 dB Rw, depending on module construction, seals, doors, and ceiling interfaces. Mechanical connections should tolerate repeated installation only when designed for it. Track deformation and worn seals may affect alignment and acoustics after relocation. Label and store removed panels safely. Check connectors, tracks, gaskets, and levelling components after each reconfiguration; replace worn parts before reuse. Confirm that relocated modules still meet current safety, accessibility, fire, and acoustic requirements. Reuse does not automatically preserve the original certification.
Selection reminder: Performance values are indicative ranges for common interior configurations, not guarantees. The final choice should be based on the complete tested assembly, project conditions, local building regulations, glass safety requirements, structural fixing design, and qualified installation.

Select a Supplier by Reviewing Quality, Customization, and Total Cost

How to Choose the Best Aluminium Glass Partitions?

Choosing a supplier requires more than comparing catalogue prices. Review the aluminium profile thickness, glass specification, corner joints, seals, and surface finish. A reliable supplier should provide test documents, clear tolerances, and installation guidance. Ask for recent project photos and inspect details such as straight frame lines and clean silicone edges. Small defects often reveal weak quality control.

Customization should match the room, not just the drawing. Confirm panel heights, door swing, acoustic requirements, privacy film, cable openings, and ceiling conditions. Request a measured site survey before production. A supplier that welcomes revisions is usually safer than one promising instant approval. Still, excessive customization can create delays and waste. I have seen attractive designs become difficult to install because ceiling levels were assumed, not measured.

Tips: Compare the total cost, including transport, installation, hardware, maintenance, and future replacement. Check the warranty terms carefully. Ask who handles damaged glass or misaligned doors. A cheap quotation may exclude trims, access equipment, or finishing work. Use a written specification with quantities and acceptance standards. Leave room for practical adjustments. That detail can prevent expensive surprises.

FAQS

How should I choose the right privacy level?

Clear glass keeps a room open and connected. Frosted or tinted glass reduces visual exposure. Check eye level and nearby walkways. Privacy needs often change by room.

How can glass partitions control glare?

Walk through the room during morning and afternoon. Look for reflections on computer screens. Blinds, curtains, or solar-control glass may help. Afternoon light is easy to underestimate.

Do aluminium glass partitions block confidential conversations?

Not always. Thin glass and unsealed joints allow sound to travel. Choose tested acoustic ratings, laminated acoustic glass, dense frames, and continuous seals. Listen beside doors and frame connections.

Can partitions improve a room’s thermal performance?

They can reduce local heat movement near external walls. Low-emissivity glass and improved frames may limit cold spots. Internal partitions cannot fix major envelope problems. Expectations need checking.

Which installation details deserve attention?

Installers should inspect slab levels, ceiling structures, and service routes. Dry-glazed systems can simplify future panel replacement. Small measurement errors become obvious near door frames. Measure twice.

How durable are aluminium glass partitions in busy offices?

Durability depends on glass, frames, hardware, and daily use. Thicker tempered glass may resist impacts better. Laminated glass can help retain fragments after breakage. Nothing lasts without care.

What maintenance do these partitions require?

Wipe surfaces with a soft cloth and mild cleaner. Avoid abrasive chemicals. Remove dust from bottom tracks. Dirty tracks can make doors move roughly.

How should I evaluate a supplier’s quality?

Review profile thickness, glass details, seals, joints, and surface finish. Inspect straight frames and clean silicone edges. Request test documents and recent project images. Photos can hide defects.

What should the total cost include?

Include transport, installation, hardware, maintenance, and future replacement. Check warranty terms and repair responsibilities. Cheap quotations may exclude trims or access equipment. The lowest price may not stay lowest.

Conclusion

Choosing the best Aluminium Glass Partitions begins with a clear understanding of your space, layout, and functional needs. Consider how rooms will be divided, how much flexibility is required, and whether the partitions must support private offices, meeting areas, or open-plan workspaces. Compare frame styles, glass types, thicknesses, and safety features to find a solution that balances appearance, strength, and practicality. Options such as laminated, tempered, frosted, or double-glazed glass can influence safety, privacy, and overall comfort.

It is also important to evaluate light transmission, sound reduction, thermal performance, and visual privacy before making a decision. Review the installation method, expected durability, cleaning requirements, and compliance with applicable building standards. Finally, select a supplier by examining product quality, customization capabilities, technical support, lead times, warranty coverage, and total ownership cost. A thoughtful comparison will help ensure that your Aluminium Glass Partitions deliver long-term value while creating a comfortable, efficient, and attractive interior environment.


Olivia

Olivia

Olivia is a dedicated marketing professional with a strong understanding of our company’s products, customers, and industry landscape. With a passion for clear communication and practical insights, she regularly contributes expert articles to our corporate blog, helping readers better understand......