
+91 93776 04923 [email protected] Surat, Gujarat, India · Exporting worldwide
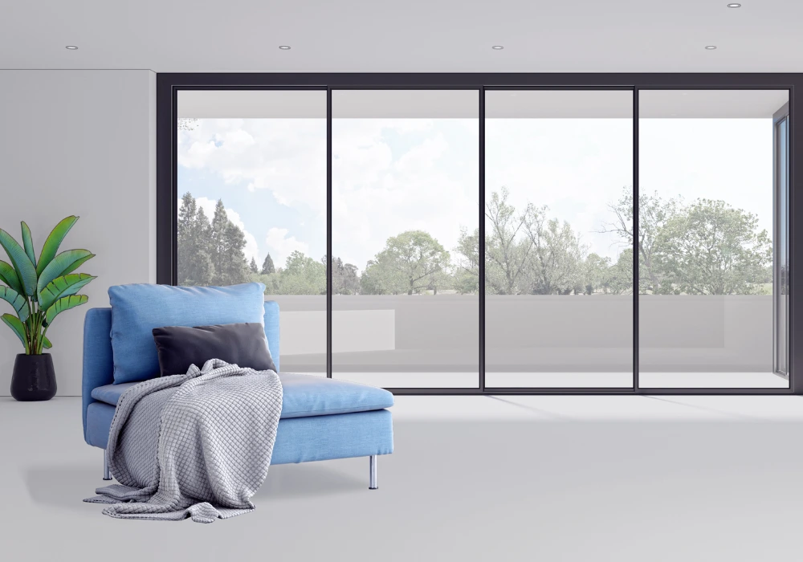
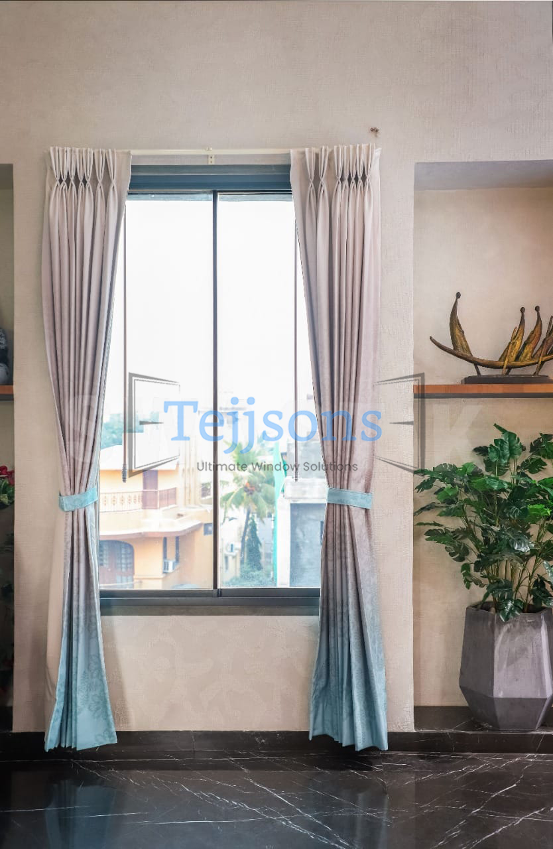
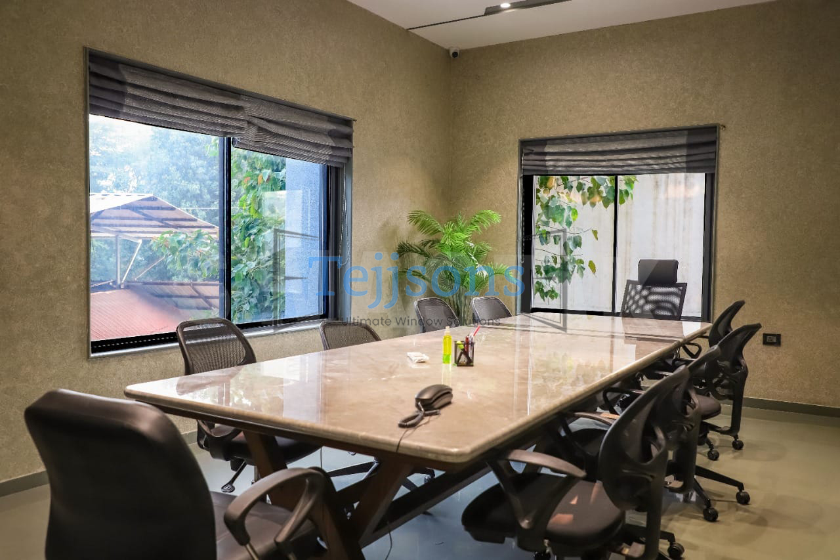
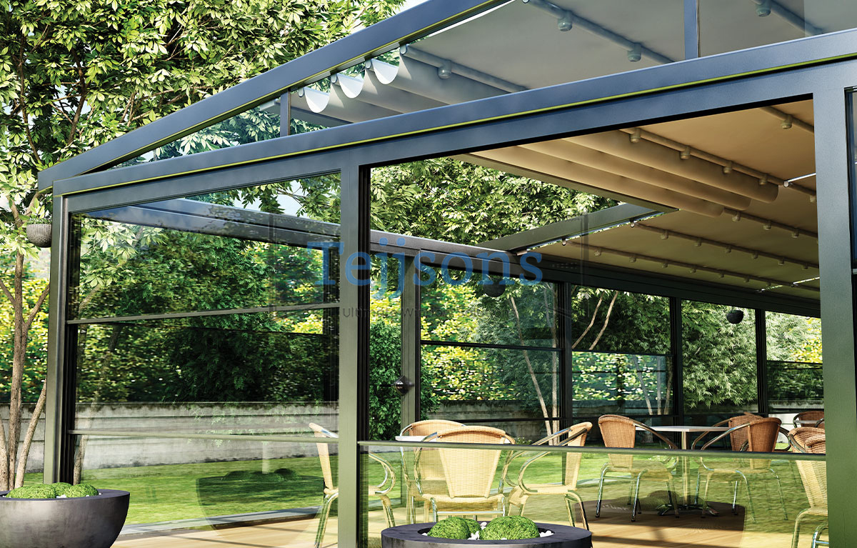
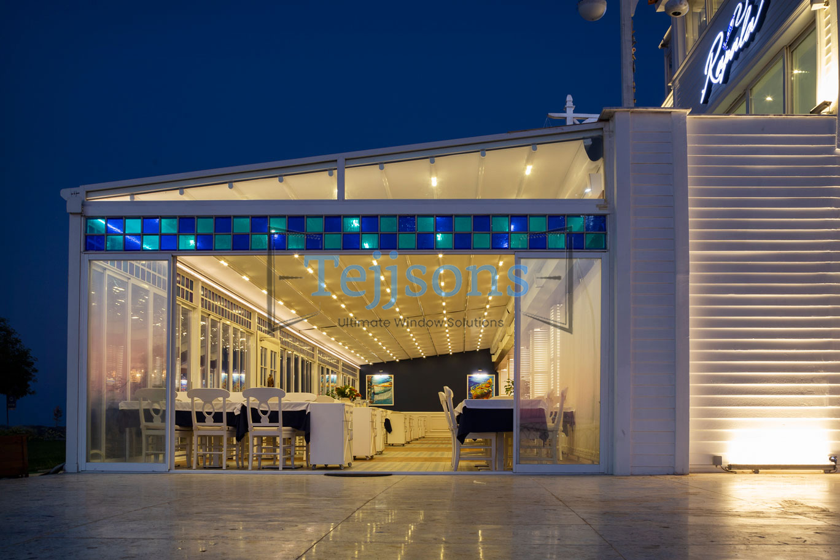
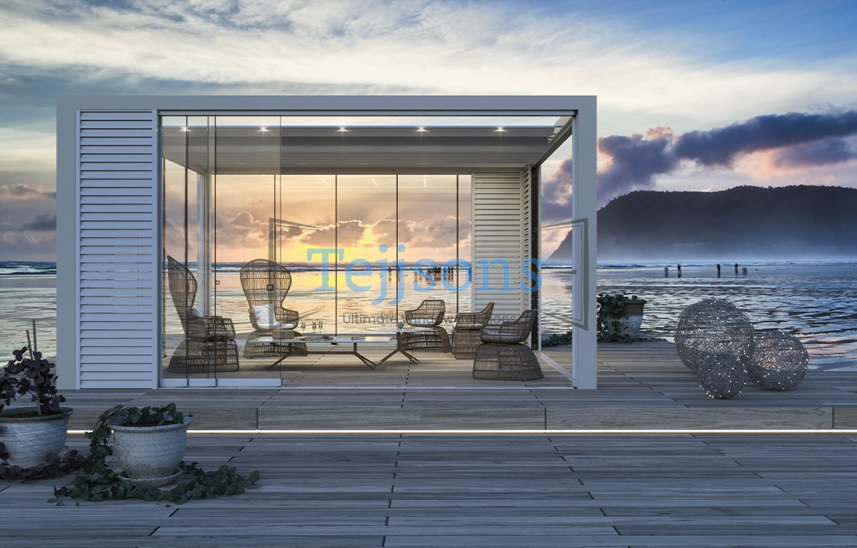
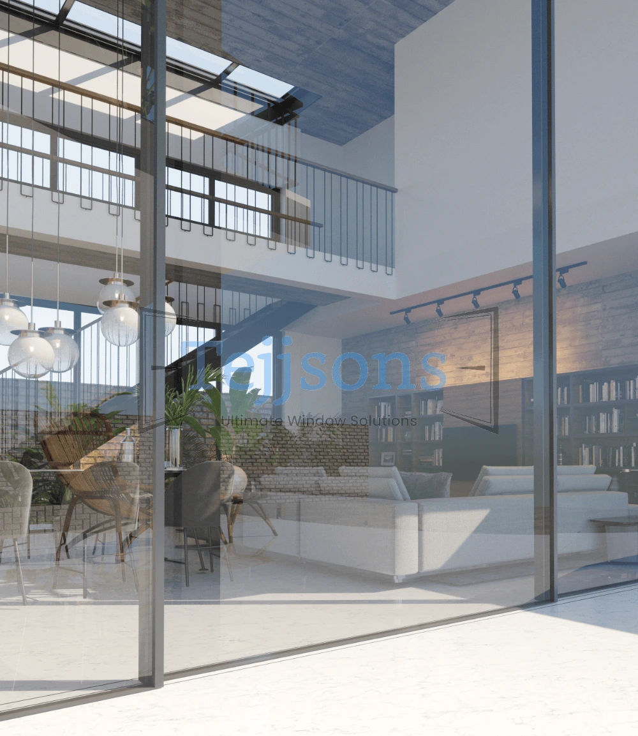
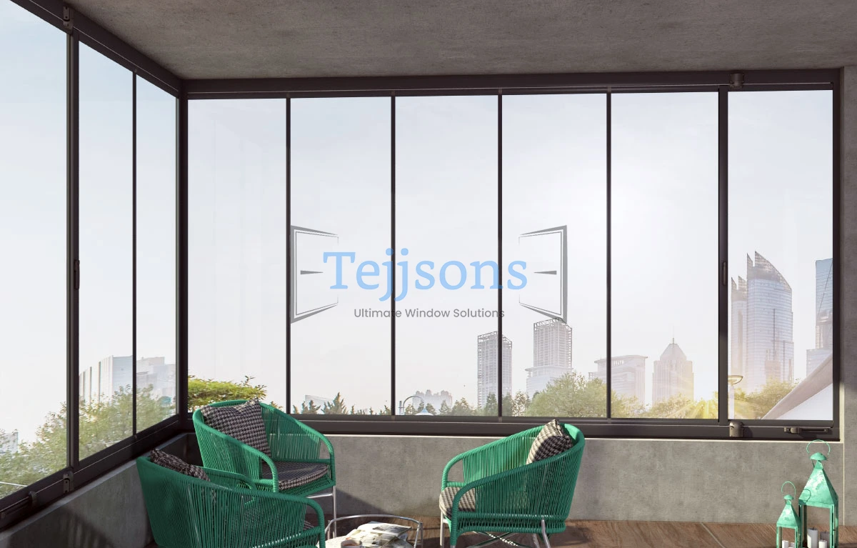
Floor-to-ceiling Balcony Aluminium Sliding Doors framing luxury residence
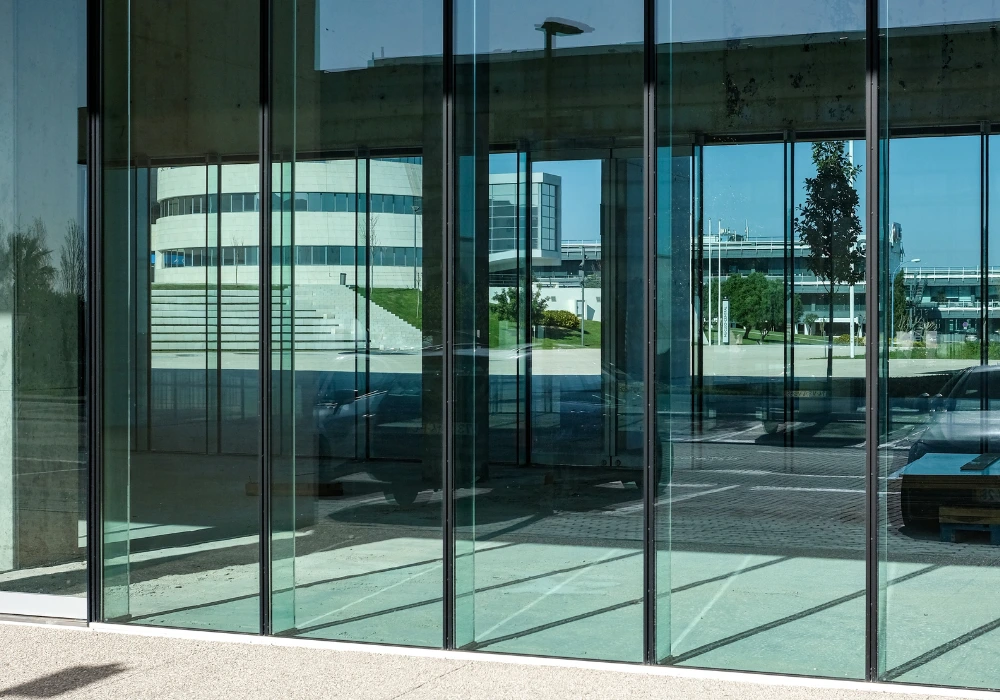
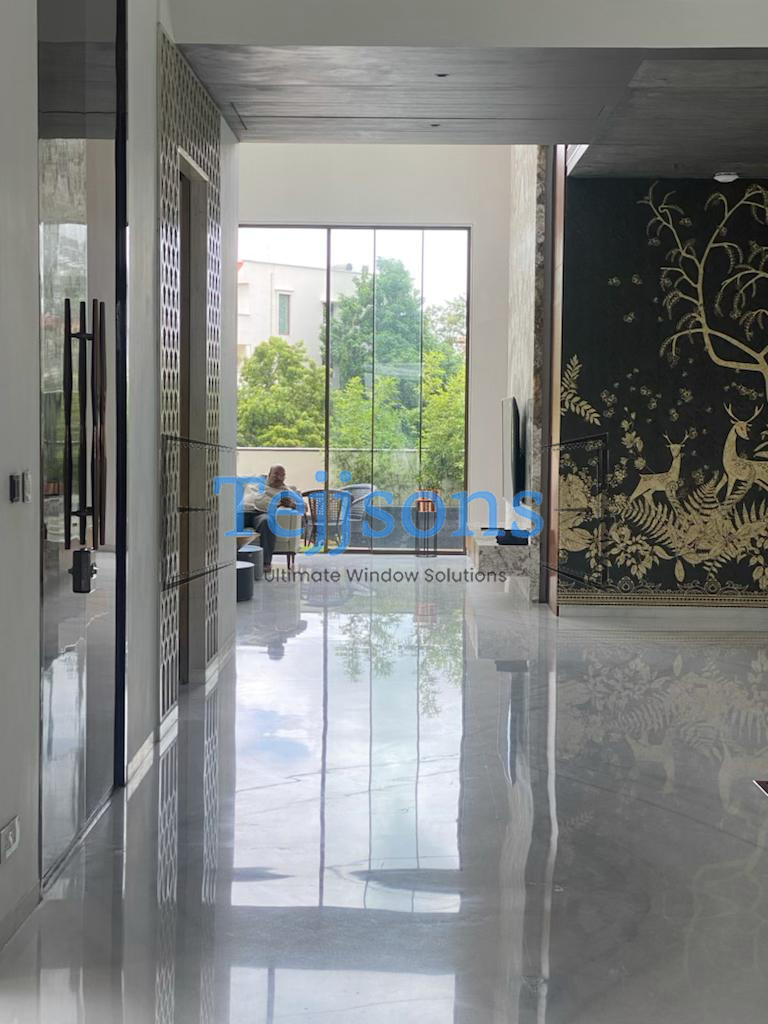
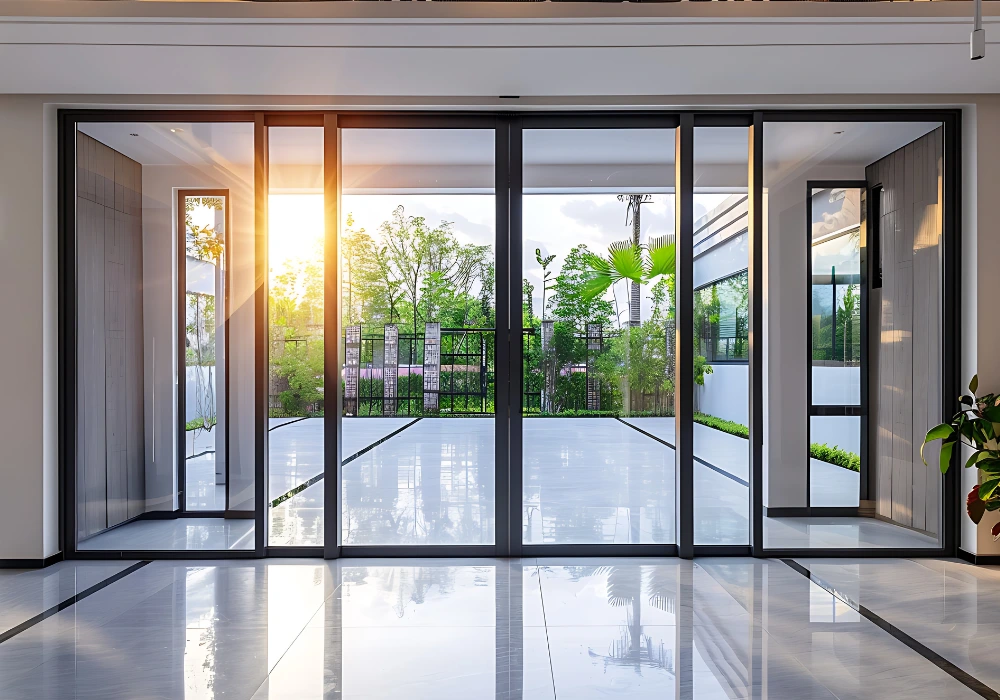
Thermally broken balcony aluminium sliding door opening onto coastal terrace
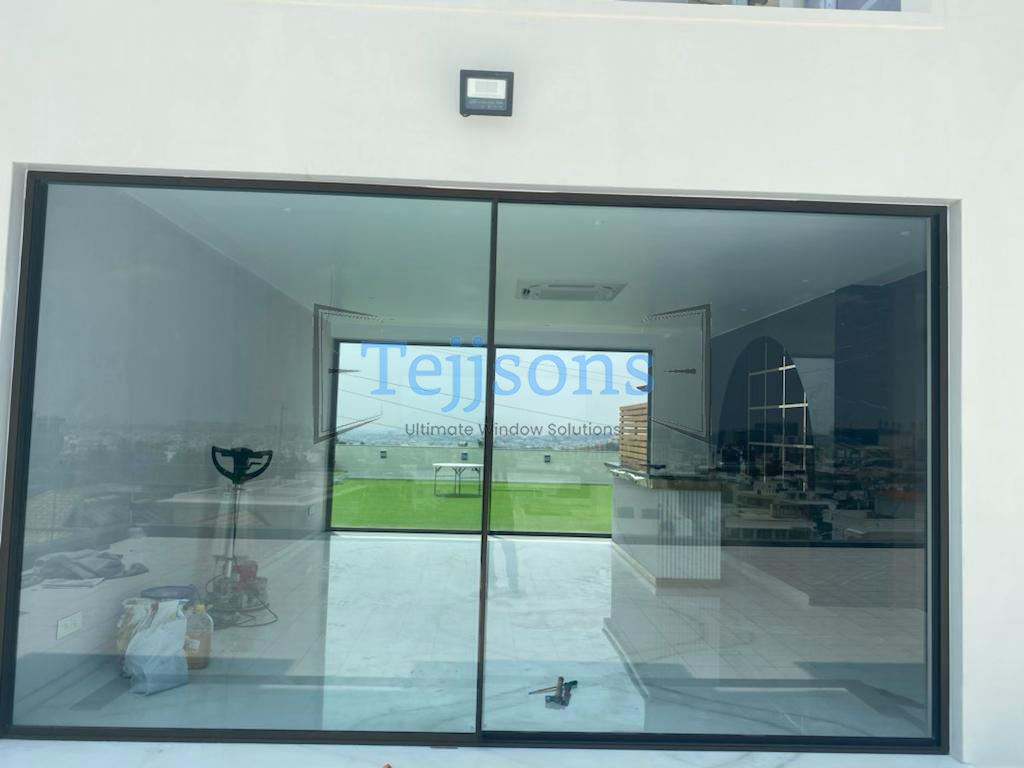
Black minimal slimline balcony aluminium sliding doors with low-E glass
B2B Manufacturing · ISO 9001 · Exporting to 30+ Nations

Balcony Aluminium Sliding Doors: Engineering Guide, Global Sourcing & Technical Trends

Architectural-grade 6063-T5/T6 alloy, thermal break engineering, heavy wind-load certification, and zero-threshold drainage systems — precision manufactured by Tejjsons for global projects.

  • 25+ YearsEngineering Masterclass
  • 4.5 kPaWind Load Resistance
  • 60–80µmQualicoat Surface Finish
  • PA66GF25Thermal Barrier Tech
Search Intent & Engineering Insight

Why Global Procurement Leaders Re-Evaluate Balcony Aluminium Sliding Doors

When commercial developers, hotel chains, and structural engineers evaluate Balcony Aluminium Sliding Doors for high-rise and luxury coastal developments, standard catalog specifications fail to address complex real-world variables. Modern procurement demands an engineering-first evaluation focused on structural deflection limits (L/175 to L/240), wind-driven rain penetration, acoustics, and lifecycle thermal insulation.

Maglev floating slider technology

Proprietary Magnetic Levitation Systems

Eliminate wheel wear, track friction, and high breakout forces. Tejjsons magnetic levitation balcony sliding doors float heavy triple-glazed panels weighing up to 500 kg effortlessly, guaranteeing whisper-quiet operation across decades of commercial use.


Extrusion profile detailing

Multi-Chamber Structural Profiles

Utilizing high-tensile 6063-T5 and 6063-T6 architectural aluminium alloys, profile wall thicknesses (ranging from 2.0mm to 3.5mm) are optimized to absorb lateral wind loads without permanent frame deformation or glass dislodgement.

Thermal break performance icon

Advanced Thermal Break Barriers

Featuring 24mm to 34mm Polyamide (PA66GF25) thermal strips reinforced with 25% fiberglass, our systems drastically cut thermal bridging. This lowers U-values down to 1.1 W/m²K, keeping hot tropical heat or freezing winter chill outside.

100% factory pre-assembly testing

100% Pre-Dispatch Dry Assembly

Every single frame, sash, multi-point lock mechanism, and weather seal is fully pre-assembled, squared, and pressure-tested inside our Surat manufacturing facility before wooden crate packing, reducing jobsite installation delays to zero.

Custom drawing engineering support

BIM & CAD Direct Engineering Support

We do not sell rigid off-the-shelf inventory. Our in-house technical team develops site-specific CAD shop drawings, glass stress calculations, and anchor installation details tailored directly to your project's architectural drawings.

Marine grade surface finishing icon

Seaside-Grade Surface Finishes

Whether in coastal Gulf regions or humid tropical archipelagos, our Qualicoat Class 2 powder coatings (60–80µm) and anodized layers (15–25µm) protect frames against salt-spray pitting, chalking, and UV fading for over 25 years.

Complete Architectural Catalog

Premium Balcony Aluminium Sliding Door System Families

Explore engineered sliding systems designed for distinct structural loads, aesthetic profiles, and climate challenges across international luxury architecture.

Heavy Duty Thermal Break Balcony Aluminium Sliding Door

Heavy-Duty Thermal Break Balcony Sliders

Engineered for high-rise balconies exposed to extreme wind pressures (up to 4,500 Pa). Features massive sash weight capacities (up to 400 kg per panel), multi-point European gear hardware, EPDM dual-compression gaskets, and integrated sill drainage matrix.

Minimalist Slimline Balcony Aluminium Sliding Door

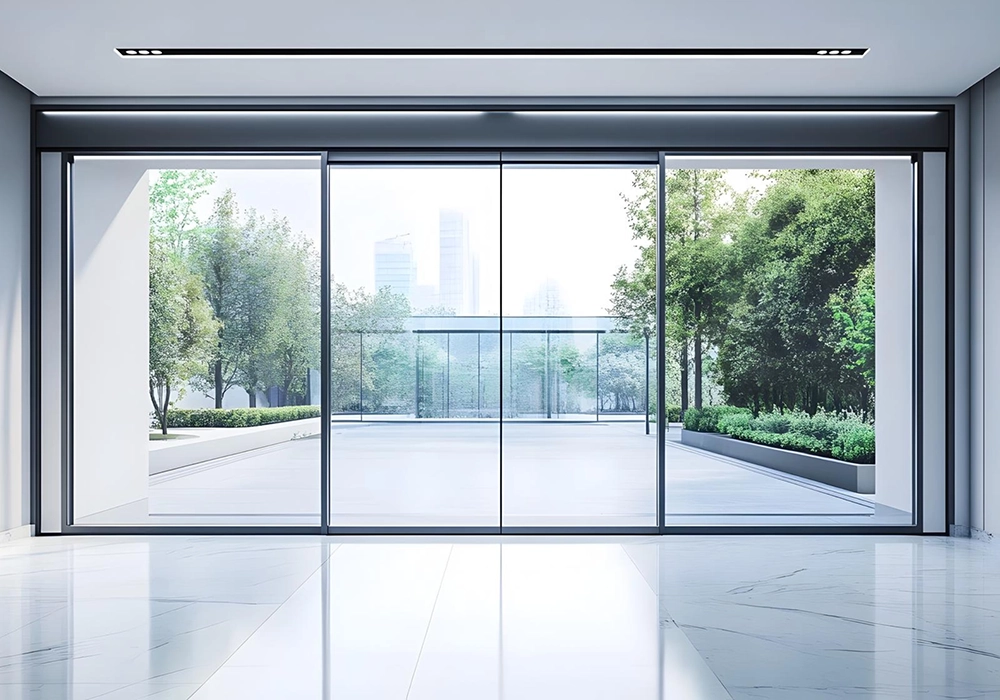
Minimalist Slimline Balcony Glass Doors

Featuring hyper-narrow vertical interlocks down to 18mm sightlines, this minimalist system embeds outer frames seamlessly into floor-to-ceiling architectural renders. Delivers unobstructed 98% glass surface area while maintaining high structural rigidity.

Magnetic Levitation Balcony Aluminium Sliding Glass Door

Magnetic Levitation Balcony Sliding Systems

Our flagship proprietary engineering breakdown. Utilizing high-coercivity magnetic tracks, massive structural glass doors levitate above the sill rail. ZERO rolling friction, absolute silence, zero track degradation, and instant fingertip gliding.

Aluminium Slide & Fold Balcony Doors

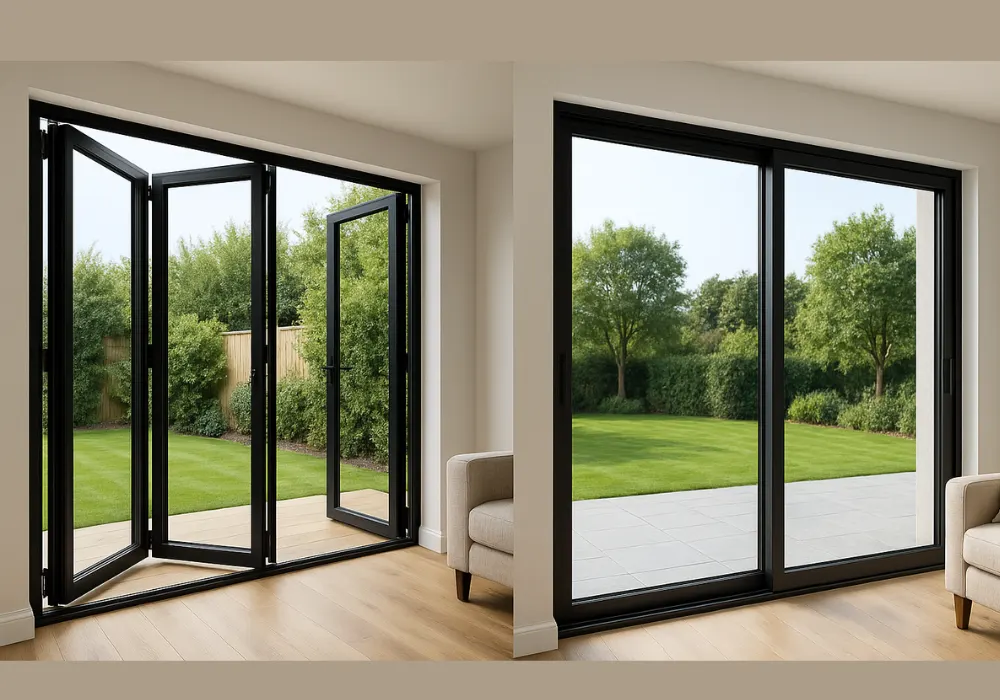
Slide & Fold (Bifold) Balcony Doors

Transform indoor living zones into expansive outdoor entertainment decks. Top-hung heavy-duty stainless steel bogie rollers ensure fluid concertina folding. Fully weatherproofed with continuous threshold seals and integrated flush locks.

Motorised Smart Balcony Aluminium Sliding Door

Motorised & Smart Balcony Sliding Doors

Integrated micro-belts, brushless DC motors, and smart home connectivity (KNX, Zigbee, Crestron). Features automated rain sensors, obstacle-detection anti-pinch safety features, and touchless smartphone app or biometric access.

Balcony Aluminium Sliding Door with Integral Venetian Blinds

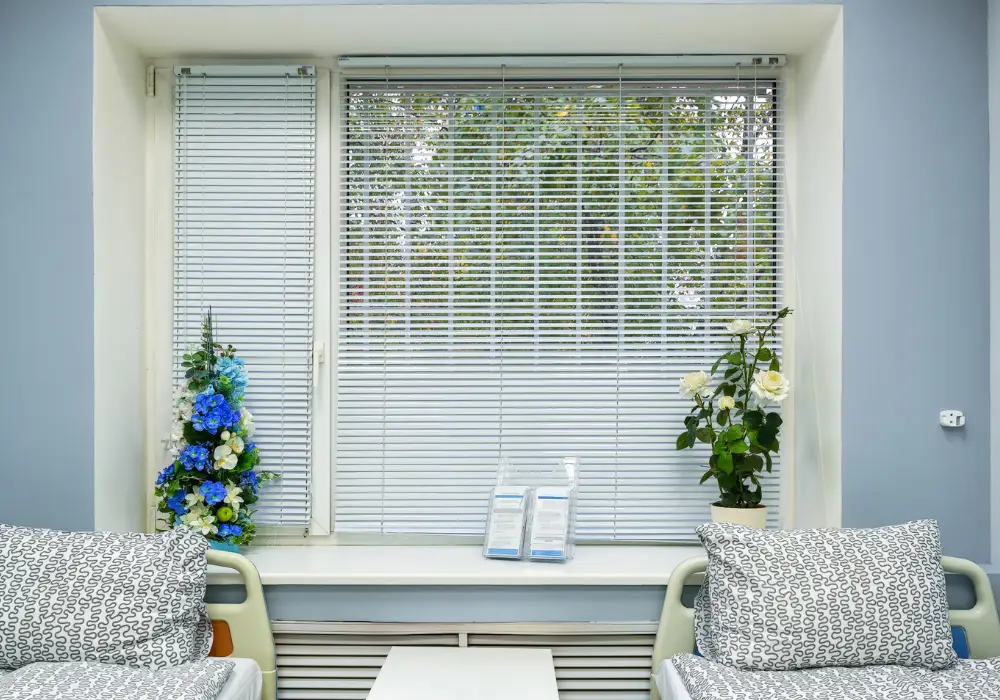
Integral Blind Double-Glazed Balcony Doors

Magnetically coupled or motorized venetian blinds hermetically sealed inside double-glazed argon-filled glass units. Provides absolute solar shade control without maintenance, cleaning hassle, or dust accumulation.

Switchable Smart Privacy Glass Balcony Sliding Door

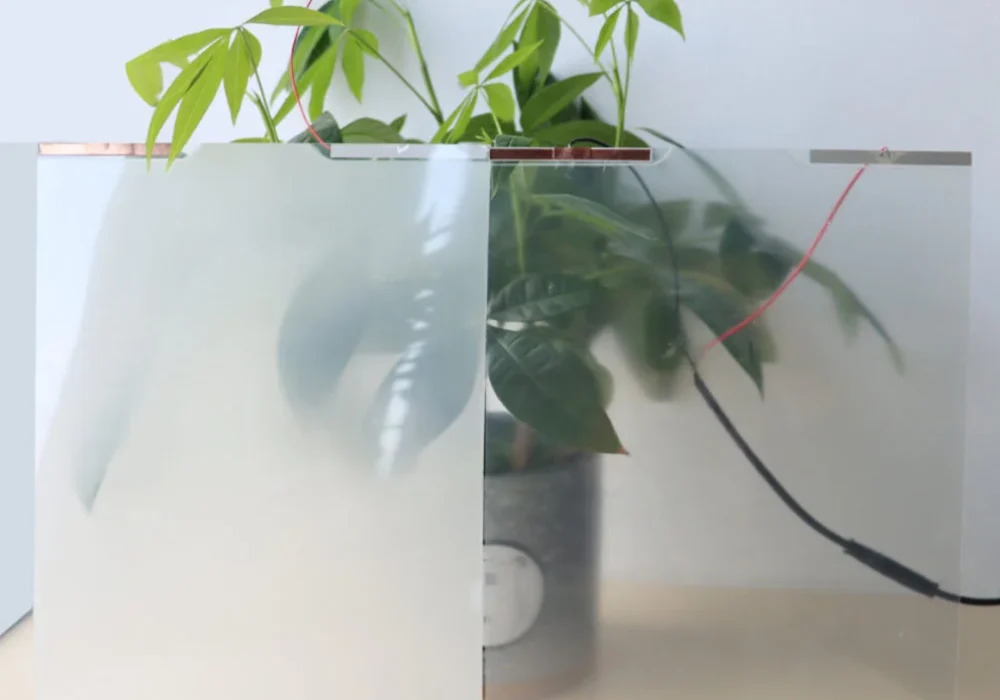
Switchable Smart Glass Balcony Sliders

PDLC (Polymer Dispersed Liquid Crystal) film laminated between safety glass layers. Switches instantly from transparent panorama to opaque privacy within 10 milliseconds via wireless switch, remote control, or smart automation.

Balcony Sliding Door with Integrated Zip Screen Shading

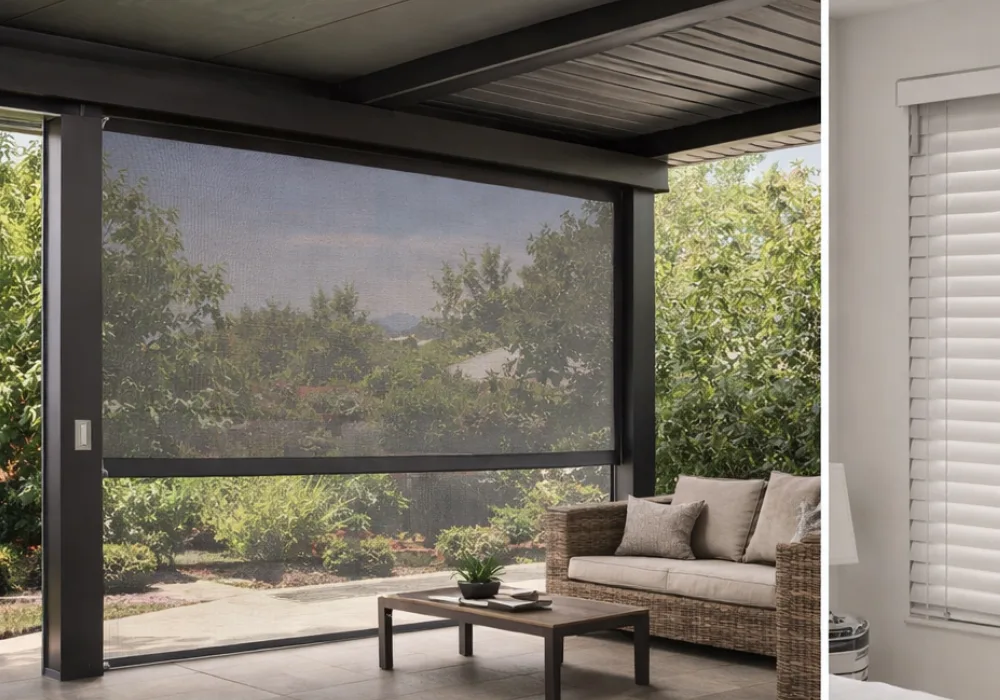
Integrated Exterior Zip Screen Sliders

Combines heavy-duty balcony sliding glass doors with tensioned side-channel exterior zip screens. Blocks up to 95% of solar heat gain and insects while allowing gentle airflow into outdoor balcony living areas.

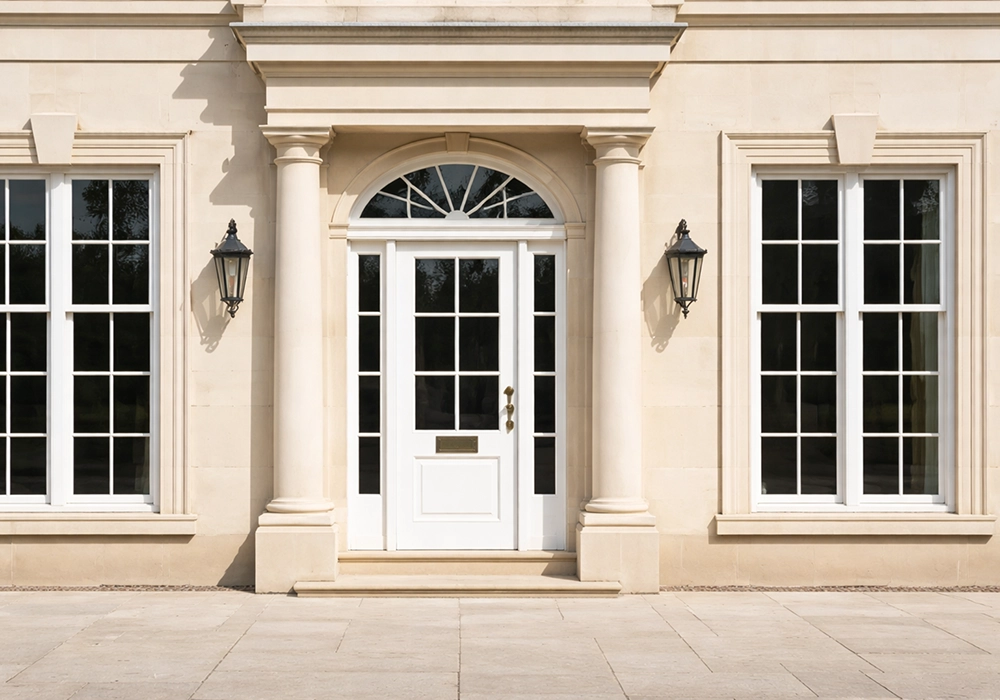
Georgian Bar Classic Architectural Balcony Sliding Door

Georgian Bar Architectural Balcony Doors

Designed for classical villa estates, heritage luxury hotels, and refined residential projects. Combines internal or surface-mounted aluminium muntin grids with high-performance modern thermal break sliding mechanics.

Architectural & Structural Data Baseline

Comprehensive Engineering Specifications for Project Procurement

Compare baseline parameters across Tejjsons balcony aluminium sliding door series. Custom profile die extrusion and specific glass configurations are tailored per CAD drawing sign-off.

Engineering Feature Tejjsons Standard Specification High-Rise / Heavy-Duty Specification Compliance & Testing Standard
Aluminium Extrusion Alloy 6063-T5 Architectural Grade (Magnesium-Silicon) 6063-T6 High-Tensile Structural Temper ASTM B221 / EN 755-2 Standard
Profile Wall Thickness 2.0 mm – 2.5 mm primary load profiles 2.8 mm – 3.5 mm reinforced mullions & interlocks EN 12020-2 Tolerances
Thermal Break Insulation 24mm PA66GF25 Polyamide strip 34mm Multi-chamber Low-E insulation bar ISO 10077-2 / DIN 4108
Overall System U-Value (Uw) 1.6 – 2.0 W/m²K (Double Glazed) 1.1 – 1.4 W/m²K (Triple Glazed Low-E Argon) EN ISO 12567-1 Certification
Acoustic Reduction Rating 32 dB – 36 dB (Rw Standard DGU) 40 dB – 46 dB (Acoustic PVB Laminated Glass) EN ISO 717-1 Acoustic Standard
Wind Pressure Resistance Class 4 (2,400 Pa / ~195 km/h gusts) Class 5E / Hurricane Impact (up to 4,500 Pa) EN 12210 / ASTM E330
Air Permeability Class 3 (600 Pa test pressure) Class 4 (High compression seal multi-point lock) EN 12207 / AAMA 101
Water Tightness Class 7A (300 Pa continuous spray) Class 9A / E1050 (1,050 Pa severe storm resistance) EN 12208 / ASTM E331
Surface Finish Coating Qualicoat Powder Coating (60–80µm) Qualicoat Seaside / Anodized (15–25µm) AAMA 2604 / AAMA 2605 Marine Grade
Hardware & Lock Mechanism Multi-point hook locks with stainless 304 keeps European Lift & Slide heavy gear, anti-lift pins EN 13126 Hardware Durability Grade 8
Future Procurement Trends

The 4 Future Pillars of Balcony Aluminium Sliding Door Procurement

As building codes across the Middle East, Europe, North America, and Australia tighten energy compliance and safety parameters, purchasing managers must source systems built for tomorrow's performance standards.

  • Barrier-Free Zero-Threshold Sill Systems: Linear hidden trench drains recessed flush with finished floor tiles prevent tripping hazards while evacuating up to 180 liters/minute of rainwater.
  • Ultra-Slim Interlock Sightlines: Modern luxury demand has shifted from bulky 80mm interlocks down to 18mm slimline vertical mullions reinforced with structural carbon fiber cores.
  • Circular Low-Carbon Aluminium: Specifying extrusions produced via hydroelectric-smelted primary aluminium cuts embodied carbon by over 65%, meeting LEED v4 and BREEAM sustainability standards.
  • Smart Building Automation Integration: Motorized balcony sliding panels directly networked into BMS (Building Management Systems) to close automatically during sudden storm warnings or fire alarms.
Modern balcony aluminium sliding door installed in luxury resort apartment
98% Clear View Minimal sightline threshold engineering
Tejjsons Magnetic Levitation Balcony Aluminium Sliding Door installation
Patented Breakthrough

Magnetic Levitation Balcony Sliding Doors: The Ultimate Sourcing Advantage

Conventional heavy-duty balcony sliding doors rely on steel or nylon rollers bearing hundreds of kilograms. Over time, salt air, dust, and roller fatigue create track friction, grinding noises, and seal failure.

Tejjsons Magnetic Levitation technology replaces mechanical rollers with permanent magnetic suspension tracks. The entire door sash floats above the frame channel during operation:

  • Frictionless gliding motion requiring less than 5 Newtons of manual force to open 400kg glass panels.
  • Elimination of track wear means zero mechanical servicing, replacement rollers, or lubrication required over the building lifetime.
  • Superior air and water tight seal engagement upon mechanical landing and multi-point lock activation.
  • Ideal for high-end penthouse balconies, presidential resort suites, and architectural landmark villas.
Enterprise Manufacturing Authority

Why Global Importers & Contractors Partner with Tejjsons

Headquartered in Pandesara GIDC, Surat, India, Tejjsons operates a fully integrated 25+ year manufacturing complex spanning custom aluminum profile extrusion handling, precision CNC machining, insulating glass assembly, powder coating, and international sea-freight packaging logistics.

25+ Years Experience

Established in 1999, our quarter-century of extrusion engineering guarantees rigorous technical problem-solving on complex architectural facades.

In-House CAD/BIM Team

We provide full structural glass calculations, anchor load calculations, section details, and BIM models for seamless integration into architectural specs.

Direct Factory Pricing

By eliminating middle-tier trading agencies, contractors and developers gain 20%–35% cost savings without sacrificing European component quality.

Reinforced Export Packaging

Profiles and hardware are packaged in steel-banded, foam-shielded crates, while insulated glass units ship in heavy-duty wooden A-frame maritime containers.

Quality Assurance Workflow

From CAD Sign-Off to On-Site Installation: Our 5-Stage Protocol

Every balcony aluminium sliding door project undergoes strict quality controls to ensure flawless performance upon arrival at destination ports.

1. Structural & CAD Review

Analysis of site wind loads, elevation water exposure, rough opening sizes, and anchor substrate details prior to issuing shop drawings.

2. CNC Precision Cutting

Computer-controlled double-mitre sawing and multi-axis CNC milling achieve micro-level corner joint alignment and hardware recessing.

3. Surface Coating & Curing

Extrusions are pre-treated with chromate-free passivation before electrostatic Qualicoat powder spraying and 200°C thermal curing.

4. Full Factory Pre-Assembly

100% of frames, sashes, corner cleats, multi-point lock gear, and EPDM gaskets are fully fitted and tested for operating smoothness.

5. Crate Packing & Dispatch

Customized A-frame glass crates and corner-protected frame bundles are loaded into 20ft or 40ft high-cube sea containers with full packing lists.

Target B2B Procurement Sectors

Tailored Systems for Global Specifiers & Project Managers

Whether you are drafting specifications for a multi-family residential tower or distribution channels across international territories, Tejjsons delivers custom OEM/ODM solutions.

Architects discussing balcony aluminium sliding door drawings

Architects & Designers

Custom section profiles, narrow interlocks, and engineering support for ambitious facade geometry.

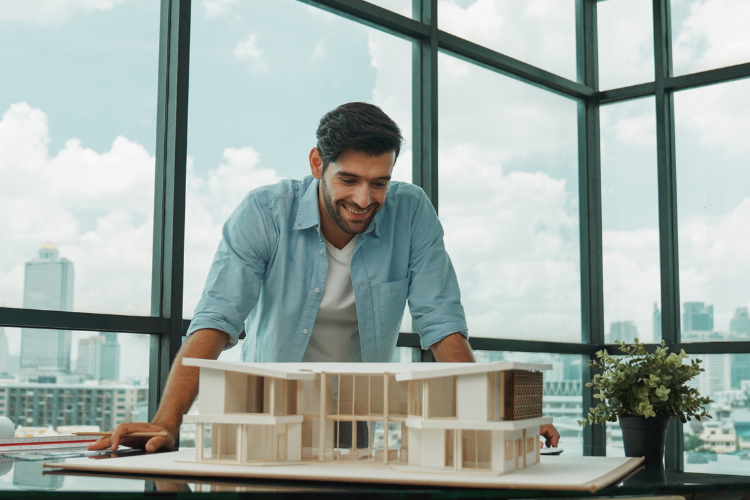
Real estate developer inspecting building envelope model

Commercial Developers

Scalable manufacturing capacity, predictable lead times, and certified thermal/acoustic compliance.

General contractors reviewing window frame installation

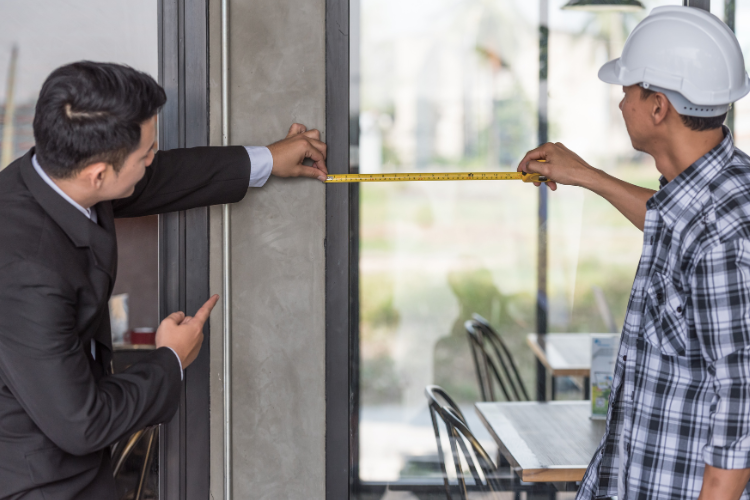
General Contractors

Pre-assembled door frames, step-by-step installation guides, and complete hardware labeling kits.

Window and door distributor negotiating procurement contract

Distributors & Importers

Exclusive regional distribution partnerships, private labeling (OEM), and container-load pricing tiers.

Installed Reference Showcase

Real-World Balcony Aluminium Sliding Door Installations

View completed luxury residential, resort, and commercial facade developments featuring Tejjsons custom sliding systems.

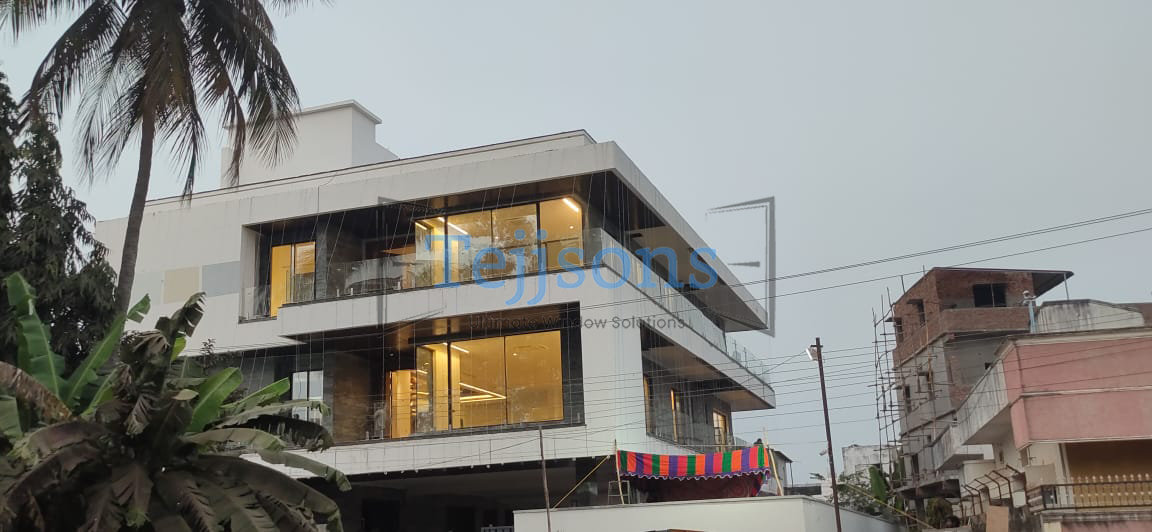
Modern villa facade with balcony aluminium sliding doors
High-rise residential balcony sliders
Floor to ceiling balcony sliding glass doors with integral blinds
Integral blind balcony door system
Commercial penthouse balcony aluminium sliding doors
Penthouse luxury sliding doors
Minimalist slimline balcony aluminium sliding glass doors
Slimline minimal balcony sliders
Full height balcony aluminium sliding doors overlooking ocean
Oceanfront high wind-load balcony doors
Terrace balcony sliding glass door system combined with pergola
Resort terrace balcony system
Commercial hotel outdoor balcony glass enclosure
Hospitality balcony doors
Motorised balcony aluminium sliding door on beachfront villa
Motorised smart balcony sliders
Search Intent & AI Query Knowledge Base

Frequently Asked Questions on Balcony Aluminium Sliding Doors

Comprehensive engineering and sourcing answers addressing global B2B procurement queries on performance, logistics, standards, and structural customization.

High-rise balcony aluminium sliding doors located above 10 stories require structural wind-load testing compliant with EN 12210 Class 4/5 or ASTM E330 standards, typically handling wind pressures between 2,400 Pa and 4,500 Pa (~195 to 270 km/h wind gusts). Tejjsons designs heavy-duty balcony sliding doors with reinforced vertical interlocks and structural steel insert mullions. This restricts section deflection within strict architectural limits (L/175 or L/240), preventing frame popping, air leakage, or glass cracking under high negative wind suction pressures encountered on coastal high-rises.

Standard solid aluminium frames conduct temperature rapidly, leading to heavy indoor condensation in cold winter climates or extreme thermal transfer in hot air-conditioned environments. Tejjsons thermal break balcony sliding doors incorporate high-density 24mm to 34mm Polyamide (PA66GF25) thermal barrier strips between the interior and exterior aluminum profile extrusions. This composite barrier breaks the conductive heat path, dramatically reducing overall system U-values down to 1.1–1.4 W/m²K when fitted with argon-filled, Low-E double or triple insulated glass units (IGU). This lowers air conditioning HVAC energy loads by up to 35% and completely prevents interior frame moisture sweat.

Architectural zero-threshold sills present significant water-ingress challenges during severe wind-driven rainstorms. Tejjsons incorporates a hidden sub-sill cascade drainage matrix beneath the floorline. Water penetrating outer weather brushes drains down through staggered weep-holes into an integrated stainless-steel drainage channel equipped with non-return flap valves. These flap valves prevent outward wind pressure from driving rainwater back inside, ensuring compliance with EN 12208 Class 9A (1,050 Pa continuous rain test under pressure) while maintaining seamless, barrier-free access between interior floors and balcony tiles.

For coastal and high-salinity marine environments, we fabricate exclusively using architectural 6063-T5 or high-tensile 6063-T6 aluminum alloys, offering superior structural strength and natural corrosion resistance. All extrusions undergo multi-stage chemical etching and chromate-free surface pre-treatment before receiving Qualicoat Class 2 architectural powder coating applied to 60–80 microns thickness or anodic oxidation (anodizing) to 15–25 microns. This protective finish resists salt-spray pitting, atmospheric chemical degradation, and harsh UV discoloration, verified under 2,000-hour neutral salt spray (NSS) testing.

Traditional heavy sliding doors rely on stainless steel or nylon roller assemblies that support sash weights up to 300kg. Over time, friction, sand particles, and wheel flattening create mechanical noise and require significant physical force to slide open. Tejjsons proprietary Magnetic Levitation system utilizes permanent magnetic arrays inside the track header and sash carriage. When unlocked, the door sash floats entirely free of track contact. Friction drops to zero, allowing a 400kg triple-glazed balcony door panel to be pushed with a single finger. With no mechanical rolling contact, component wear is eliminated, providing an infinite operational lifecycle without roller replacement.

For international export projects, Tejjsons accommodates container-load orders (1x20GP or 1x40HQ) or full-scope custom villa project packages. Standard manufacturing lead time is 4 to 6 weeks following CAD drawing sign-off and glass spec approval (6 to 8 weeks for complex motorized or maglev systems). To prevent transit damage across long ocean ocean freight routes, profiles are wrapped in protective polyethylene film, cushioned with dense foam, and bundled in steel-reinforced wooden crates. Glass units are packed separately in heavy-duty sea-worthy wooden A-frame crates with rubber corner guards and desiccant bags.

Yes. Over 90% of our production is fully custom-engineered to order. Our in-house technical engineering department collaborates directly with international architectural practices, structural consultants, and facade contractors. We analyze your CAD drawings, wind loading requirements, wall structural anchoring details, and thermal targets (U-value & SHGC) to engineer customized extrusion dies, mullion reinforcements, and glazing schedules. Full CAD shop drawings and 3D detail sections are submitted for written client approval prior to any extrusion cutting or glass tempering.

Ready to Engineer Your Balcony Aluminium Sliding Doors?

Send us your project CAD drawings, opening schedules, or performance requirements. Our facade engineering team will return custom section drawings and a factory-direct wholesale estimate.

Get a Quote