
+91 93776 04923 [email protected] Surat, Gujarat, India · Exporting worldwide
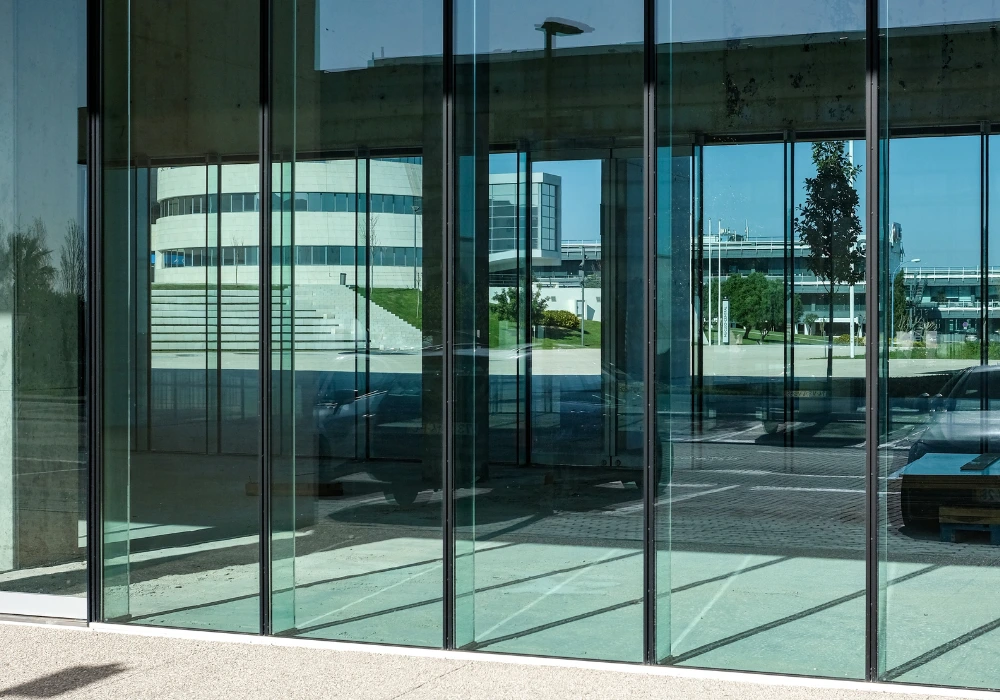
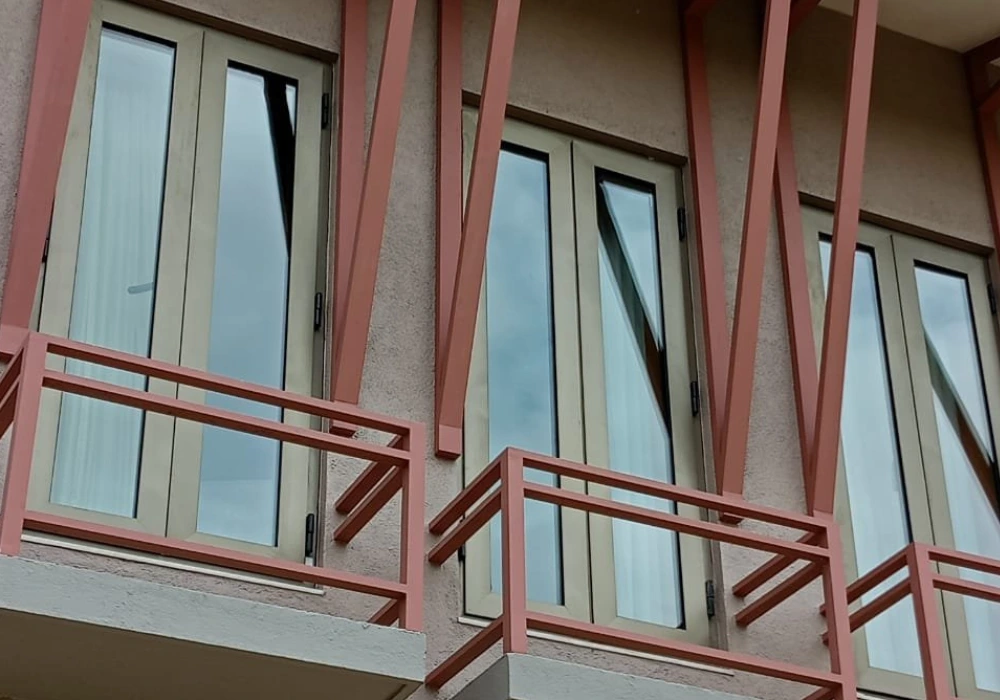
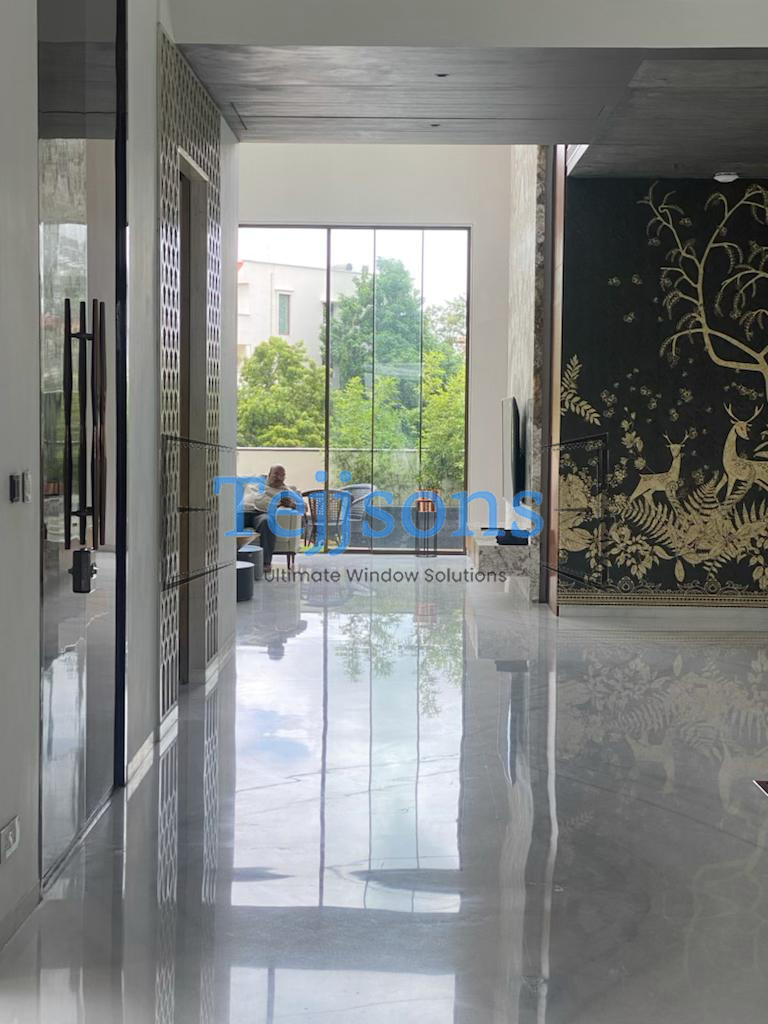
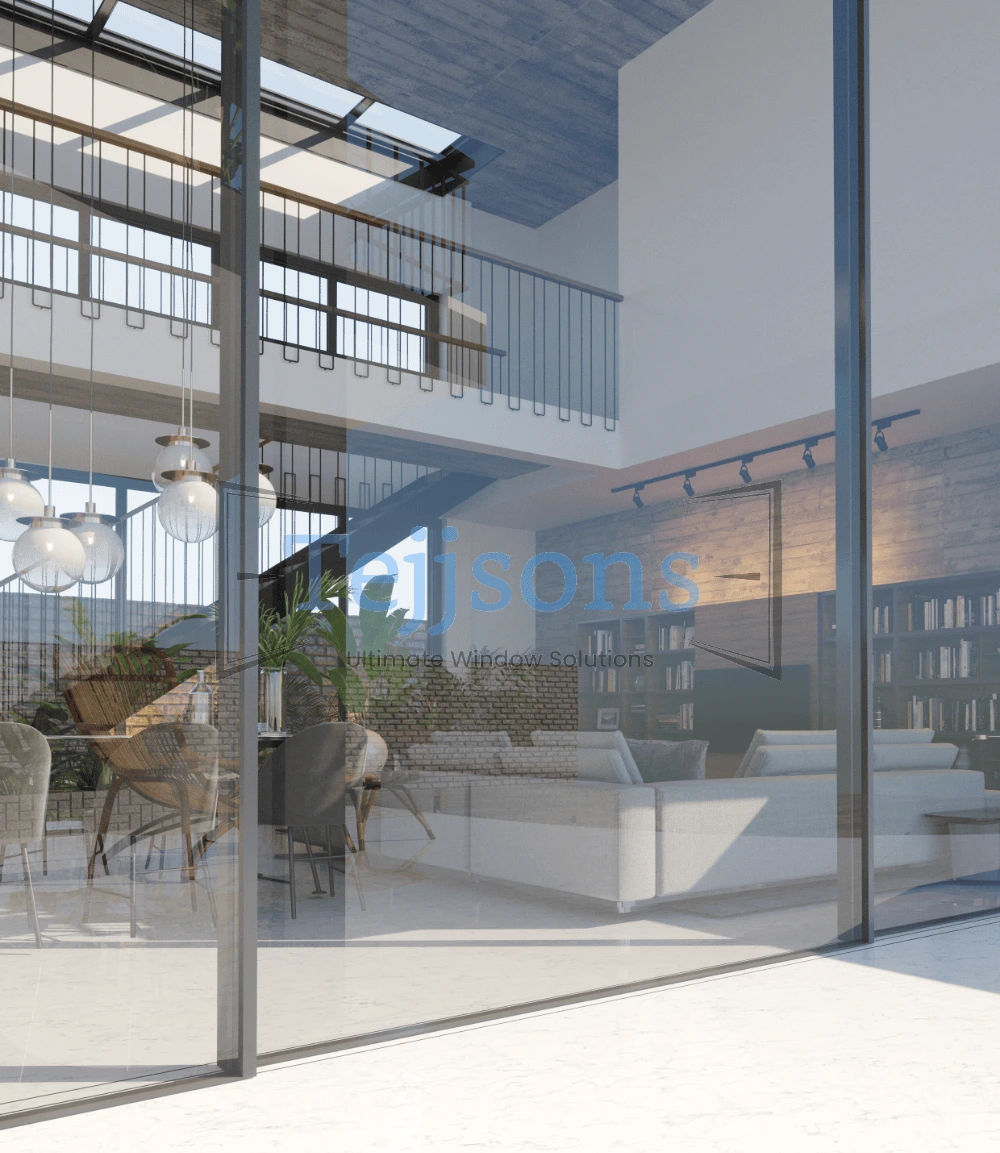
Open-plan modern villa with high-performance architectural aluminium glazing systems
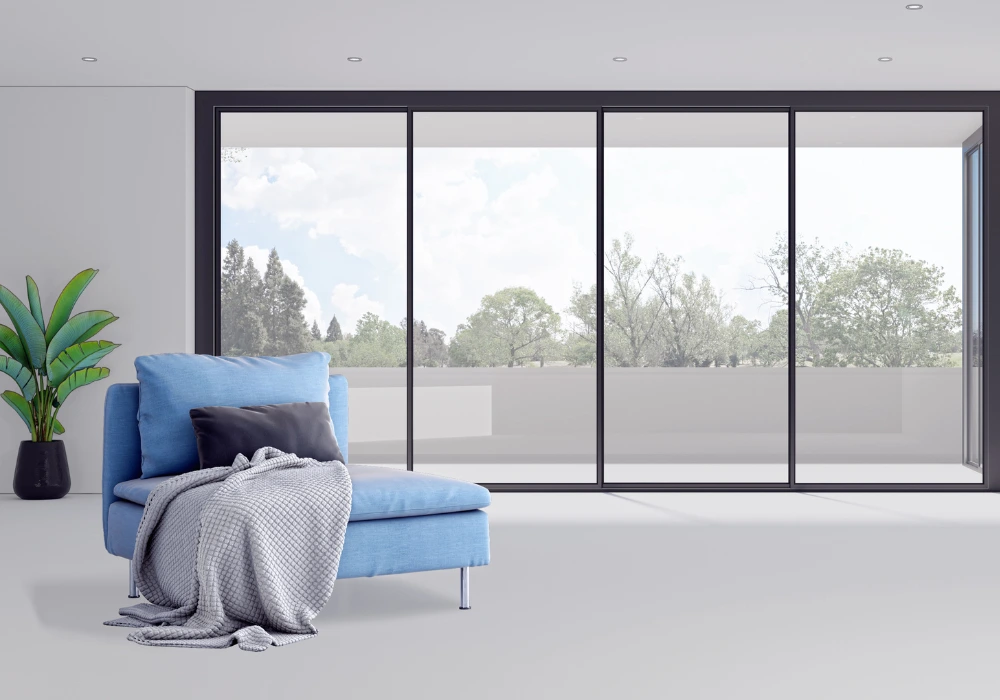
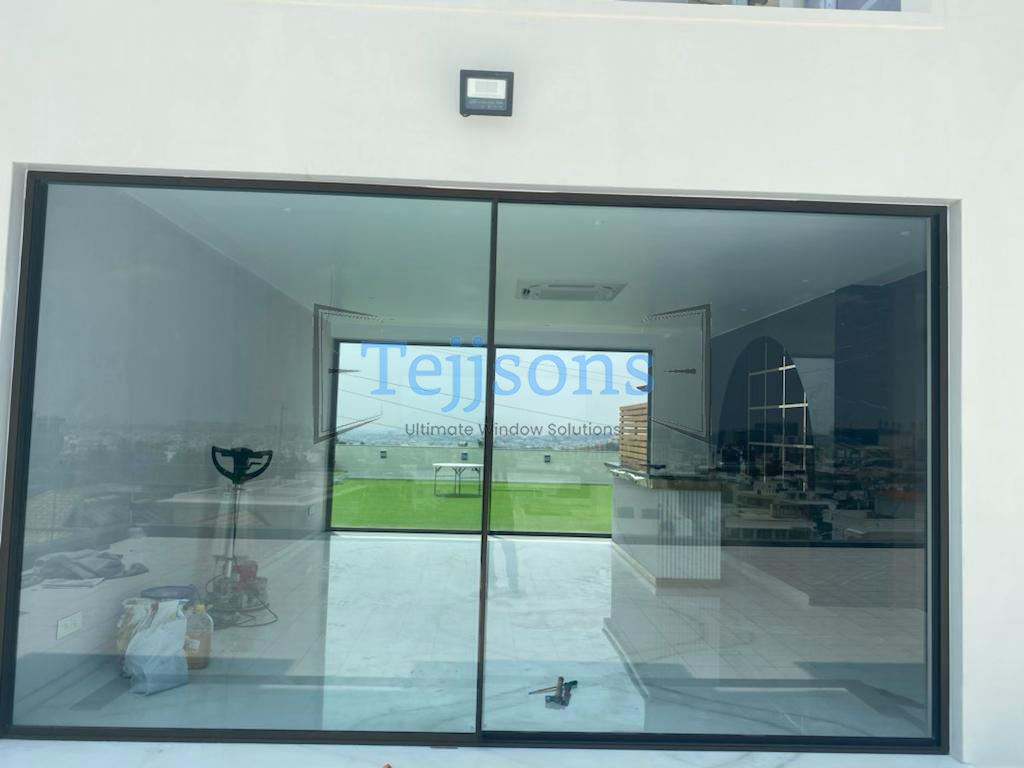
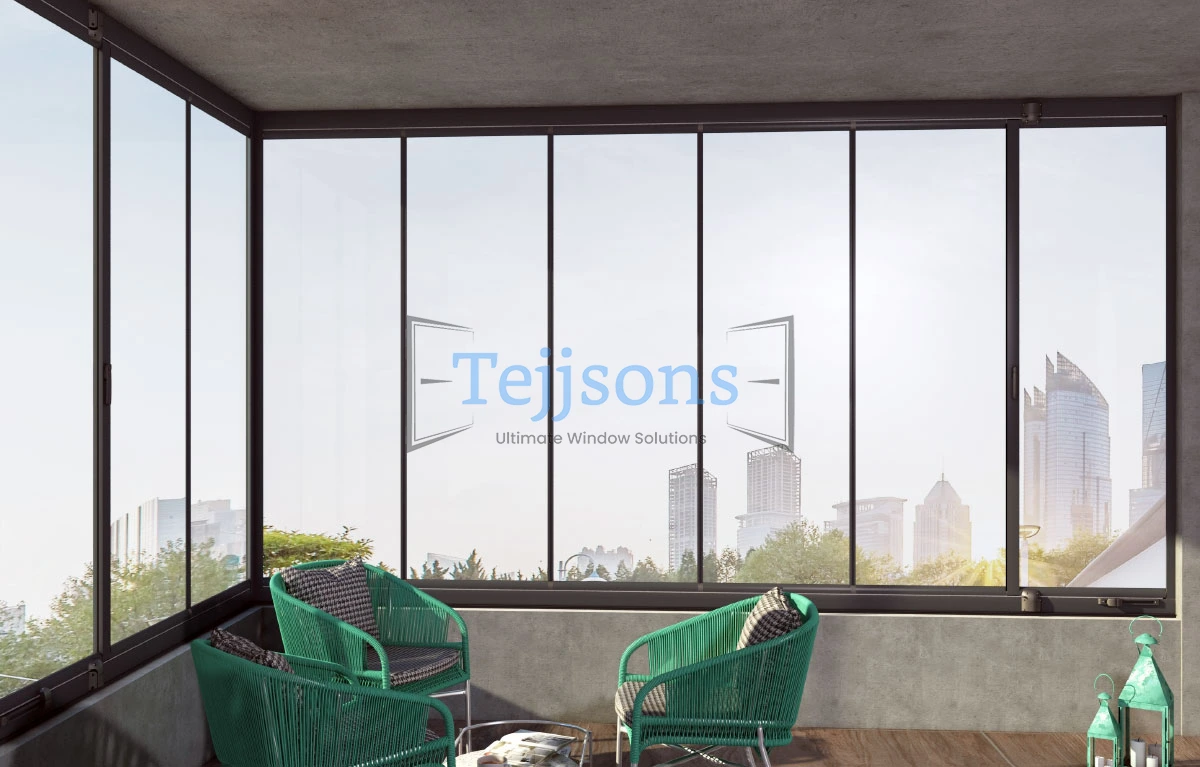
Floor-to-ceiling thermal break aluminium balcony sliding doors on luxury project
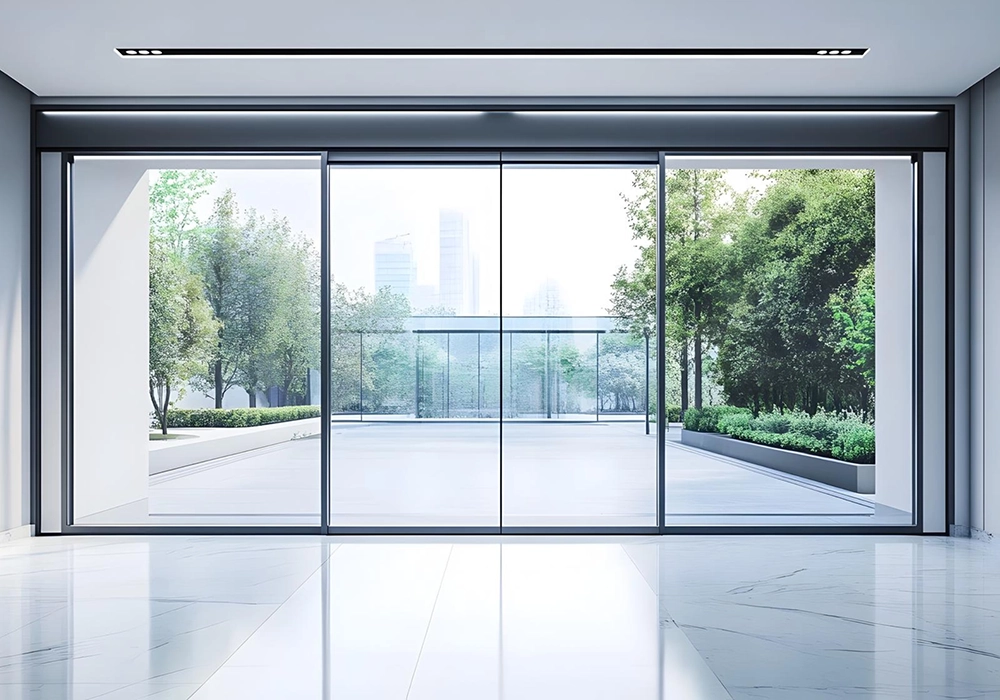
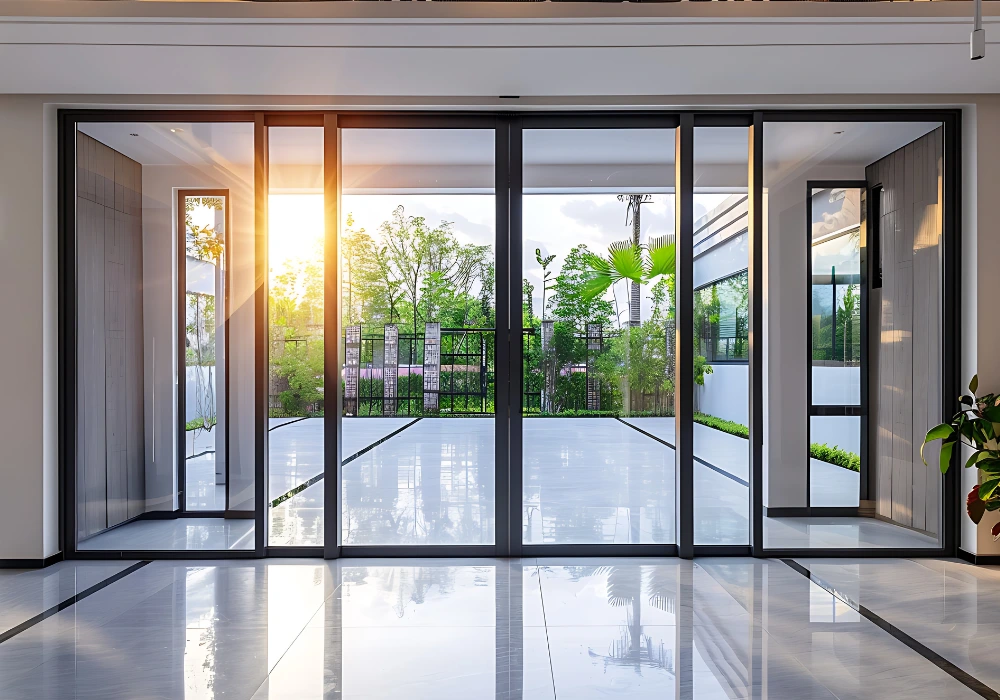
Ultra slimline architectural aluminium sliding doors facing courtyard
ISO 9001:2015 Certified · Est. 1999 · Direct Factory Export

Architectural Aluminium Glazing Systems: Next-Gen Engineering for Global Procurement

Comprehensive technical breakdown of ultra-slim structural facades, magnetic levitation sliding doors, thermal break profiles, and smart glass solutions built for global developers and architects.

  • 25+ YearsEngineering Heritage
  • 6063-T6Architectural Alloy Grade
  • 0.8–1.4U-Value ($W/m^2K$) Thermal Break
  • 100% ExportDirect Shipping & CAD Support
Semantic Buyer Analysis & Intent Mining

What Global Specifiers Must Evaluate in Architectural Aluminium Glazing Systems

When procurement directors, structural engineers, and principal architects search for Architectural Aluminium Glazing Systems, they require clear parameters on wind load tolerances, thermal breaks, acoustic insulation, structural mullion deflection, and corrosion longevity. Below is an engineering comparison designed to resolve complex technical queries directly.

Magnetic levitation technology icon

Structural Extrusion Integrity

Engineered using primary 6063-T5/T6 architectural aluminum billets. Wall thicknesses range from 2.0mm to 3.5mm to ensure zero structural deflection across multi-story facade spans subjected to extreme wind loads (>2500 Pa).


Thermal performance icon

Advanced Thermal Separation

Integrated PA66 GF25 fiberglass-reinforced polyamide thermal breaks physically interrupt heat conduction between exterior and interior profile faces, keeping indoor temperatures stable while dramatically reducing HVAC power demand.

Custom engineering drawing icon

Acoustic & Weather Sealing

Utilizes multi-chamber EPDM (Ethylene Propylene Diene Monomer) gasket matrices and continuous concealed drainage channels to deliver acoustic attenuation up to STC 45 dB and 100% water tightness against wind-driven rain.

Product System Portfolio

15 Specialized Architectural Aluminium Glazing Systems Recommendations

From ultra-slim minimal sightlines to heavy-duty motorized facades and smart bioclimatic shelters, explore our fully custom-fabricated product lines engineered to meet international building codes.

Magnetic levitation window system for architectural facades

1. Magnetic Levitation Windows

Our flagship proprietary maglev sliding system eliminates mechanical roller friction. Panels up to 600kg glide weightlessly on magnetic fields, delivering silent operation and zero mechanical track wear.

Request Technical PDF
Architectural aluminium sliding window and door system

2. Aluminium Windows & Doors

High-capacity sliding and fixed glazing systems designed with multi-point locking hardware. Fully customizable frame depth, finish, and glass specs tailored to high-density commercial or luxury residential projects.

Inquire Specifications
Minimalist glass sliding doors with slim aluminium frame

3. Minimal Systems

Featuring vertical interlock sightlines as narrow as 20mm, minimal systems maximize natural light and unobstructed views while concealing the outer frames directly inside floor, ceiling, and wall structures.

View Minimal Drawings
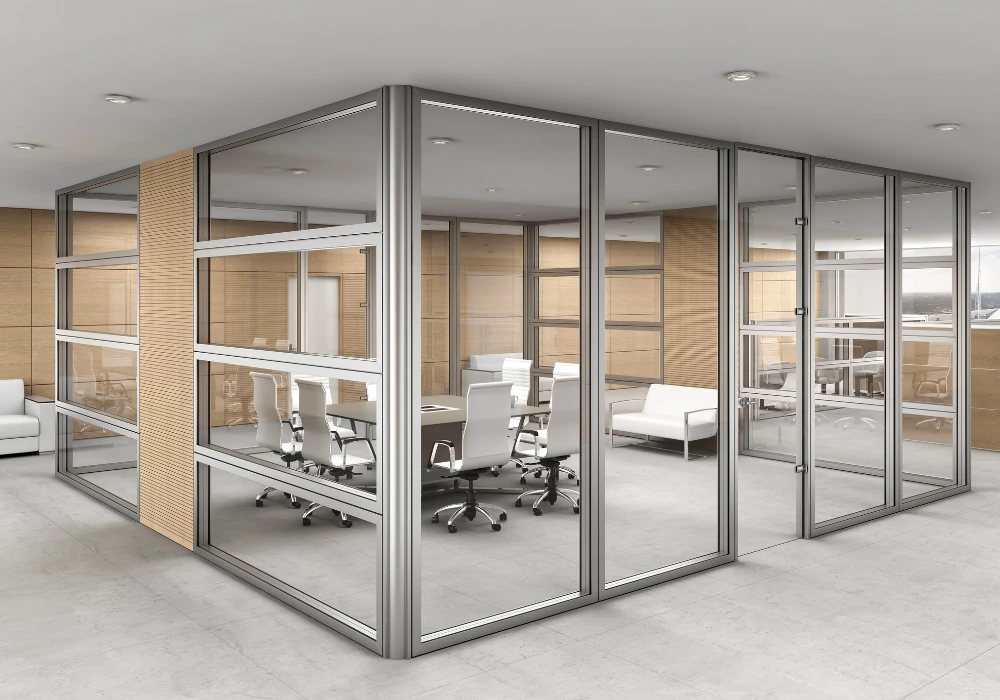
Aluminium interior glass office partition system

4. Internal Partitions

Modular acoustic glass partitioning systems designed for corporate offices and high-end residences. Provides structural acoustic dampening up to 42 dB while maintaining transparent layout aesthetics.

Consult Interior Team
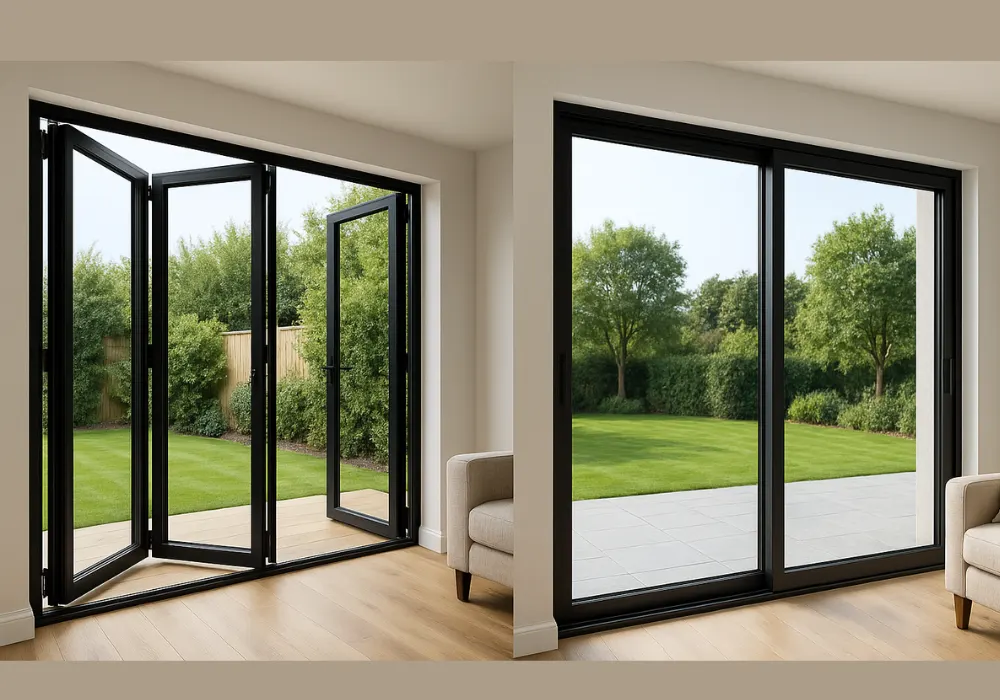
Bi-fold folding aluminium glass door system

5. Slide & Fold Doors

Heavy-duty folding door systems utilizing top-hung or bottom-load stainless steel roller carriages. Allows up to 95% full-width opening flexibility for seamless indoor-outdoor transitions.

Request Bi-Fold Quote
Aluminium thermal break casement window and door

6. Casement Windows & Doors

Outward/inward swinging and tilt-and-turn configurations. Engineered with continuous perimeter pressure seals, high wind compression resistance, and hidden multi-point European locking hardware.

Download CAD Specs
Motorised automated aluminium sliding glazing system

7. Motorised Windows & Doors

Integrated electric rack-and-pinion or belt actuators compatible with KNX, Crestron, and Smart Home automation. Includes infrared safety sensors and automated pinch protection mechanisms.

Explore Automation
Precision curved arched aluminium window system

8. Arched Windows

CNC precision-bent extrusions maintaining strict structural radius accuracy. Combines classical heritage geometry with modern thermal insulation and double-glazed soundproofing.

Inquire Bending Tolerances
Automated vertical sliding guillotine glass system

9. Guillotine Windows

Vertical motorized retracting glass panels. Ideal for luxury hospitality terraces, rooftop restaurants, and commercial storefronts requiring dynamic ventilation and structural glass balustrades.

View Guillotine Video
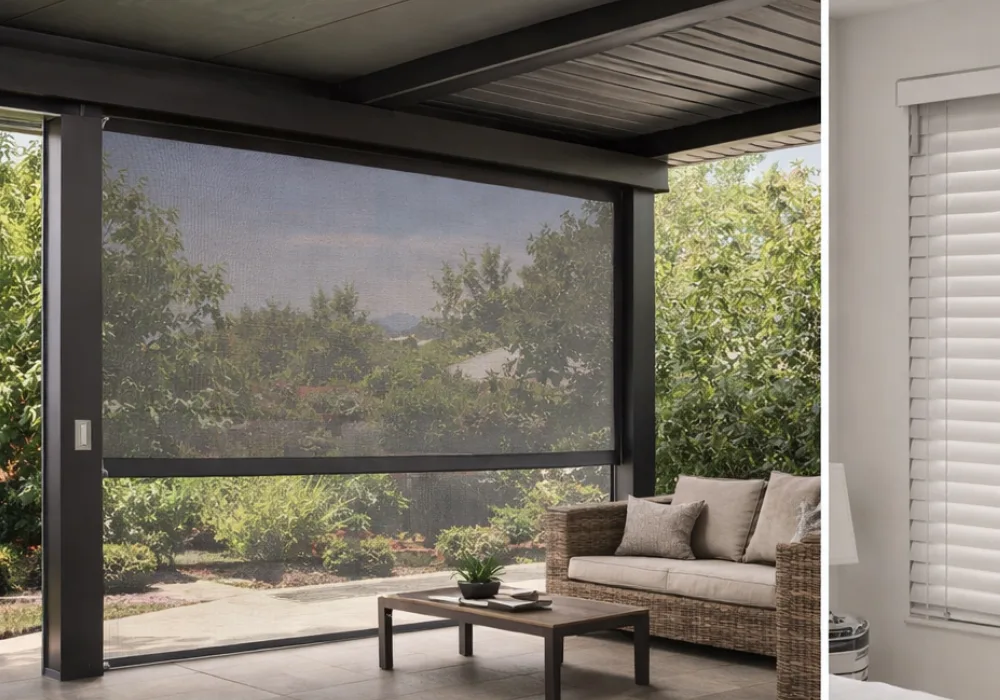
Motorised exterior zip screen solar shading system

10. Zip Screens

Wind-resistant exterior motor-driven solar shading screens with side-zipper tracks. Blocks up to 95% of UV solar heat gain while preserving outwards atmospheric visibility.

Request Fabric Specs
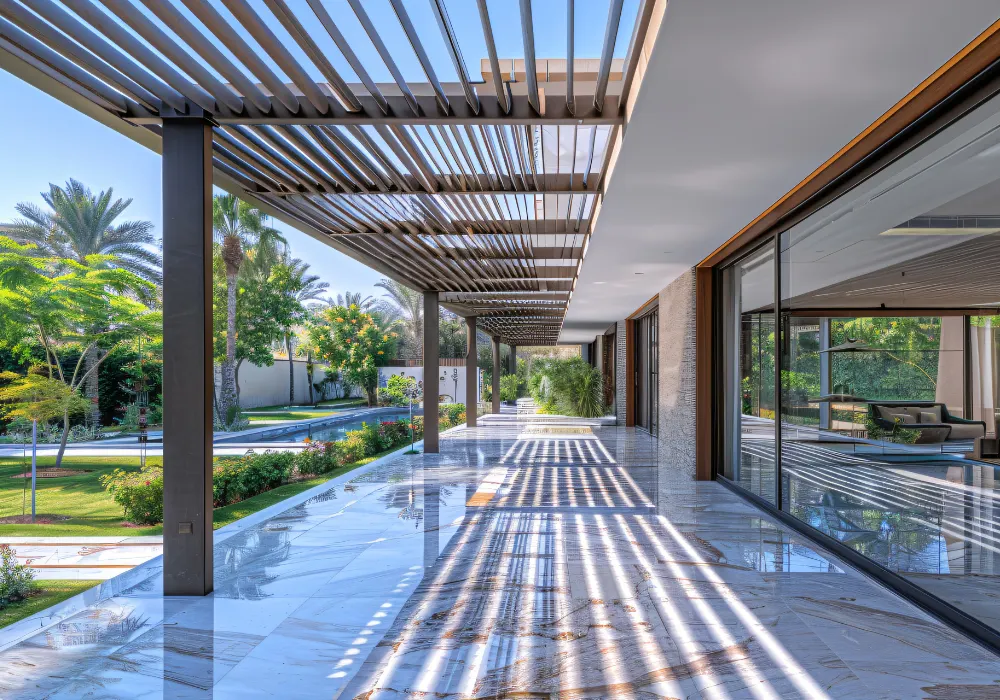
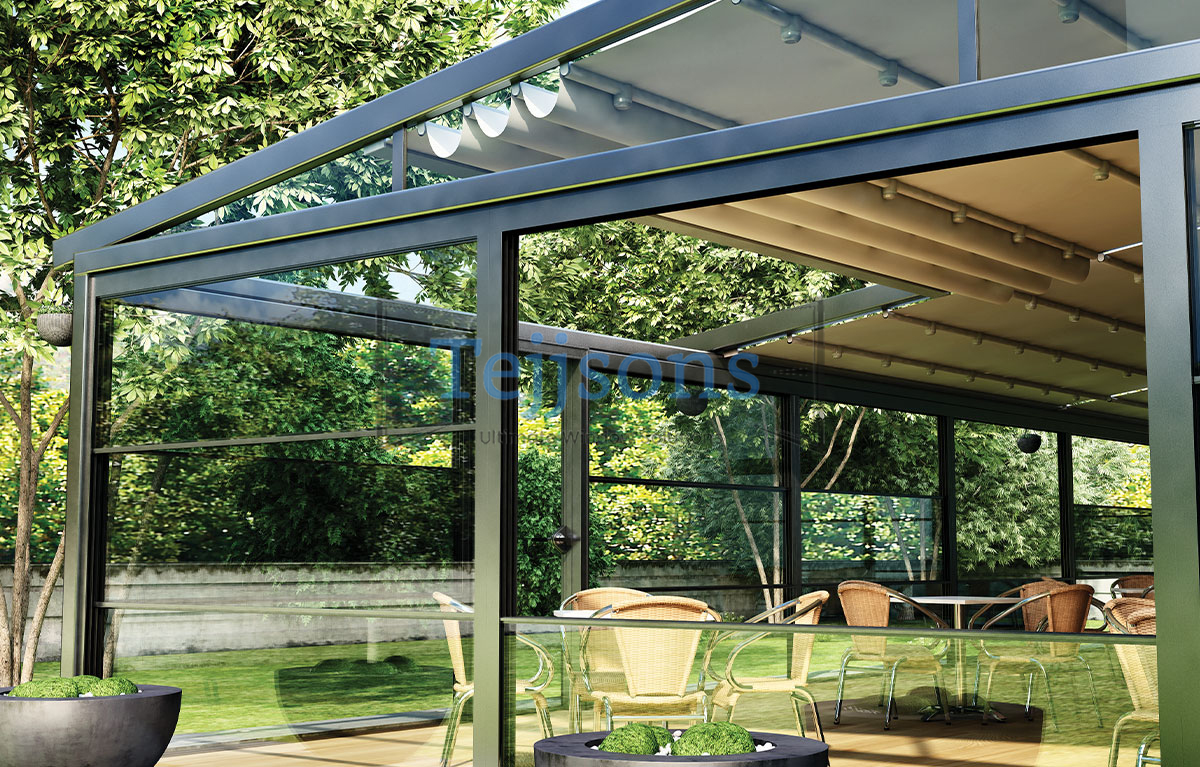
Architectural aluminium structural pergola

11. Pergola

Modular structural aluminium canopy structures engineered for high wind loads, integrated LED lighting channels, and concealed perimeter water drainage channels.

Inquire Pergola Sizes
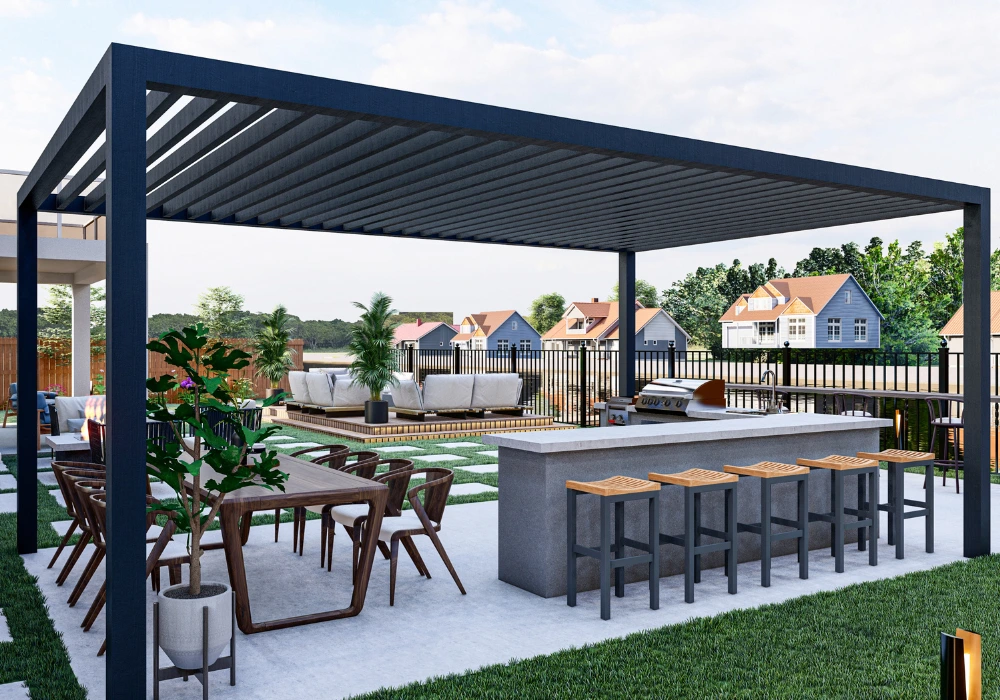
Bioclimatic louvered roof aluminium pergola

12. Bioclimatic Pergolas

Motor-actuated louvers rotate from 0° to 135° to control microclimate airflow, natural daylight, and absolute watertight sealing during heavy downpours.

Get Bioclimatic Catalog
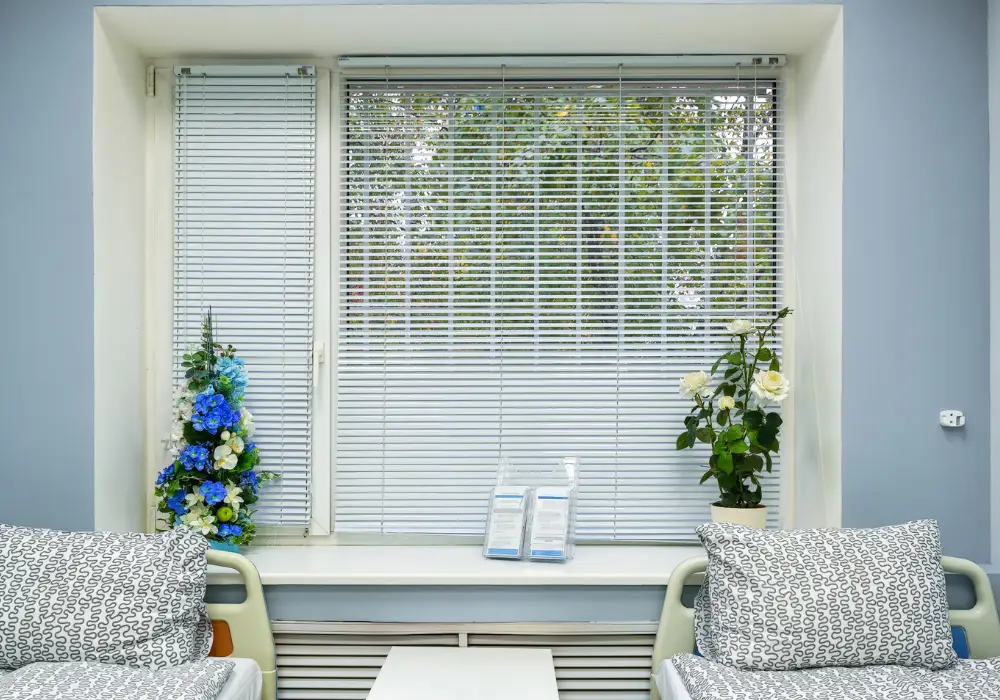
Hermetically sealed double glazing with integral blinds

13. Integral Blinds

Motorized or magnetic manual venetian blinds hermetically sealed inside double-glazed units. Completely dust-free, hygienic, and zero-maintenance operational life.

Download Glazing Specs
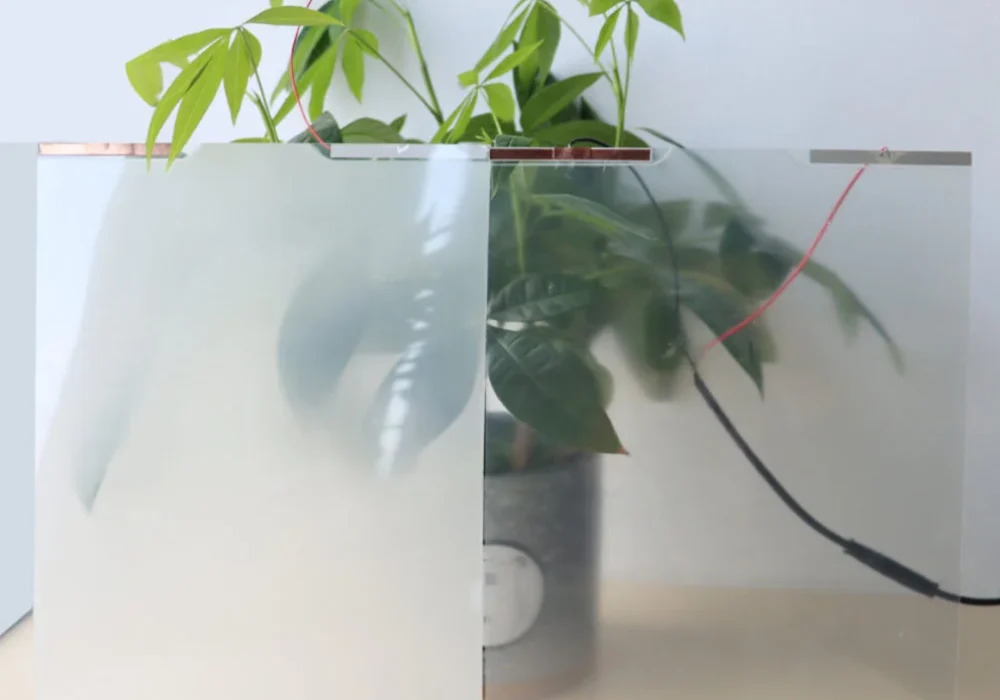
PDLC switchable smart privacy glass system

14. Smart Glass

Polymer Dispersed Liquid Crystal (PDLC) switchable glazing transitions from transparent to opaque in milliseconds via electrical impulse. Provides instant thermal control and privacy.

Request Sample Unit
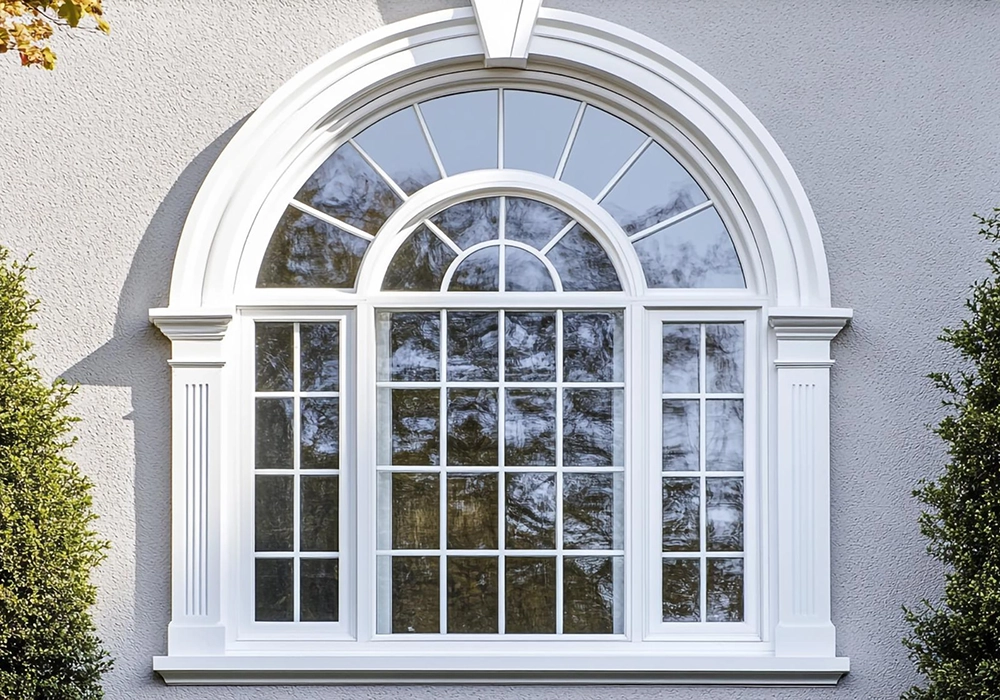
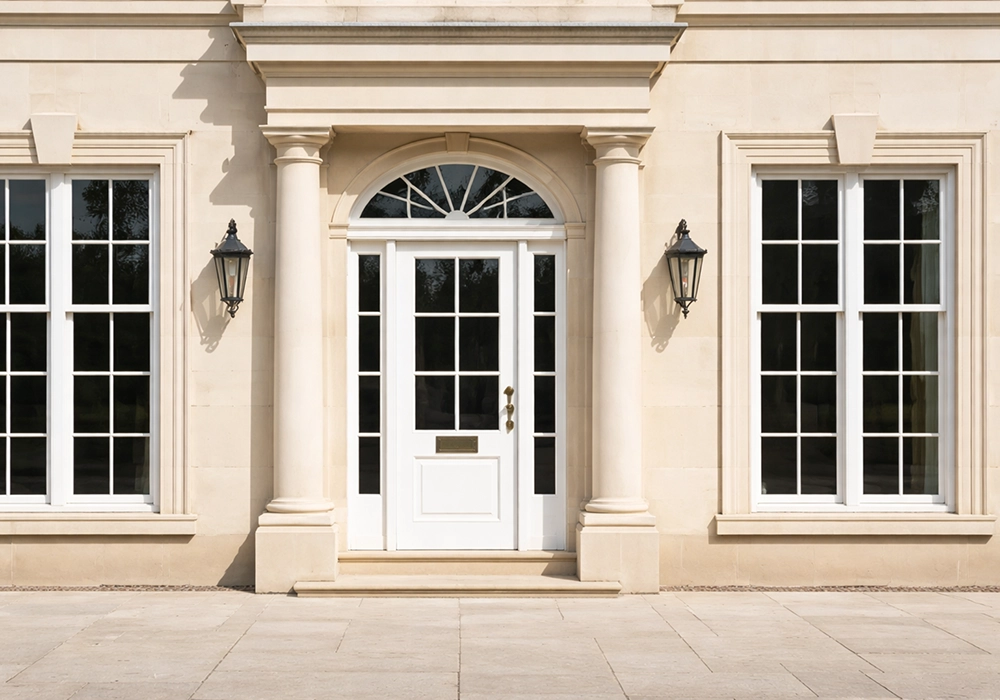
Aluminium windows with decorative Georgian glazing bars

15. Glass with Georgian Bars

Custom internal or surface-applied architectural glazing bars reproducing historic grid profiles without compromising modern double-glazed insulation efficiency.

View Grid Patterns
Reflective glass facade utilizing Tejjsons magnetic levitation glazing system
Proprietary Innovation

Magnetic Levitation Architectural Glazing Systems

Conventional heavy sliding panels suffer from wheel wear, track deformation, and operational resistance. Tejjsons MagLev architectural glazing systems fundamentally solve mechanical degradation through magnetic levitation physics.

  • Zero-friction magnetic suspension carries panel loads over 500 kg effortlessly
  • Structural acoustic isolation eliminating rolling vibration noises
  • Concealed sub-floor track integration with subterranean drainage channels
  • Integrated wind pressure resistance rated for high-rise beachfront towers
Industry Insights & Market Dynamics

Future Trends in Architectural Aluminium Glazing Systems Procurement

Global real estate developers, commercial contractors, and architectural procurement managers face evolving regulatory standards, carbon neutral mandates, and smart building integration needs. Below are four key trends reshaping procurement strategies worldwide.

1. Decarbonization & Low-Carbon Aluminium Extrusions

Environmental Product Declarations (EPDs) and embodied carbon audits are becoming mandatory across Europe, North America, and the Middle East. Future procurement centers on post-consumer recycled aluminium billets processed via renewable energy. Tejjsons optimizes raw extrusion sourcing to deliver low-embodied-carbon framing systems that earn LEED v4.1 and BREEAM credits.

2. BMS-Integrated Smart Automation & Dynamic Shading

Modern architectural glazing is no longer a passive barrier; it is an active mechanical component of the Building Management System (BMS). Procurement specifications now prioritize motorized actuators, automated rain sensors, and electrochromic PDLC smart glass that auto-tune solar heat gain coefficients (SHGC) dynamically depending on real-time weather analytics.

3. Extreme Climate & Coastal Wind-Load Resilience

With rising global climate volatility, coastal structures demand rigorous structural facade testing. Procurement requirements are shifting towards 6063-T6 tempered profiles coated with 60-80 micron PVDF or Qualicoat Class 2 powder finishes resistant to salt-spray oxidation, combined with hurricane-impact laminated glass capable of handling gust pressures over 3000 Pa.

4. Pre-Engineered Modular Facade Systems for Fast-Track Build

On-site labor costs and tight construction schedules push developers toward prefabricated unitized glazing modules. Pre-assembled in factory environments with strict QA tolerances, modular architectural aluminium glazing systems accelerate on-site installation by over 40% while ensuring uniform silicone structural seals and joint alignments.

Engineering Reference Data

Architectural Glazing Performance Matrix

Technical baseline comparison for specifiers evaluating frame structures, thermal breaks, air permeability, and acoustic insulation values.

System Category Alloy & Temper Thermal Break Option Max Panel Weight U-Value Range ($W/m^2K$) Acoustic Rating (STC)
Magnetic Levitation Sliders 6063-T6 Architectural Grade PA66 GF25 Polyamide Strip 600 kg / panel 1.1 – 1.4 40 – 45 dB
Ultra-Slim Minimal Sliders 6063-T6 High Tensile Multi-Chamber Structural Insulator 450 kg / panel 1.2 – 1.6 38 – 42 dB
Thermally Broken Casement 6063-T5 / T6 Standard 24mm – 34mm Polyamide 200 kg / sash 0.8 – 1.3 42 – 48 dB
Heavy-Duty Bi-Fold Doors 6063-T6 Heavy Wall Polyamide Insulated Core 150 kg / panel 1.4 – 1.8 36 – 40 dB
Motorized Vertical Guillotine 6063-T5 Reinforced Dual Perimeter Brush & EPDM 250 kg / sash 1.5 – 2.0 35 – 38 dB
Bioclimatic Louvered Pergola 6063-T6 Marine Finish Uninsulated Structural Louvre N/A (Wind rated 160 km/h) N/A N/A
Enterprise Manufacturing Advantages

25+ Years of Precision Engineering Heritage from Surat, India

Founded in 1999, Tejjsons operates a fully vertically integrated manufacturing facility in Pandesara GIDC, Surat, Gujarat. We bridge the gap between custom architectural concept design and high-capacity industrial production.

Our facility houses CNC double-mitre cutting lines, automated profile machining centers, thermal break crimping equipment, and dedicated dry-assembly testing rig bays where every unit is trial-assembled prior to packaging.

  • Complete In-House CAD/BIM Team: Rapid turnaround of shop drawings, elevation details, structural wind-load verification, and drainage layout plans.
  • Surface Finish Excellence: Qualicoat Class 2 certified powder coating (60-80 microns) and anodizing (15-25 microns) engineered for extreme UV exposure and marine environments.
  • Zero-Defect Export Packaging: Fumigated steel-reinforced wooden crates, corner protectors, and A-frame glass transport stillages ensuring zero transit damage.
  • Dedicated Project Engineer Contact: Single-point accountability from initial quotation through fabrication, export customs, and remote installation guidance.
Tejjsons architectural aluminium door manufacturing quality and testing
Global ExportSupplying projects in over 20+ countries
Target Procurement Partners

Engaging Commercial, Residential & Industrial Stakeholders

We tailor our manufacturing and engineering deliverables to match the specific project documentation, quality control, and schedule requirements of international decision-makers.

Architects discussing aluminium glazing elevation drawings

Architects & Consultants

Custom section drawings, U-value modeling, narrow sightlines, and full design flexibility.

Property developer inspecting architectural scale models

Property Developers

Cost-effective premium glazing packages, repeatable quality, and certified thermal specs.

General contractors reviewing facade installation plans

General Contractors

Precision tolerances, pre-machined profiles, labeled installation kits, and modular assembly.

Importers and B2B distributors negotiating glazing supply

Importers & Distributors

Protected territory distribution, OEM manufacturing options, and complete export logistics.

Global Reference Projects

Installed Architectural Glazing Systems

Demonstrated engineering excellence across luxury private villas, boutique resorts, corporate headquarters, and high-rise developments worldwide.

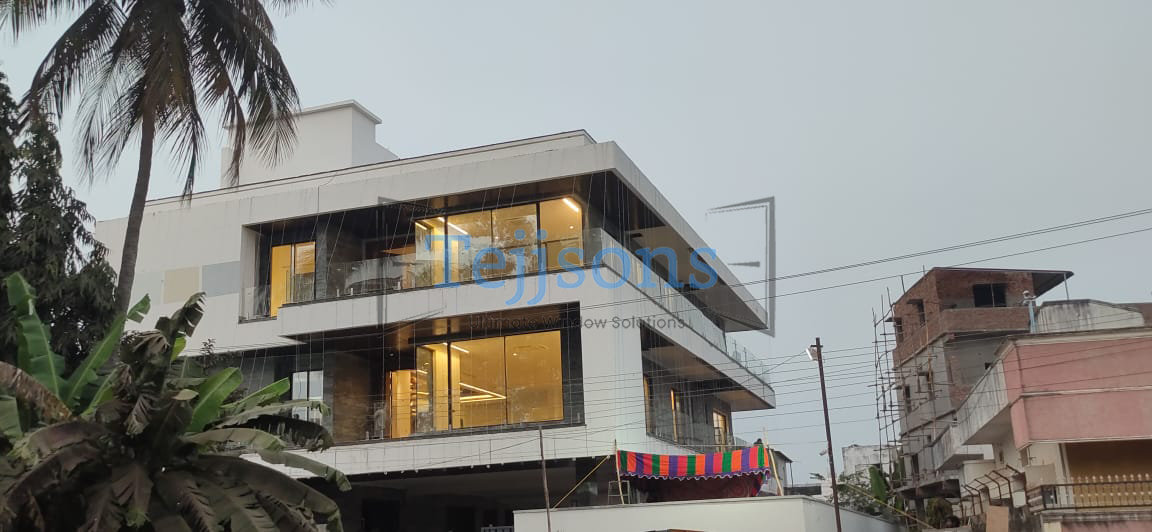
Architectural aluminium window facade on modern luxury residence
Luxury Villa Facade Glazing
Floor to ceiling glass window with integrated blinds
Integral Blind System Installation
Corporate office interior with architectural glass partitions
Acoustic Office Partitions
Large scale aluminium sliding doors opening to expansive garden
Large Span Sliding Enclosure
Full height aluminium glass facade framing scenic views
Minimalist Panoramic Glazing
Bioclimatic louvered pergola structure on outdoor deck
Bioclimatic Louvered Pergola
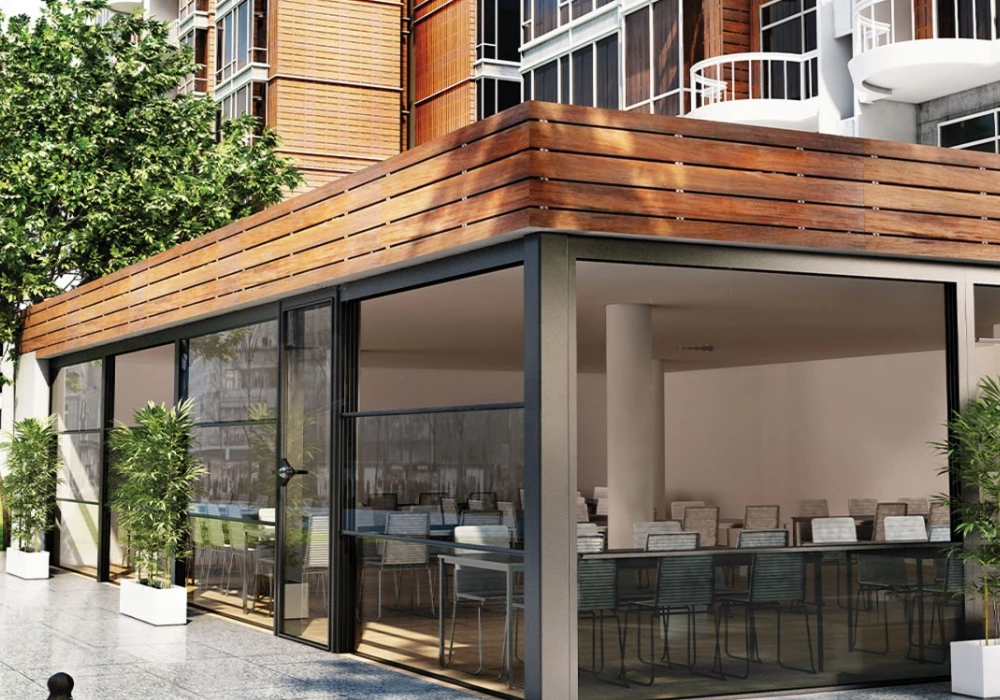
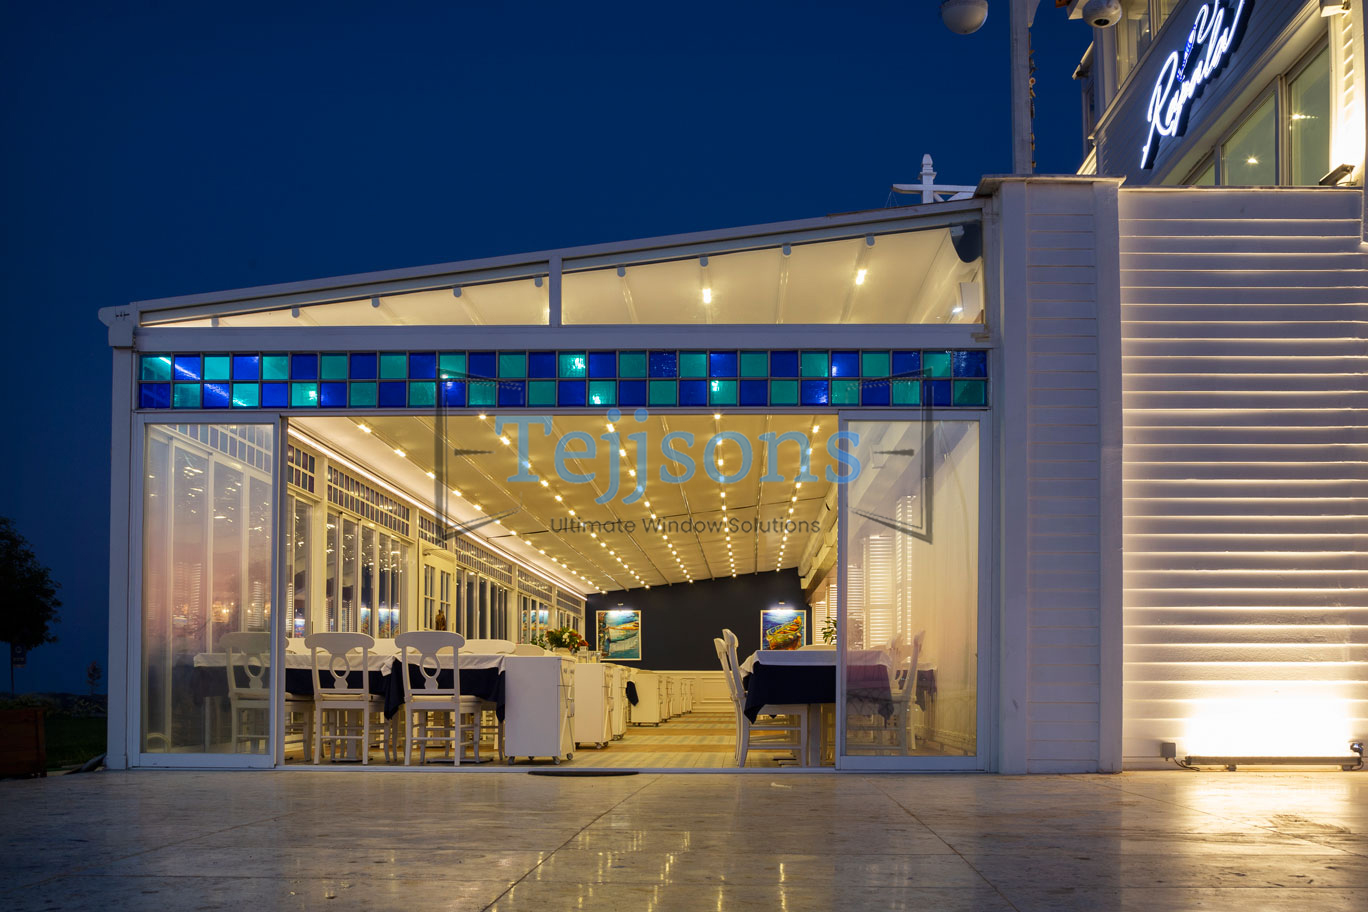
Commercial restaurant illuminated patio with guillotine glass
Hospitality Terrace Enclosure
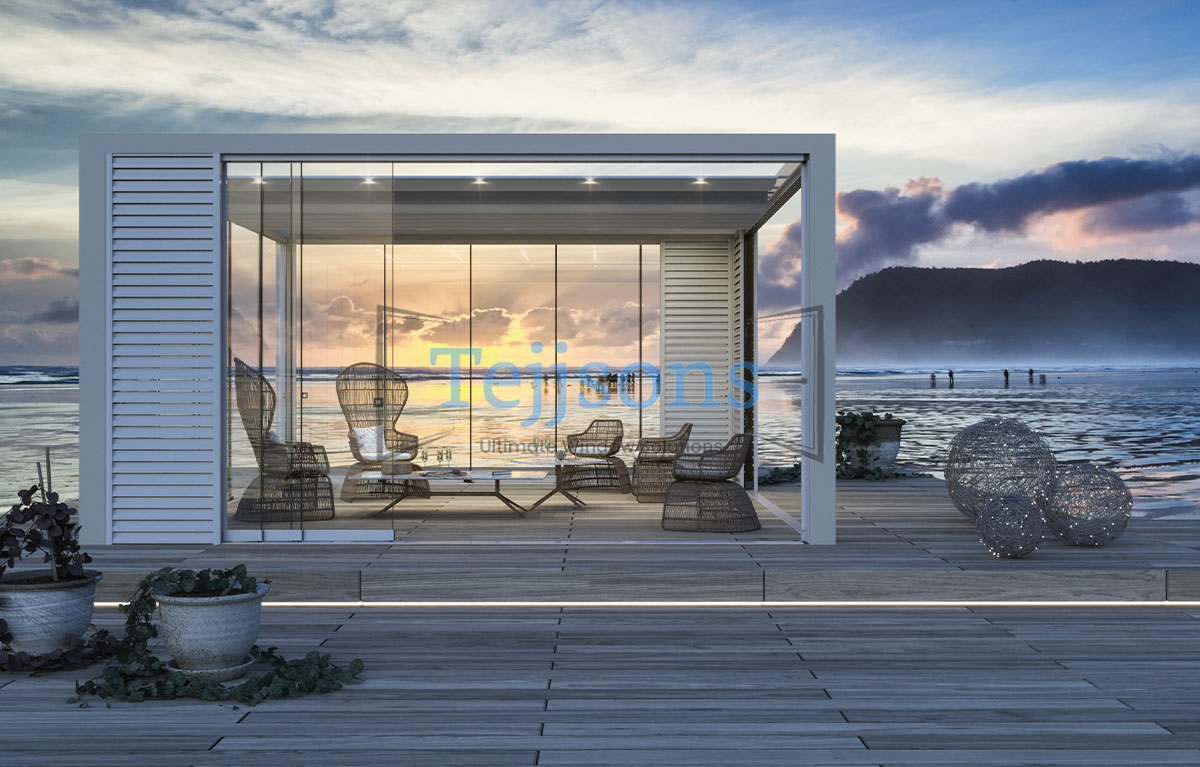
Beachfront resort outdoor lounge featuring Tejjsons pergola and glazing
Resort Outdoor Living Structure
Frequently Asked Procurement Questions

Architectural Aluminium Glazing Systems: Technical & Logistics FAQ

Clear, authoritative answers to common inquiries raised by overseas architects, project managers, and importers regarding technical specs, lead times, export compliance, and custom engineering.

Thermal efficiency in architectural aluminium glazing systems is governed by the structural break separating the outer and inner aluminum profiles. Tejjsons utilizes high-grade polyamide strips (PA66 GF25) reinforced with 25% glass fiber. When integrated with double or triple-glazed low-emissivity (Low-E) glass units filled with 90% argon gas and warm-edge spacers, total window U-values ($U_w$) are reduced down to $0.8 - 1.4 W/m^2K$. This drastically minimizes conductive heat gain in tropical climates and heat loss in cold regions, directly supporting LEED, BREEAM, and Net-Zero building certifications.

We exclusively fabricate using prime 6063-T5 and 6063-T6 architectural grade aluminium extrusions. Alloy 6063 offers superior structural strength, high yield point, and exceptional surface finish receptivity. For surface finishing, we offer Qualicoat Class 2 architectural powder coating with film thicknesses between 60 to 80 microns, as well as anodizing compliant with AAMA 611/ISO 7599 standards (15 to 25 microns). These finishes provide non-fading UV protection, scratch resistance, and immunity against severe saline coastal corrosion.

To guarantee 100% damage-free delivery across long-distance sea freight, all aluminium profiles are individually wrapped in protective PE film, bundled with corner guards, and packed into steel-reinforced fumigated wooden crates. Glass panels are secured on dedicated A-frame transport stillages with rubber isolation pads. Every shipment includes comprehensive packing lists, piece-marked fabrication drawings, hardware assembly schedules, and customs documentation (Bill of Lading, Certificate of Origin, Commercial Invoice) for seamless import clearance at destination ports worldwide.

Standard heavy sliding doors rely on bottom stainless steel rollers that create mechanical friction, noise, and track wear over time—especially with heavy multi-layer glass panels. Tejjsons MagLev technology uses permanent magnetic repulsion to suspend panel weight in mid-air. This eliminates mechanical rolling friction entirely, allowing giant panels weighing up to 600 kg to be opened effortlessly with a single fingertip while operating in complete silence. Furthermore, without physical track wear, the maintenance lifecycle exceeds 25+ years.

For international projects, our typical operational baseline starts at one 20ft/40ft Full Container Load (FCL) or a single complete luxury villa/commercial project scope. However, for specialized regional distributors and facade contractors seeking to evaluate our fabrication quality, sample trial orders for specific system families can be arranged. Standard production lead time is 4 to 6 weeks following CAD drawing sign-off and finish approval, while complex motorized, guillotine, or maglev systems require 6 to 8 weeks prior to port dispatch.

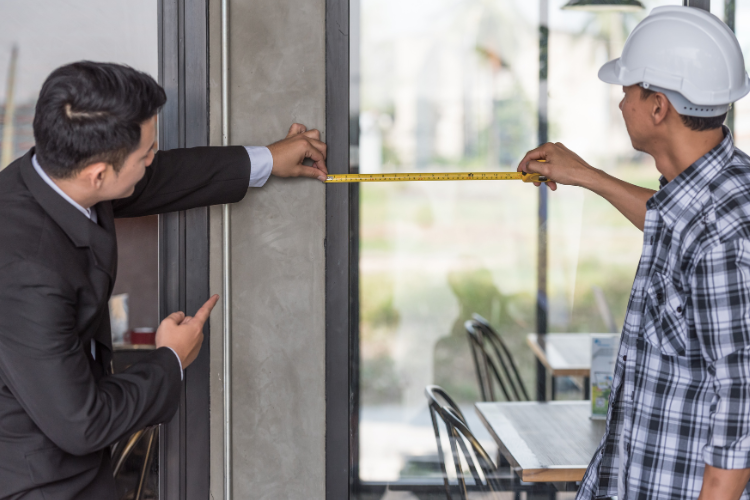
Yes. Custom engineering is our core strength. Our in-house structural and facade engineers review architect schematic drawings, opening schedules, wind load requirements (Pascal), and local building codes. We generate detailed 2D/3D shop drawings, section profiles, mullion connection details, and subterranean drainage plans for client approval prior to CNC cutting, milling, and assembly.

Tejjsons provides multi-year comprehensive warranties across our product lines: 10 to 15 years on aluminium profile structural integrity and surface coatings, 10 years on insulated glass unit seal integrity, and 5 years on European mechanical hardware and motorized automation drives. Spare hardware packs, replacement seal kits, step-by-step video installation guides, and direct technical video commissioning calls are available to assist local installation contractors on-site.

Initiate Your Architectural Glazing Consultation

Upload project elevations, request baseline CAD drawings, or consult directly with our senior facade engineering team today.

Contact Us Learn About Our Engineering Heritage