

Own magnetic levitation technology
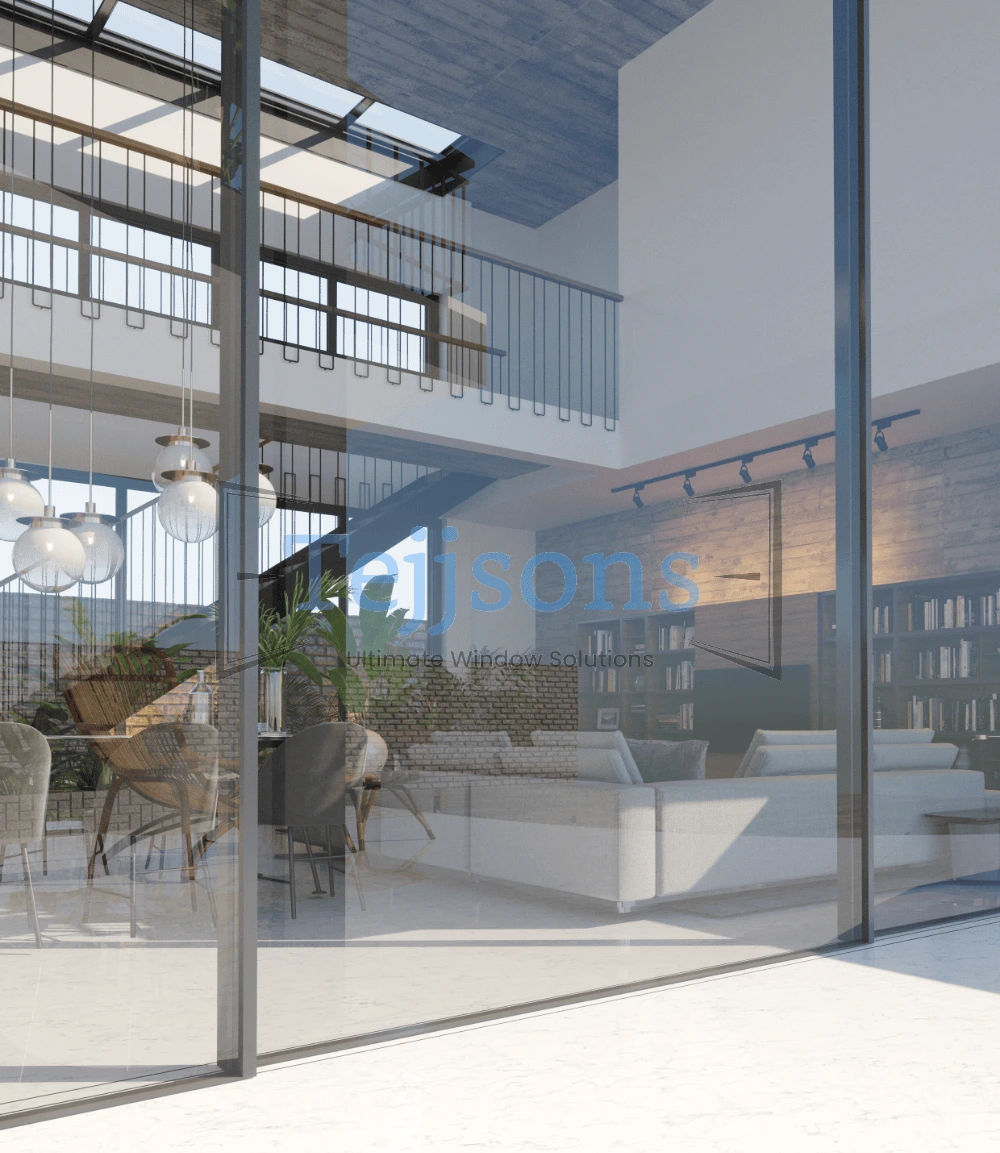
Our proprietary maglev sliding system removes rollers and tracks from the equation, delivering near-silent movement on panels that would normally need two people to operate.
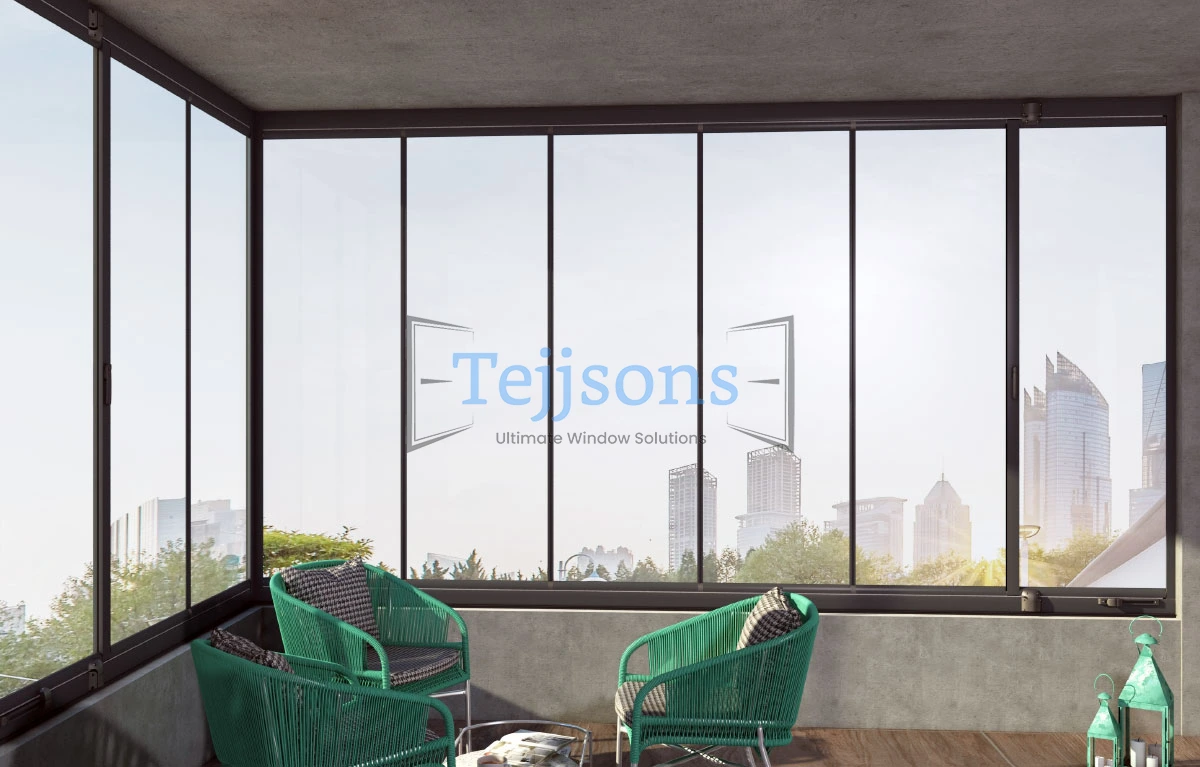
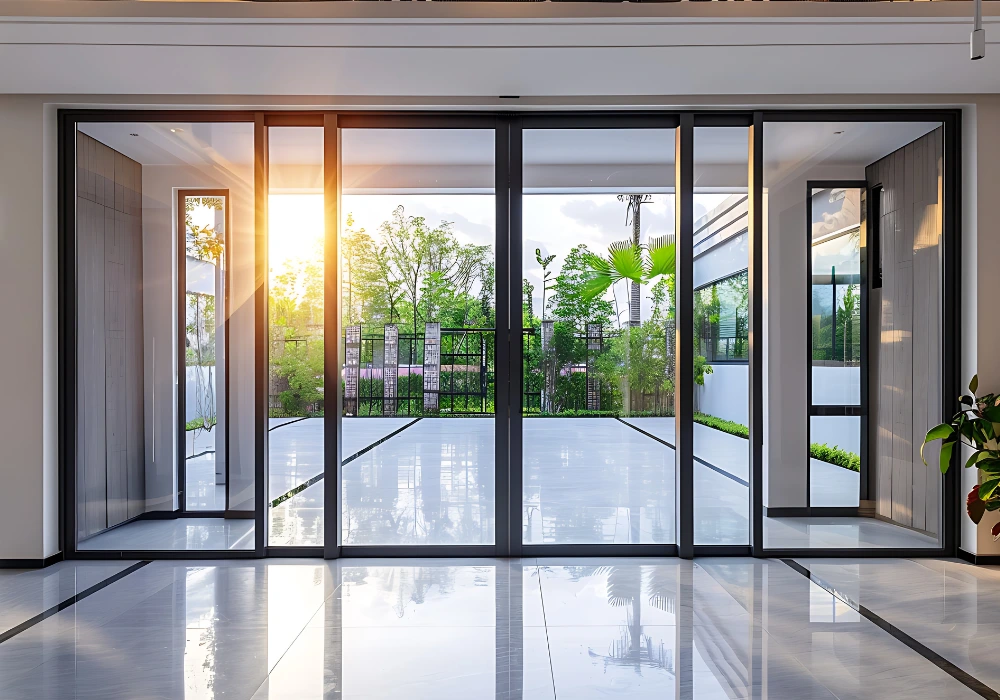
Custom-fabricated glazing systems for villas, resorts, workspaces and landmark facades — built in Surat, shipped worldwide.
Every opening is different. Instead of forcing projects into fixed sizes, we fabricate each frame around your drawings, wind loads, glass build-up and hardware preference — then verify it before it leaves the factory.
Our proprietary maglev sliding system removes rollers and tracks from the equation, delivering near-silent movement on panels that would normally need two people to operate.
Frame depth, sightline, mullion spacing, drainage and anchoring are set per project. We return shop drawings for sign-off before a single profile is cut.

Thermal break options, low-E double glazing, marine-grade finishes and multi-chamber gaskets keep interiors cooler and quieter in demanding environments.

Dry-assembly, operation cycling, diagonal checks and finish inspection are logged for every unit, so site teams are not the first ones to discover a problem.

The same engineer who reviews your drawings handles production queries, packing details and post-delivery support — no handover loss between departments.
Reinforced crates, A-frame glass packing, labelled hardware kits and complete shipping documentation for straightforward clearance at destination.
Tejjsons started as a fabrication workshop in Surat, Gujarat and grew into a specialist manufacturer of high-performance aluminium and glass systems. Today our plant covers extrusion handling, CNC cutting and machining, powder coating and anodising coordination, insulated glass assembly, automation integration and final pre-shipment assembly.
That vertical control matters for buyers abroad: fewer intermediaries, one accountable source for tolerance, finish and hardware, and a single point of contact when a project drawing changes mid-production.
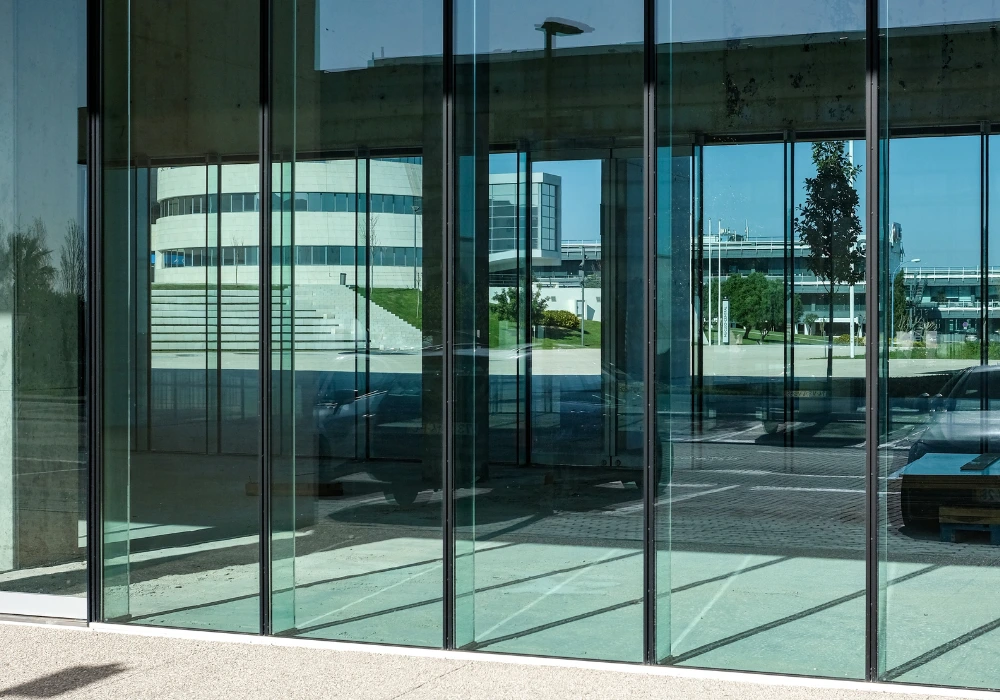
No rollers. No visible track wear. Large glazed panels float on a magnetic carriage and glide with a fingertip, then seal tight against dust, wind and noise when closed.
From ultra-slim sliders to louvered pergolas and switchable glass — specified individually or supplied as one coordinated package for a complete building envelope.
Proprietary maglev sliding technology for silent, frictionless movement across wide openings with tight weather sealing.
View systemCore sliding, fixed and combination systems engineered for long-term performance in villas, apartments and commercial buildings.
View system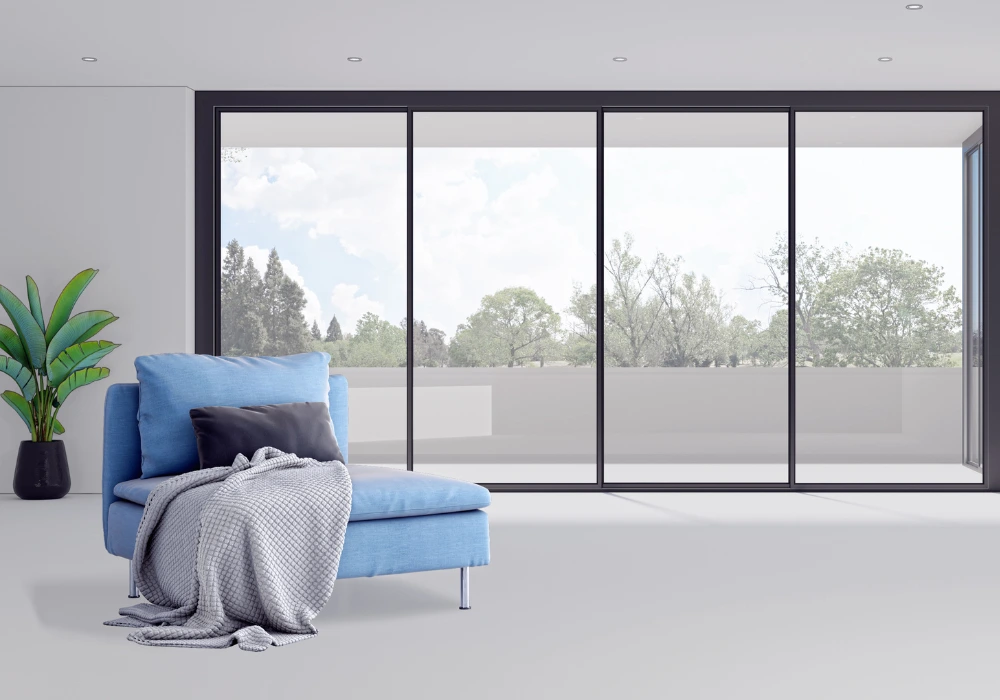
Ultra-slim sightlines and maximum glass area for large openings where the view, not the frame, should dominate.
View system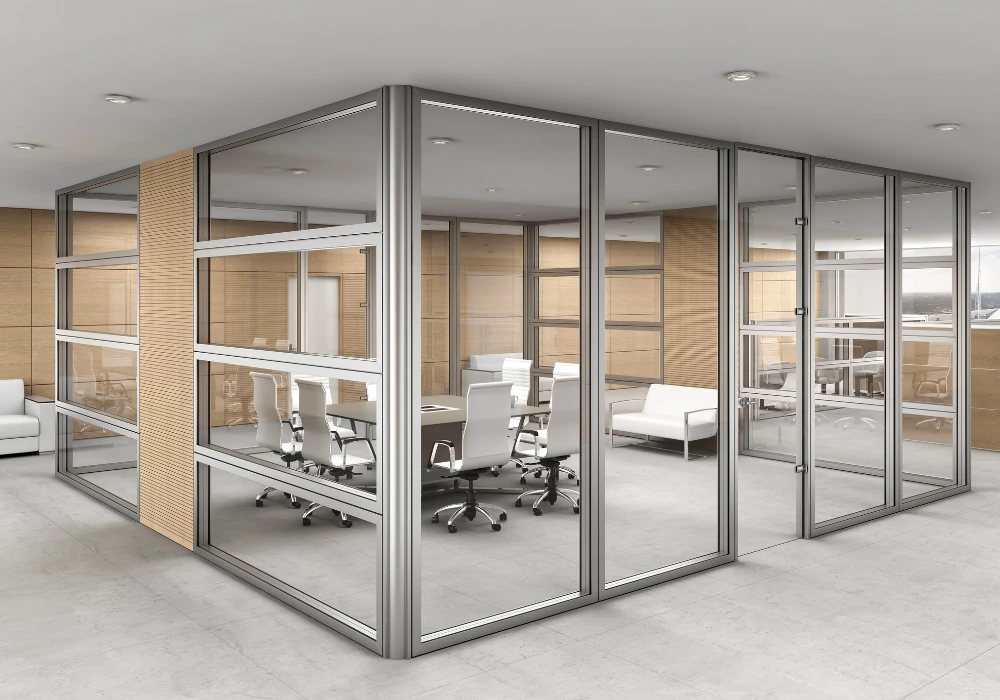
Aluminium and glass partitions that zone offices, clinics and residences while keeping daylight and openness intact.
View system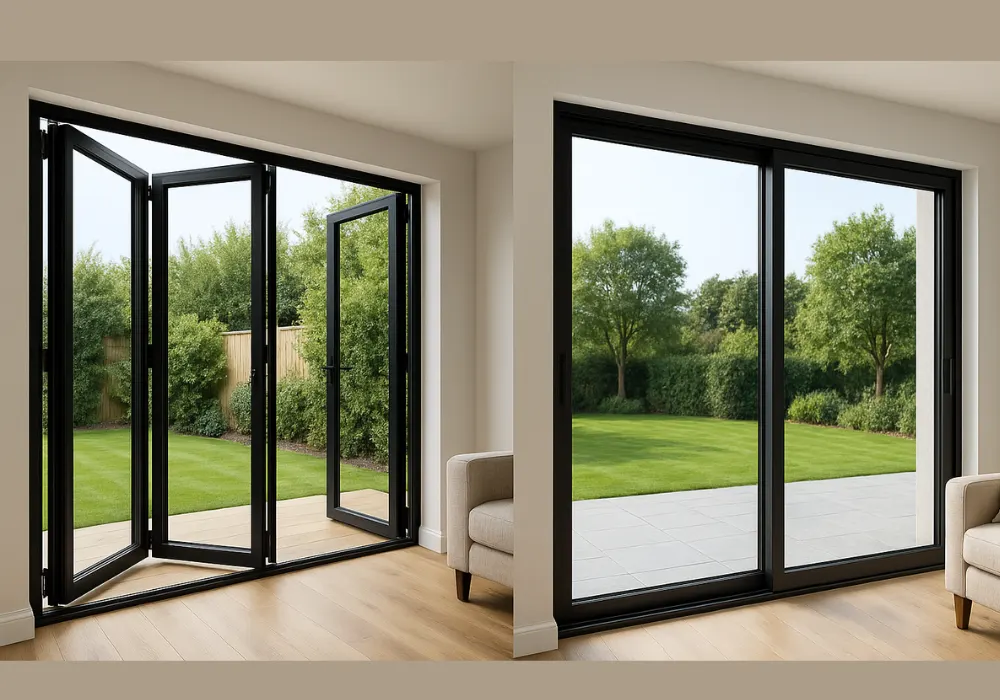
Panels that stack neatly aside to open a full wall, connecting living areas with terraces, gardens and pool decks.
View system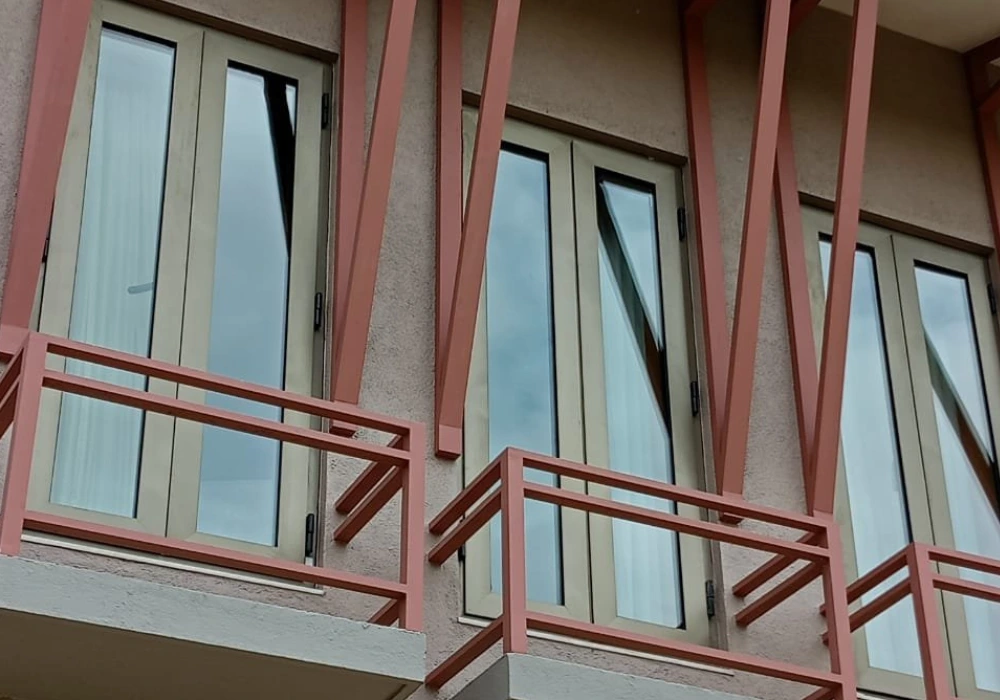
Hinged systems with multipoint locking for strong ventilation, tight compression seals and dependable daily use.
View system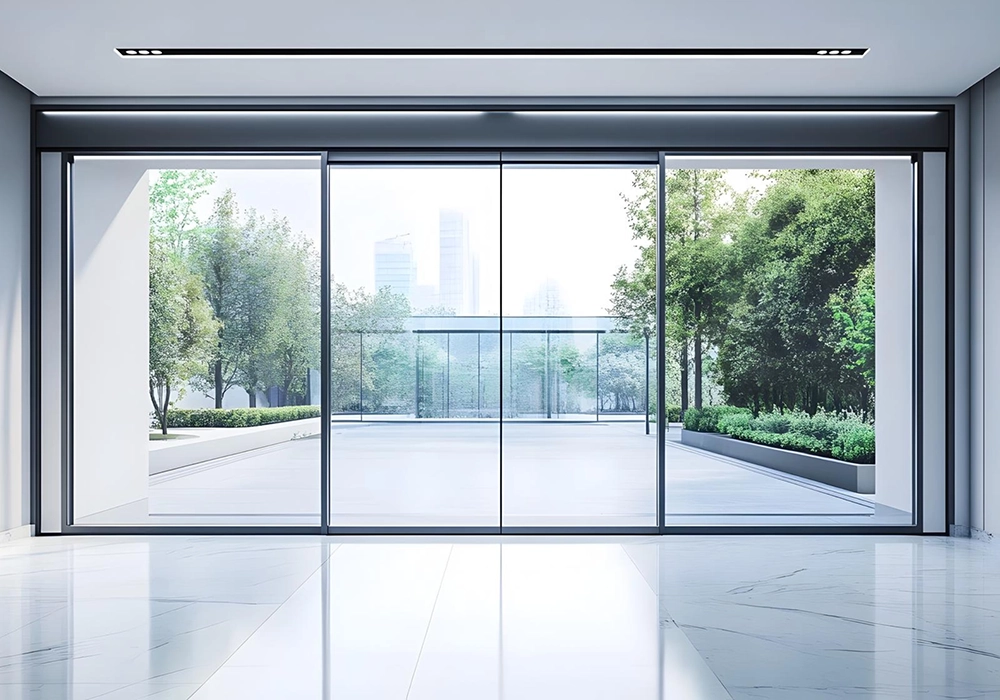
Remote, app, keypad or biometric operation integrated into the frame for automation-driven homes and commercial spaces.
View system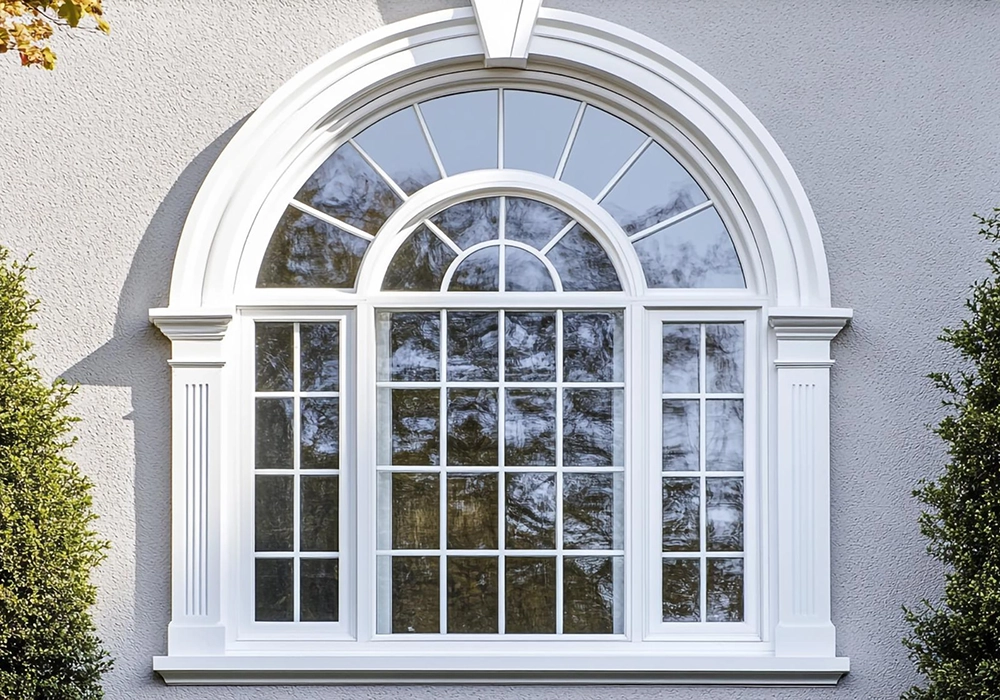
Precision-bent aluminium arches for classical villas, domed facades and heritage-inspired new builds.
View system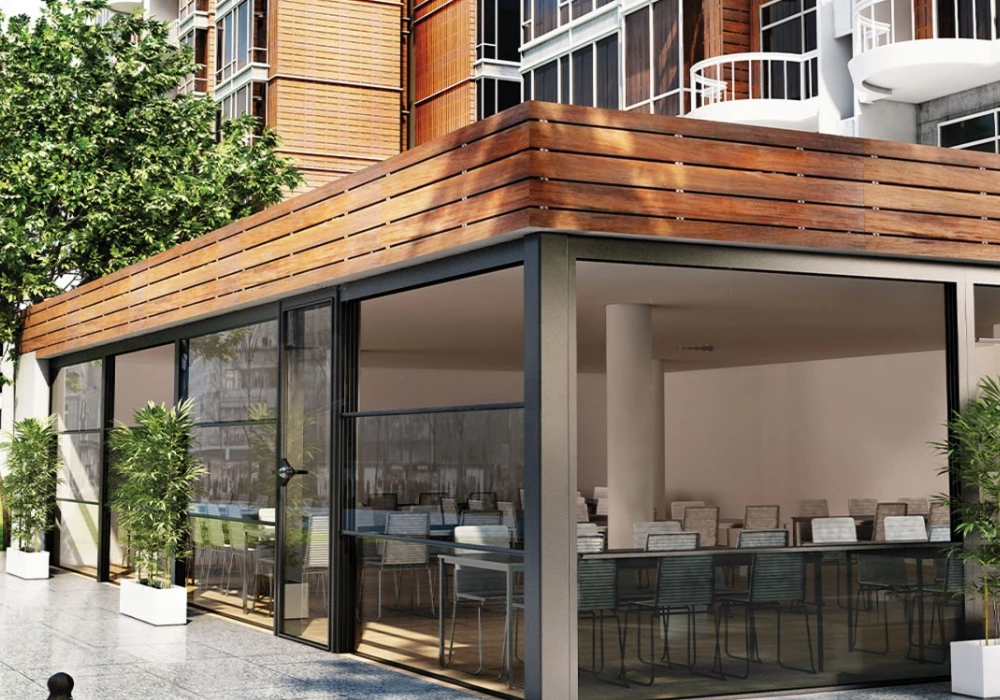
Counter-balanced vertical sliders for openings where horizontal movement is impossible but airflow still matters.
View system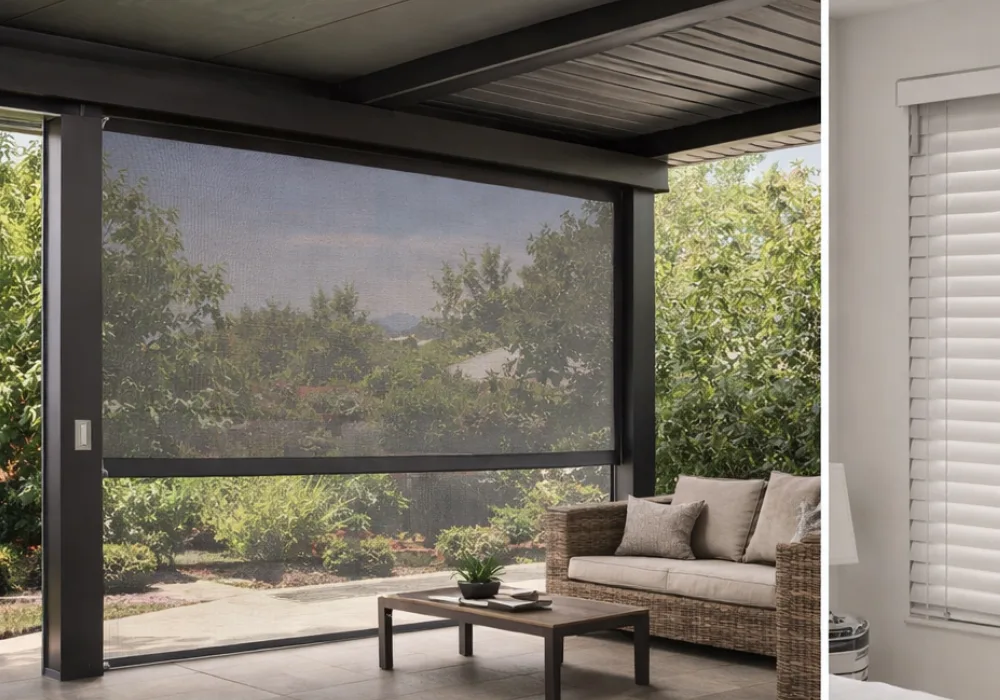
Tensioned exterior screens that cut heat, glare, dust and insects while keeping the outdoor view usable.
View system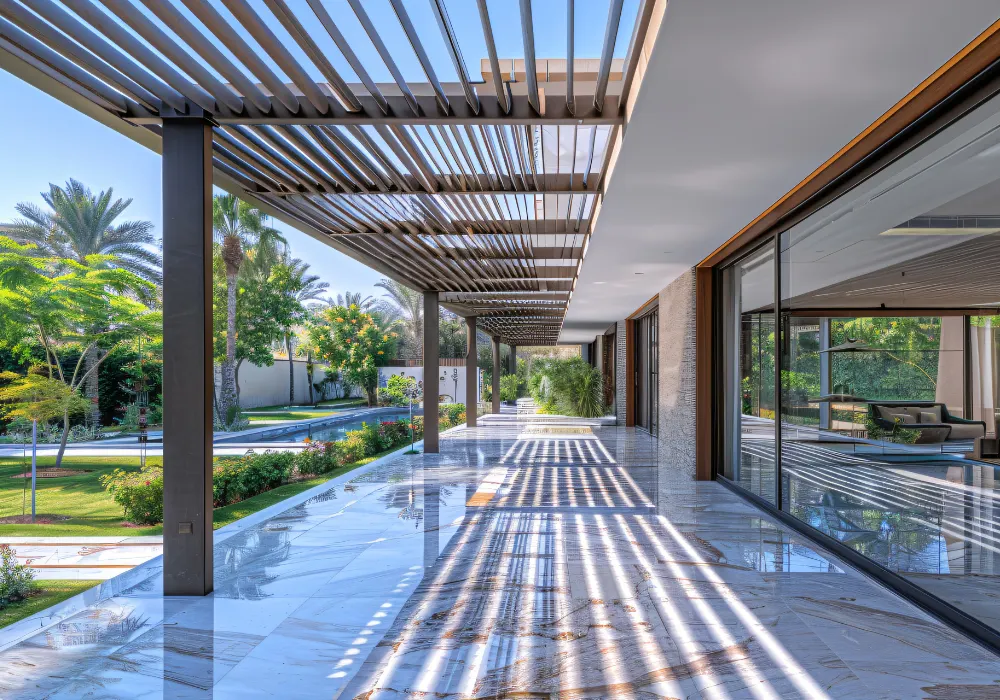
Structural aluminium pergolas for terraces and gardens, engineered against sun, rain and long-term corrosion.
View system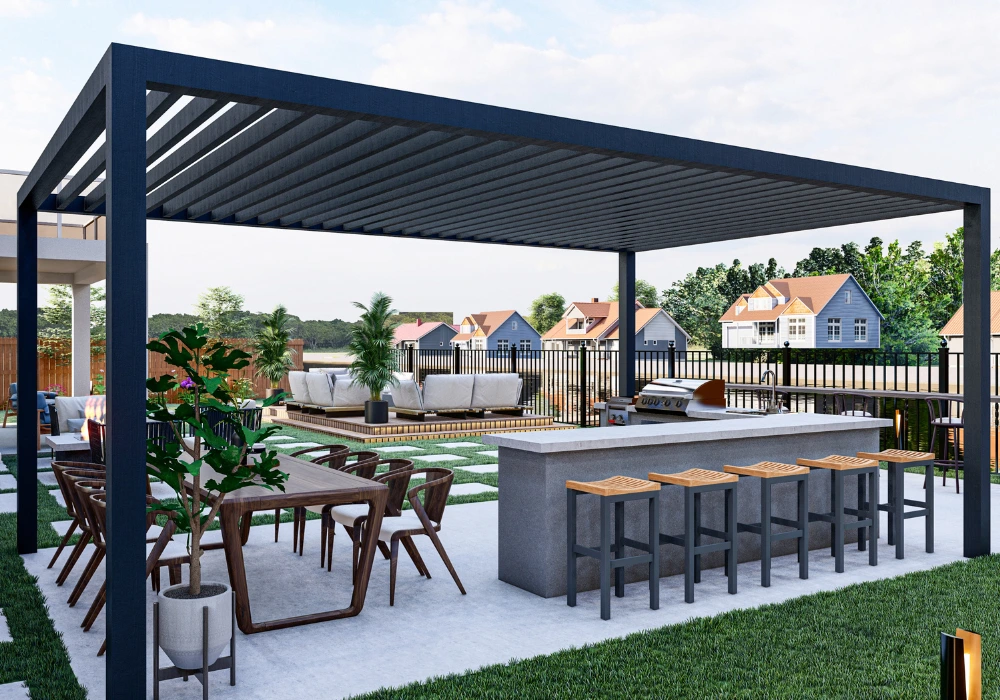
Rotating louvre roofs that tune shade, ventilation and rain protection on demand for cafes, courtyards and rooftops.
View system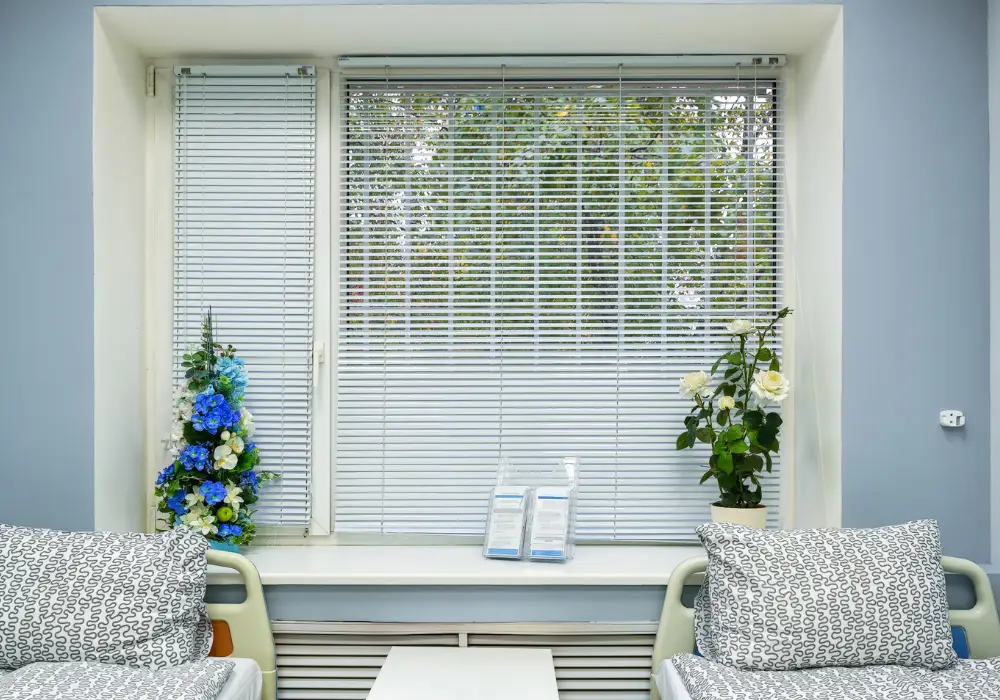
Blinds sealed inside the glass cavity — nothing to dust, tangle or replace, ideal for hospitals, hotels and homes.
View system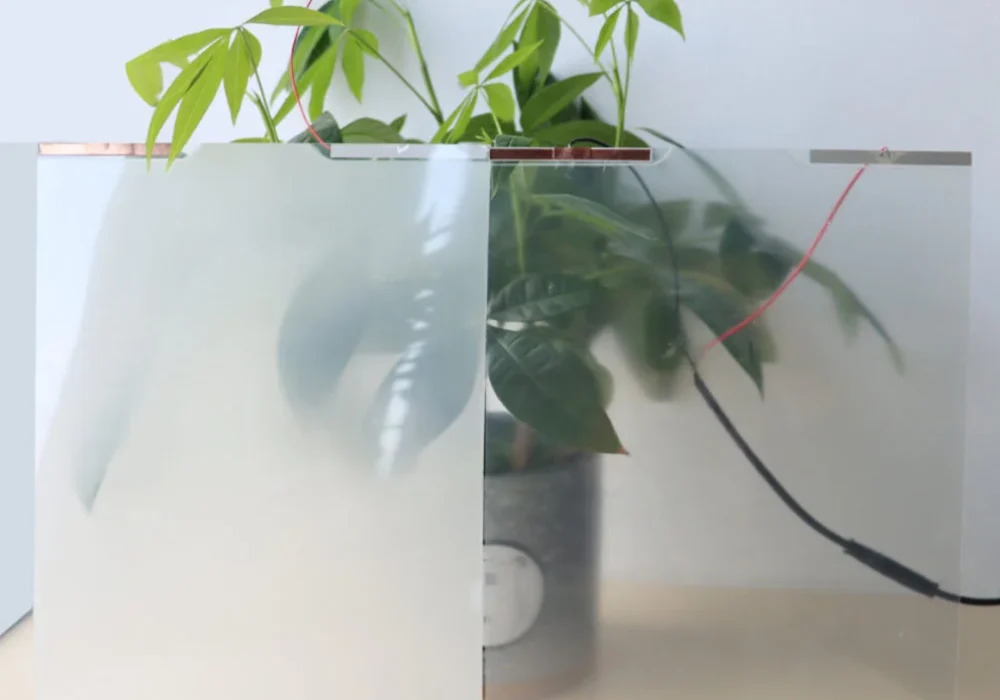
Switchable privacy glass that moves from clear to opaque instantly — bedrooms, boardrooms, spas and clinics.
View system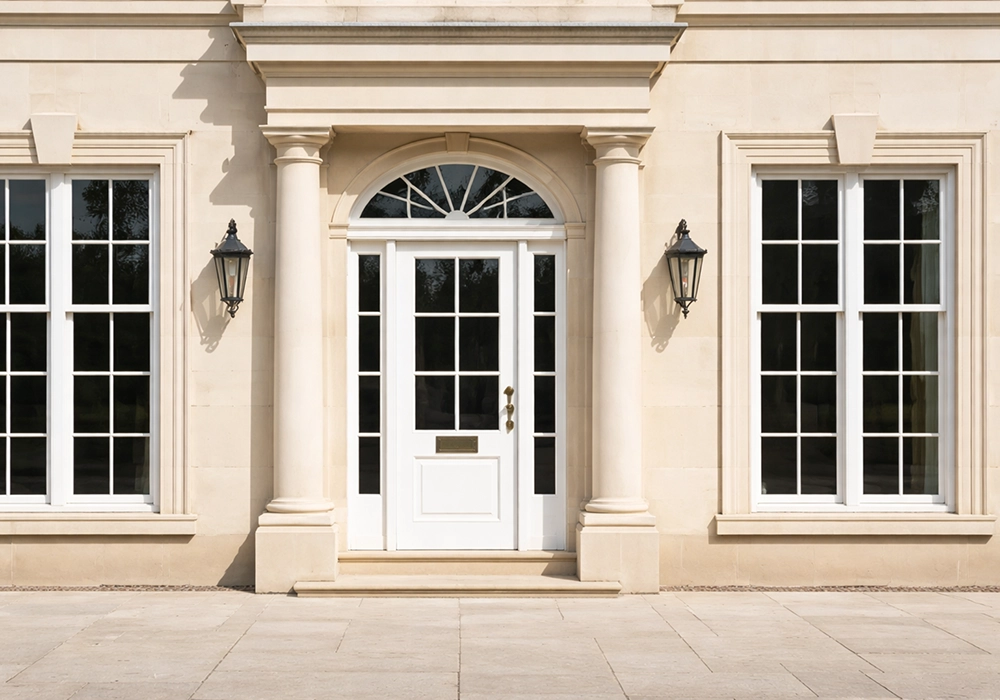
Uniform grid detailing for traditional facades — classic symmetry with modern aluminium durability and easy upkeep.
View systemUse this as a starting baseline when comparing suppliers. Final values are confirmed per project after drawing review, glass selection and wind-load input.
| Parameter | Indicative specification | Why it matters to your project |
|---|---|---|
| Aluminium alloy / temper | 6063-T5 & 6063-T6 architectural grade | Balanced strength and extrudability for slim yet stable sections |
| Surface finish | Powder coating 60–80µm · anodising 15–25µm · wood-texture options | Coating thickness drives colour retention and coastal corrosion life |
| Glass build-up | 6–8 mm toughened / laminated, DGU with argon fill and warm-edge spacer | Controls solar heat gain, acoustic reduction and impact safety |
| Thermal option | Polyamide thermal break with multi-chamber EPDM gasketing | Reduces conduction and condensation risk in air-conditioned interiors |
| Hardware | European multipoint locking, stainless fasteners, adjustable hinges, motor kits | Determines operating feel, security rating and service life |
| Automation | Remote, wall keypad, app or biometric control on motorised systems | Enables large-panel operation and smart-building integration |
| Lead time | 4–6 weeks standard · 6–8 weeks maglev, motorised, large-span minimal | Lets you lock installation sequence before site work begins |
| Export packing | Reinforced crates, corner guards, A-frame glass crates, labelled hardware kits | Protects finish and glass through multi-leg sea freight |
A documented five-stage route keeps international projects predictable — every stage ends with something you can approve in writing.
We study your architectural drawings, opening sizes, wind exposure and local requirements, then flag anything that needs resolving early.
You choose profile depth, finish, glass build-up, gasket colour and hardware; we confirm feasibility and performance implications.
CNC cutting and machining hold tight tolerances for clean edges, square corners and consistent joint alignment across every unit.
Units are assembled, cycled, inspected and packed for transit with installation manuals and sequence drawings included.
Installation guidance, commissioning help, care instructions and spare-part availability continue long after the container lands.
We are most useful to teams that work from drawings and performance targets rather than off-the-shelf sizes — and who need one accountable manufacturer behind the envelope.
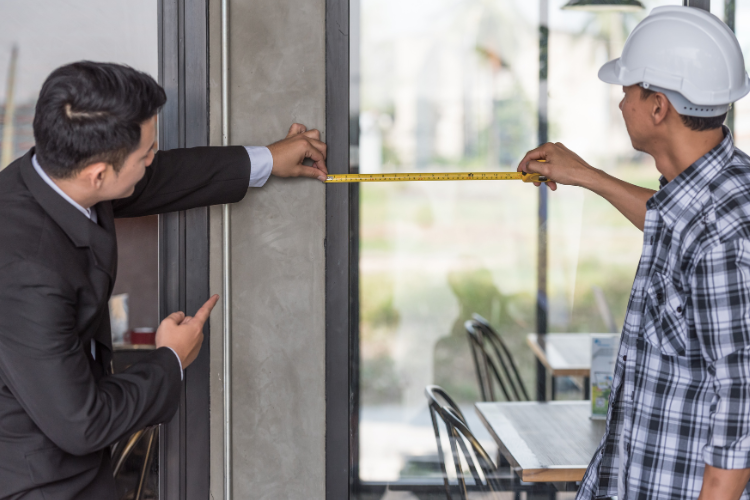
Slim sightlines, honest performance data and drawing support for concept-to-detail development.

Repeatable specification across towers, villas and phased communities with stable lead times.

Clear anchoring details, install manuals and packing that survives handling and storage on site.

OEM-friendly manufacturing, consistent finish batches and export documentation support.
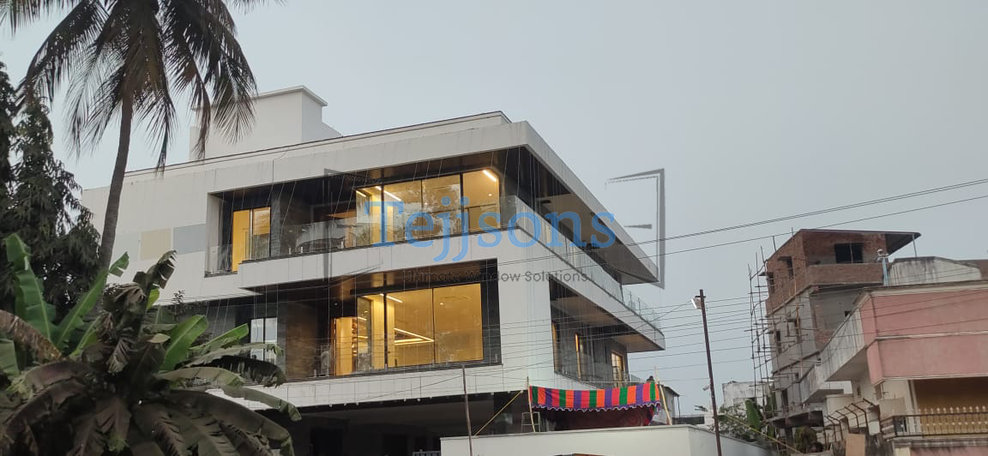
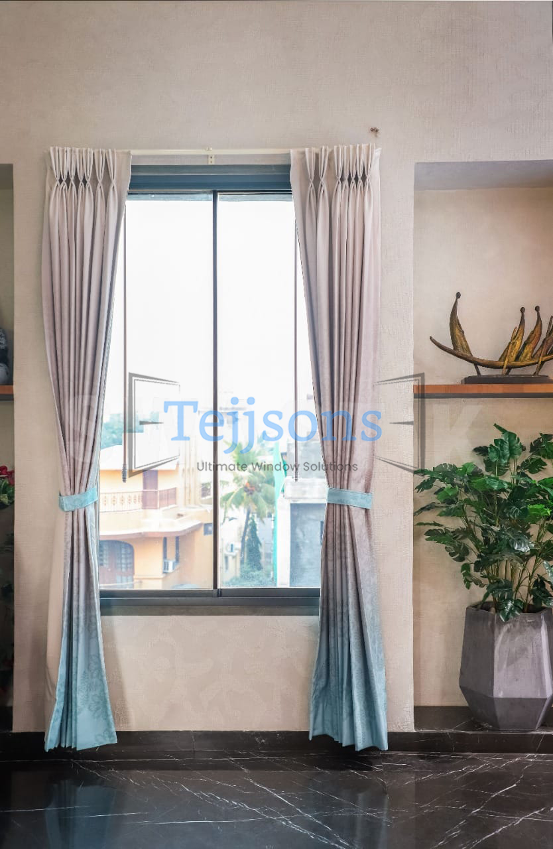
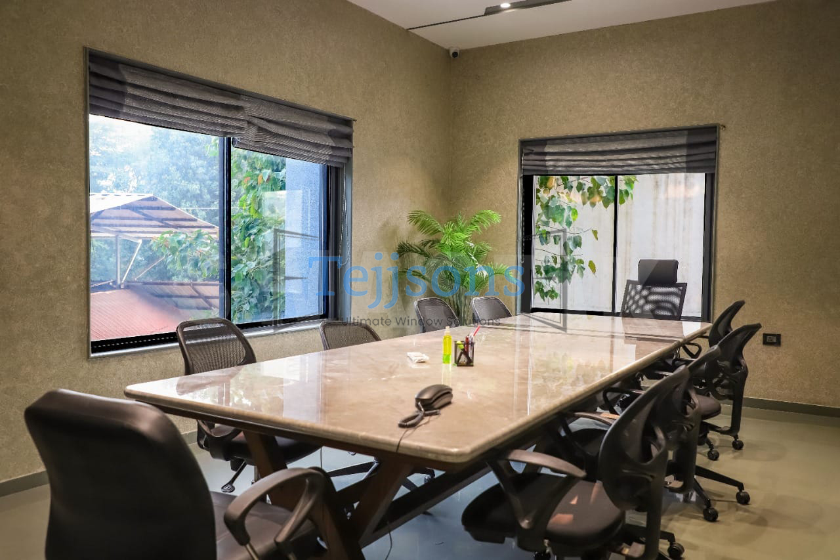
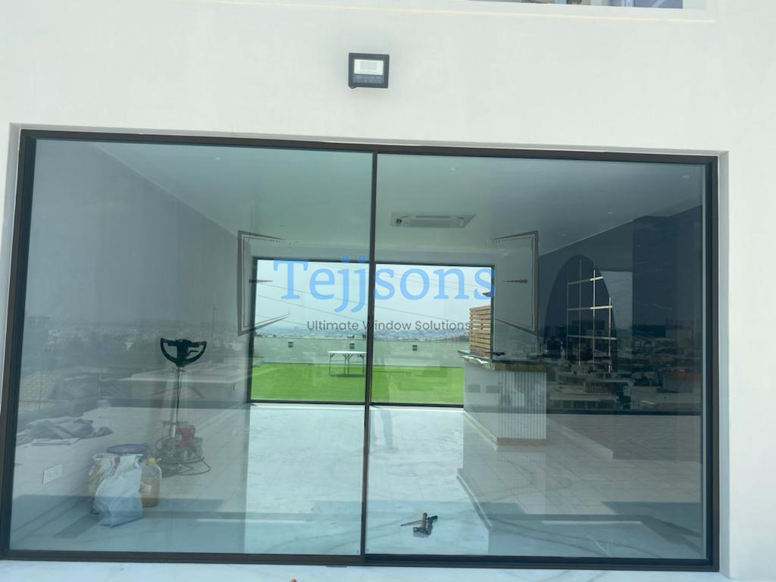
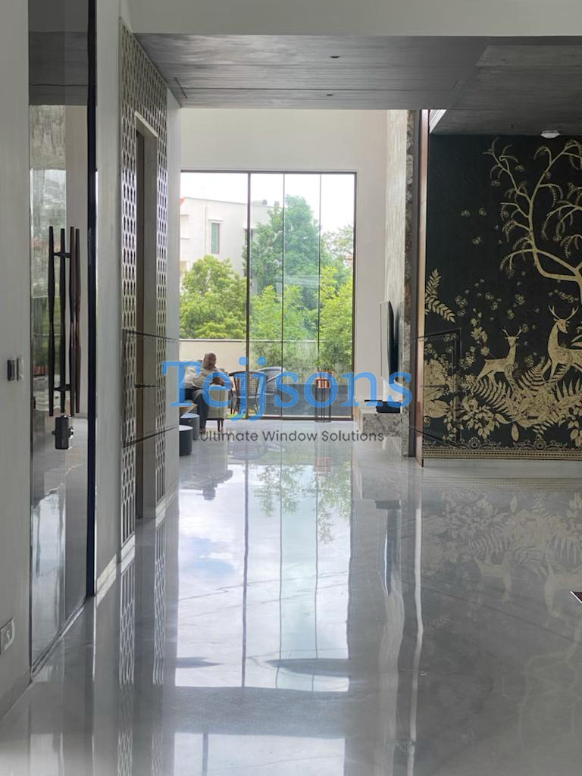
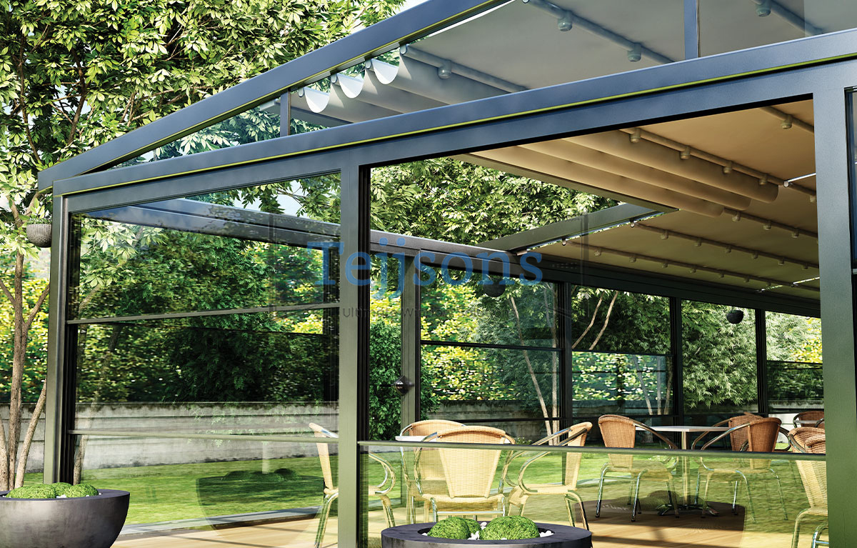
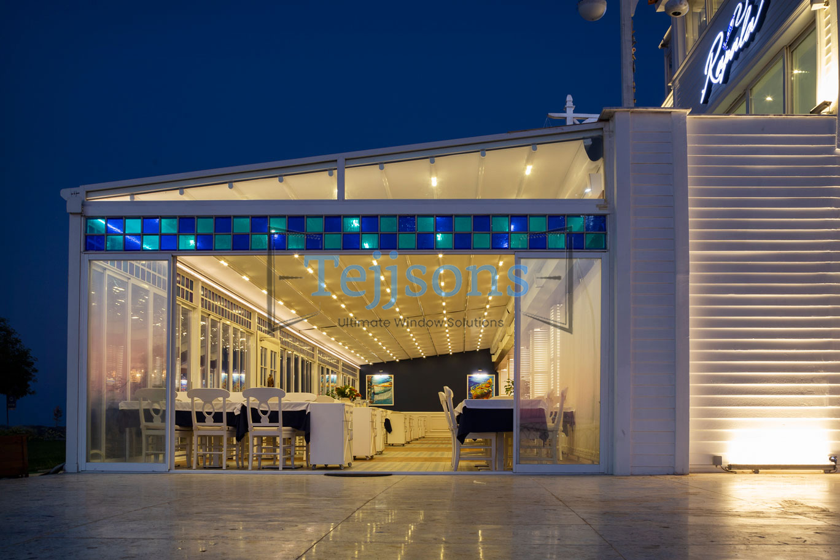
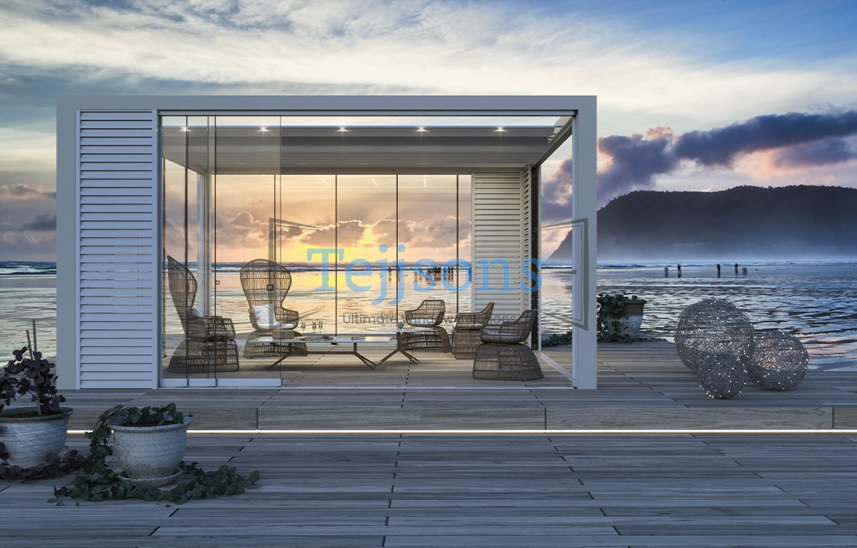
A selection of completed residential, hospitality and commercial installations featuring Tejjsons aluminium glazing, pergolas and screens.
The questions overseas architects, contractors and distributors ask us most often, answered directly.
Yes. We regularly supply project-based orders to the Middle East, Africa, South East Asia, the UK, Australia and North America. Profiles are packed in reinforced crates with corner protection, glass travels in A-frame crates, and every consignment includes packing lists, fabrication drawings and hardware schedules for smooth customs clearance.
For international shipments we generally work from one full container load or one complete project scope, whichever is reached first. Smaller trial orders of a single system type can be discussed for distributors who want to evaluate our fabrication quality before a larger commitment.
We fabricate with 6063-T5 and 6063-T6 architectural grade aluminium, powder coating at 60–80 microns or anodising at 15–25 microns, double glazed units using 6–8 mm toughened or laminated glass with argon fill and warm-edge spacers, EPDM gasketing and European multipoint hardware. Polyamide thermal breaks are specified where thermal performance is critical.
Standard aluminium window and door systems are produced in 4 to 6 weeks after drawing approval. Magnetic levitation, motorised and large-span minimal systems take 6 to 8 weeks. Sea freight transit is added according to destination port and is confirmed in writing before production starts.
Yes. Our in-house engineering team works from architectural drawings, wind-load calculations and local performance requirements, then issues shop drawings for approval covering sightlines, U-value assumptions, drainage detailing, anchoring and glazing build-up before any profile is cut.
Performance depends on the selected build-up. Thermally broken frames combined with double glazed low-E units, argon fill and multi-chamber gaskets significantly reduce heat gain and air infiltration compared with conventional non-broken aluminium, supporting green building targets in hot and mixed climates.
We provide multi-year warranties across the product range covering profile finish, hardware operation and insulated glass seal integrity. Spare hardware kits, installation guidance, video-based commissioning support and replacement components remain available to project teams and distributors after handover.
Our systems ship with detailed installation manuals and sequence drawings so local contractors can install them confidently. For large or technically sensitive projects such as magnetic levitation and motorised systems, remote supervision or on-site commissioning by our technical team can be arranged.
Send drawings, opening sizes or a reference image. Our engineering team will review the scope and come back with a technical direction.